Rare Hill Country views and priced to move. This 3-bedroom, 3-bath condo on a residential block off Pecos lives more like a detached home than a condo: three levels, a private fenced yard, and a sunny kitchen deck. The 2-car carport off Pecos adds everyday ease. Brand-new HVAC installed in 2025 means comfort from day one. Fresh paint throughout gives a clean, move-in-ready feel. An open office area off the upstairs secondary bedroom handles remote work or homework. Light fills every level. The three bedrooms each have their own full bath — this property equally compelling as a lock-and-leave, a UT/Seton Medical pied-terre, great investment or a forever home for anyone who wants old Austin character without giving up convenience. B condo next door is for sale also in MLS - 3/3/2 carport, different sellers. Close and walkable - Mayfield Cottage and Gardens — with its famous free-roaming peacocks and lily ponds, Lone Man Coffee and Flo's are around the corner. Reed Neighborhood Park is a walk and Postino Bryker Woods, Josephine House, and Quince Lakehouse on Lake Austin Blvd are all within easy reach. The location scores a rare combination: wooded neighborhood calm with zero compromise on Austin access.
Active
Price cut: $25K (6/10)
$724,000
3200 Maywood Ave #A, Austin, TX 78703
3beds
1,725sqft
:
Get pre-qualified$5,623/mo
Condominium
Built in 1968
-- sqft lot
$-- Zestimate®
$420/sqft
$485/mo HOA
What's special
Rare hill country viewsPrivate fenced yardLight fills every levelThree levels
- 163 days |
- 328 |
- 14 |
Zillow last checked:
Listing updated:
Listed by:
Kakky Dyer (512) 480-0848,
Moreland Properties (512) 480-0848
Source: Unlock MLS,MLS#: 6304685
Facts & features
Interior
Bedrooms & bathrooms
- Bedrooms: 3
- Bathrooms: 3
- Full bathrooms: 3
- Main level bedrooms: 1
Heating
- Central, Natural Gas
Cooling
- Central Air
Appliances
- Included: Dishwasher, Disposal, Gas Range, Microwave, Free-Standing Range, Refrigerator, Self Cleaning Oven, Gas Water Heater
Features
- Granite Counters, Walk-In Closet(s)
- Flooring: Carpet, Laminate, Tile
- Windows: Window Treatments
- Fireplace features: None
Interior area
- Total interior livable area: 1,725 sqft
Video & virtual tour
Property
Parking
- Parking features: Carport
Accessibility
- Accessibility features: None
Features
- Levels: Three Or More
- Stories: 3
- Patio & porch: Deck
- Exterior features: Exterior Steps, Gutters Partial, Private Yard
- Pool features: None
- Spa features: None
- Fencing: Fenced, Privacy, Wood
- Has view: Yes
- View description: None
- Waterfront features: None
Lot
- Size: 4,486 Square Feet
- Features: Public Maintained Road, Rolling Slope, Many Trees, Trees-Medium (20 Ft - 40 Ft), Trees-Moderate
Details
- Additional structures: None
- Parcel number: 01210504130019
- Special conditions: Standard
Construction
Type & style
- Home type: Condo
- Property subtype: Condominium
Materials
- Foundation: Pillar/Post/Pier
- Roof: Composition
Condition
- Resale
- New construction: No
- Year built: 1968
Utilities & green energy
- Sewer: Public Sewer
- Water: Public
- Utilities for property: Electricity Available, Natural Gas Available, Phone Available
Community & HOA
Community
- Features: Curbs, Sidewalks
- Subdivision: Scenic Place Condo Amd
HOA
- Has HOA: Yes
- Services included: Common Area Maintenance, Insurance, Maintenance Grounds, Maintenance Structure
- HOA fee: $485 monthly
- HOA name: Scenic Place Condominium Association
Location
- Region: Austin
Financial & listing details
- Price per square foot: $420/sqft
- Date on market: 2/19/2026
- Listing terms: Cash,Conventional
- Electric utility on property: Yes
Estimated market value
Not available
Estimated sales range
Not available
Not available
Price history
| Date | Event | Price |
|---|---|---|
| 6/10/2026 | Price change | $724,000-3.3%$420/sqft |
Source:  Unlock MLS #6304685 Report a problem Unlock MLS #6304685 Report a problem | ||
| 5/20/2026 | Price change | $749,000-6.3%$434/sqft |
Source: Unlock MLS #6304685 Report a problem | ||
| 4/23/2026 | Price change | $799,000-2%$463/sqft |
Source: Unlock MLS #6304685 Report a problem | ||
| 3/27/2026 | Price change | $815,000-4%$472/sqft |
Source: Unlock MLS #6304685 Report a problem | ||
| 2/19/2026 | Listed for sale | $849,000$492/sqft |
Source: Unlock MLS #6304685 Report a problem | ||
| 1/19/2026 | Listing removed | $3,800$2/sqft |
Source: Unlock MLS #4473360 Report a problem | ||
| 1/9/2026 | Listed for rent | $3,800+28.8%$2/sqft |
Source: Unlock MLS #4473360 Report a problem | ||
| 12/10/2021 | Sold | -- |
Source: Agent Provided Report a problem | ||
| 10/26/2019 | Listing removed | $2,950$2/sqft |
Source: Wilson & Goldrick REALTORS #2996132 Report a problem | ||
| 9/21/2019 | Listed for rent | $2,950+3.5%$2/sqft |
Source: Wilson & Goldrick REALTORS #2996132 Report a problem | ||
| 4/25/2018 | Listing removed | $2,850$2/sqft |
Source: Wilson & Goldrick REALTORS #1037722 Report a problem | ||
| 2/22/2018 | Price change | $2,850-3.4%$2/sqft |
Source: Wilson & Goldrick REALTORS #1037722 Report a problem | ||
| 11/29/2017 | Listed for rent | $2,950-4.8%$2/sqft |
Source: Wilson & Goldrick REALTORS #1037722 Report a problem | ||
| 9/3/2016 | Listing removed | $3,100-1.6%$2/sqft |
Source: Wilson & Goldrick Realtors Report a problem | ||
| 5/23/2014 | Listing removed | $3,150$2/sqft |
Source: Owner Report a problem | ||
| 4/18/2014 | Price change | $3,150-7.4%$2/sqft |
Source: Owner Report a problem | ||
| 3/31/2014 | Listed for rent | $3,400$2/sqft |
Source: Owner Report a problem | ||
Public tax history
Tax history is unavailable.
Monthly payment
Est. payment
Payment breakdown
Explore the cost of this home by adjusting the details. Changes won't be saved.Climate risks
Neighborhood: Tarrytown
Nearby schools
GreatSchools rating
- 10/10Casis Elementary SchoolGrades: PK-5Distance: 0.4 mi
- 6/10O Henry Middle SchoolGrades: 6-8Distance: 1.7 mi
- 7/10Austin High SchoolGrades: 9-12Distance: 2.6 mi
Schools provided by the listing agent
- Elementary: Casis
- Middle: O Henry
- High: Austin
- District: Austin ISD
Source: Unlock MLS. This data may not be complete. We recommend contacting the local school district to confirm school assignments for this home.
- $445,3943 bd2 ba1.3k sqft3202 Maywood Ave #1, Austin, TX 78703Off Market
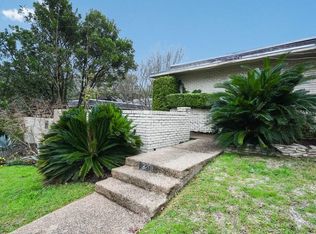
- $676,100-- bd-- ba1.3k sqft3201 Pecos St APT 3, Austin, TX 78703Off Market
- $644,6003 bd3 ba1.7k sqft3200 Maywood Ave #2, Austin, TX 78703Off Market
- $519,2003 bd2 ba1.4k sqft3201 Pecos St APT 1, Austin, TX 78703Off Market
- $523,500-- bd-- ba1.4k sqft3201 Pecos St APT 2, Austin, TX 78703Off Market
- $496,0002 bd2 ba1.2k sqft3201 Pecos St APT 4, Austin, TX 78703Off Market
- $494,0003 bd2 ba1.2k sqft3204 Maywood Ave #2, Austin, TX 78703Off Market
- $510,000-- bd-- ba1.3k sqft3202 Maywood Ave #1, Austin, TX 78703Off Market
A local agent can set up tours, give advice and negotiate with sellers.
Similar homes
- $699,9503 bd3 ba1.5k sqft1011 Brodie St APT 8, Austin, TX 78704Active

 MLS ID #5675570, Sandy Goodwin, Sandy Goodwin & Company. Unlock MLS
 - $649,5003 bd2 ba1.4k sqft904 West Ave APT 214, Austin, TX 78701Active
 MLS ID #8535702, Katya Smith, Compass RE Texas, LLC. Unlock MLS
 - $675,0003 bd2 ba1.9k sqft4804 Westfield Dr, Austin, TX 78731Active
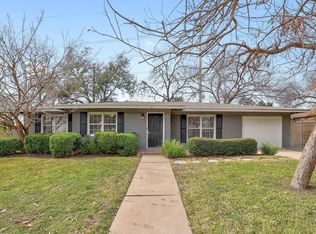 MLS ID #2240063, Christy Levy, Levy Properties, LLC. Unlock MLS
 - $725,0002 bd3 ba1.8k sqft2300 S 5th St APT E, Austin, TX 78704Active
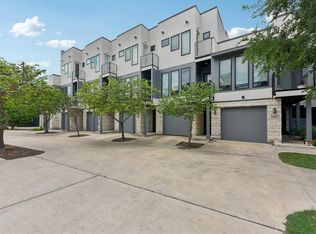 MLS ID #3246726, Gene Arant, Keller Williams - Lake Travis. Unlock MLS
 - $725,0003 bd2 ba1.3k sqft3604 Wilson St, Austin, TX 78704ActiveMLS ID #5050749, Lauren Springer, Gottesman Residential R.E.. Unlock MLS
- $695,0003 bd2 ba1.9k sqft6501 Willamette Dr, Austin, TX 78723ActiveMLS ID #1428341, Dillon Meek, Keller Williams Realty. Unlock MLS
- $599,0003 bd2 ba1.4k sqft919 E 51st St #A, Austin, TX 78751ActiveMLS ID #5587732, Meredith Blackwelder, NUBUILD HOMES LLC. Unlock MLS
- $699,9003 bd1 ba1.3k sqft1110 W Oltorf St, Austin, TX 78704ActiveMLS ID #8382824, Gregg Klar, Keller Williams - Lake Travis. Unlock MLS
- $685,0003 bd3 ba2k sqft8610 Melshire Dr, Austin, TX 78757ActiveMLS ID #5405371, Jo Carol Snowden, Moreland Properties. Unlock MLS
- $1,049,0003 bd2 ba1.6k sqft1103 Norwalk Ln, Austin, TX 78703ActiveMLS ID #5453080, Paola McElheron, Local Color Realty Group. Unlock MLS
- $599,0003 bd3 ba1.8k sqft7336 Gaines Mill Ln, Austin, TX 78745ActiveMLS ID #2771622, Heather Brown, RE/MAX Fine Properties. Unlock MLS
- $775,0003 bd3 ba2.1k sqft8910 Spicebrush Dr, Austin, TX 78759ActiveMLS ID #1651827, Charlotte Brigham, Brigham Real Estate, LLC. Unlock MLS
- $699,0003 bd2 ba1.9k sqft6569 Fair Valley Trl, Austin, TX 78749ActiveMLS ID #7042836, Jen Sparks, Kifer Sparks Agency. Unlock MLS
- $575,0002 bd3 ba1.6k sqft1115 Kinney Ave APT 9, Austin, TX 78704ActiveMLS ID #9136672, Monica DiSchiano, Redfin Corporation. Unlock MLS
- $550,0003 bd2 ba1.4k sqft7108 Vallecito Dr, Austin, TX 78759ActiveMLS ID #1375936, Jo Carol Snowden, Moreland Properties. Unlock MLS
- $825,0003 bd2 ba1.7k sqft1208 Fairwood Rd, Austin, TX 78722ActiveMLS ID #3701798, Tiffany Russell, Tiffany Russell Group. Unlock MLS
- $599,0004 bd3 ba1.9k sqft5611 Mapleleaf Dr, Austin, TX 78723ActiveMLS ID #6979524, Catherine Prather, Moreland Properties. Unlock MLS
- $799,0003 bd2 ba2.3k sqft1517 Morrow St, Austin, TX 78757ActiveMLS ID #6774642, Leah Gay, eXp Realty, LLC. Unlock MLS
- $599,9003 bd2 ba1.3k sqft3207 Carol Ann Dr, Austin, TX 78723ActiveMLS ID #3881183, Sam Archer, Compass RE Texas, LLC. Unlock MLS
- $609,9955 bd3 ba2k sqft5604 Chadwyck Dr, Austin, TX 78723ActiveMLS ID #4658640, Jeff Patterson, Team West Real Estate LLC. Unlock MLS
