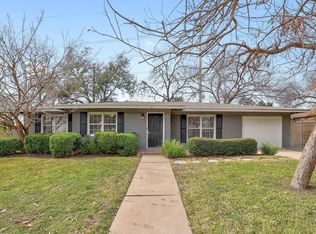
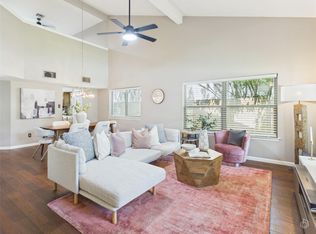
Extremely well-maintained single-story home featuring a flexible floor plan with two primary suites — one with a separate HVAC system — plus a spacious guest bedroom and hall bath. Thoughtfully cared for over the years, this home offers a great opportunity for additional updates to make it your own. Major improvements include a roof replacement (2024), new garage doors (2025), exterior side entry garage door (2026), and gutters with screens along the front of the home and back patio (2024). Patio light fixtures were also updated in 2024. The kitchen and breakfast area were fully remodeled to the studs in 2007, featuring granite countertops, updated cabinetry, sink, faucet, and appliances, with a new microwave installed in 2025 and in-wall venting to a roof vent. Original windows and the sliding patio door were replaced in 2010. Additional enhancements include an opened floor plan, bullnose corner molding, removal of paneling, added insulation in the second primary suite attic, and 5/8" plywood decking for additional attic storage. The backyard shed includes electricity, lighting, and built-in cabinets. Enjoy the beautifully landscaped, tree-filled yard featuring three red oaks, two pecan trees, and a redbud. Relax with neighbors on the front flagstone patio or unwind in the quiet setting of the covered back patio. Conveniently located near schools, parks, restaurants, and shopping, with easy access to major employers and just minutes from Q2 and The Domain.
Active
Price cut: $14K (6/6)
$685,000
8610 Melshire Dr, Austin, TX 78757
3beds
2,038sqft
:
Get pre-qualified$4,818/mo
Single Family Residence
Built in 1971
8,511 Square Feet Lot
$-- Zestimate®
$336/sqft
$-- HOA
What's special
Extremely well-maintained single-story homeBullnose corner moldingFront flagstone patioOpened floor planBeautifully landscaped tree-filled yardUpdated cabinetryTwo primary suites
- 98 days |
- 1,121 |
- 75 |
Zillow last checked:
Listing updated:
Listed by:
Jo Carol Snowden (512) 480-0848,
Moreland Properties (512) 480-0848,
Laura Betancourt (512) 944-9382,
Moreland Properties
Source: Unlock MLS,MLS#: 5405371
Facts & features
Interior
Bedrooms & bathrooms
- Bedrooms: 3
- Bathrooms: 3
- Full bathrooms: 3
- Main level bedrooms: 3
Heating
- Central, Fireplace(s), Natural Gas
Cooling
- Ceiling Fan(s), Central Air
Appliances
- Included: Dishwasher, Disposal, Electric Cooktop, Microwave, Oven, Electric Oven, Gas Water Heater
Features
- 2 Primary Baths, 2 Primary Suites, Bookcases, Ceiling Fan(s), High Ceilings, Electric Dryer Hookup, Gas Dryer Hookup, No Interior Steps, Primary Bedroom on Main, Walk-In Closet(s), Washer Hookup
- Flooring: Carpet, Laminate, Tile
- Windows: Double Pane Windows
- Number of fireplaces: 1
- Fireplace features: Gas, Glass Doors, Living Room, Masonry, Raised Hearth
Interior area
- Total interior livable area: 2,038 sqft
Property
Parking
- Total spaces: 2
- Parking features: Attached, Concrete, Garage, Garage Faces Front, Kitchen Level, Off Street
- Attached garage spaces: 2
Accessibility
- Accessibility features: None
Features
- Levels: One
- Stories: 1
- Patio & porch: Covered, Patio, Porch
- Exterior features: Gutters Partial, Lighting, Private Yard
- Pool features: None
- Fencing: Back Yard, Fenced, Privacy, Wood
- Has view: Yes
- View description: None
- Waterfront features: None
Lot
- Size: 8,511 Square Feet
- Features: City Lot, Curbs, Front Yard, Landscaped, Level, Public Maintained Road
Details
- Additional structures: None
- Parcel number: 02440519080000
- Special conditions: Standard
Construction
Type & style
- Home type: SingleFamily
- Property subtype: Single Family Residence
Materials
- Foundation: Slab
- Roof: Shingle
Condition
- Resale
- New construction: No
- Year built: 1971
Utilities & green energy
- Sewer: Public Sewer
- Water: Public
- Utilities for property: Electricity Connected, Sewer Connected, Water Connected
Community & HOA
Community
- Features: Curbs, Park, Playground
- Subdivision: Northwest Terrace Sec 03
HOA
- Has HOA: No
Location
- Region: Austin
Financial & listing details
- Price per square foot: $336/sqft
- Tax assessed value: $575,701
- Annual tax amount: $11,409
- Date on market: 4/16/2026
- Listing terms: Cash,Conventional,FHA
- Electric utility on property: Yes
Estimated market value
Not available
Estimated sales range
Not available
Not available
Price history
| Date | Event | Price |
|---|---|---|
| 6/6/2026 | Price change | $685,000-2%$336/sqft |
Source:  Unlock MLS #5405371 Report a problem Unlock MLS #5405371 Report a problem | ||
| 5/19/2026 | Price change | $699,000-2.8%$343/sqft |
Source: Unlock MLS #5405371 Report a problem | ||
| 5/2/2026 | Price change | $719,000-1.5%$353/sqft |
Source: Unlock MLS #5405371 Report a problem | ||
| 4/27/2026 | Price change | $730,000-0.3%$358/sqft |
Source: Unlock MLS #5405371 Report a problem | ||
| 4/25/2026 | Price change | $732,000-0.1%$359/sqft |
Source: Unlock MLS #5405371 Report a problem | ||
| 4/24/2026 | Price change | $733,000-0.3%$360/sqft |
Source: Unlock MLS #5405371 Report a problem | ||
| 4/16/2026 | Listed for sale | $735,000$361/sqft |
Source: Unlock MLS #5405371 Report a problem | ||
Public tax history
| Year | Property taxes | Tax assessment |
|---|---|---|
| 2025 | $8,699 +10.1% | $542,589 +10% |
| 2024 | $7,903 -11.6% | $493,263 -17.5% |
| 2023 | $8,937 -4.7% | $598,093 +10% |
| 2022 | $9,378 | $543,721 +10% |
| 2021 | -- | $494,292 +2.7% |
| 2020 | $9,712 +13.6% | $481,272 |
| 2019 | $8,549 +11.5% | $481,272 +20.2% |
| 2018 | $7,665 | $400,466 +4.7% |
| 2017 | $7,665 +13.1% | $382,498 +2.7% |
| 2016 | $6,778 | $372,408 +10% |
| 2015 | $6,778 | $338,553 +10% |
| 2014 | $6,778 | $307,775 +10% |
| 2013 | -- | $279,795 +10% |
| 2012 | -- | $254,359 +1.8% |
| 2011 | -- | $249,898 -11.8% |
| 2010 | -- | $283,353 +0.2% |
| 2009 | -- | $282,715 +10% |
| 2008 | -- | $257,014 +10% |
| 2007 | -- | $233,649 +10% |
| 2006 | -- | $212,408 +9.2% |
| 2005 | -- | $194,481 +0.7% |
| 2002 | $4,432 | $193,212 |
Find assessor info on the county website
Monthly payment
Est. payment
Payment breakdown
Explore the cost of this home by adjusting the details. Changes won't be saved.Climate risks
Neighborhood: North Shoal Creek
Nearby schools
GreatSchools rating
- 3/10Pillow Elementary SchoolGrades: PK-5Distance: 0.2 mi
- 1/10Burnet Middle SchoolGrades: 6-8Distance: 0.7 mi
- 8/10Anderson High SchoolGrades: 9-12Distance: 1.2 mi
Schools provided by the listing agent
- Elementary: Pillow
- Middle: Burnet (Austin ISD)
- High: Anderson
- District: Austin ISD
Source: Unlock MLS. This data may not be complete. We recommend contacting the local school district to confirm school assignments for this home.
- $743,1004 bd2 ba1.7k sqft8612 Melshire Dr, Austin, TX 78757Off Market

- $565,0003 bd2 ba1.5k sqft8608 Melshire Dr, Austin, TX 78757Off Market

- $590,000-- bd2 ba2.1k sqft8717 Little Laura Dr, Austin, TX 78757Off Market
- $599,200-- bd2 ba1.9k sqft8713 Little Laura Dr, Austin, TX 78757Off Market
- $713,0003 bd2 ba1.6k sqft8700 Melshire Dr, Austin, TX 78757Off Market
- $561,300-- bd2 ba1.6k sqft8709 Little Laura Dr, Austin, TX 78757Off Market
- $--3 bd2 ba1.7k sqft8721 Little Laura Dr, Austin, TX 78757Sold
- $651,8004 bd2 ba1.9k sqft8606 Melshire Dr, Austin, TX 78757Off Market
A local agent can set up tours, give advice and negotiate with sellers.
A local lender can help you make sure your offer is ready when you are.
Similar homes
- $699,0003 bd3 ba1.5k sqft5214 Grover Ave, Austin, TX 78756Active

 MLS ID #8325327, Robert Luecke, ShopProp Inc. Unlock MLS
 - $675,0003 bd2 ba1.9k sqft4804 Westfield Dr, Austin, TX 78731Active
 MLS ID #2240063, Christy Levy, Levy Properties, LLC. Unlock MLS
 - $499,0003 bd2 ba1.6k sqft1801 Ohlen Rd, Austin, TX 78757Active
 MLS ID #6201888, Andrew Hackemack, Bramlett Partners. Unlock MLS
 - $639,0003 bd3 ba2.2k sqft6503 Shiner St, Austin, TX 78729Active
 MLS ID #6221431, Anthony Gibson, Keller Williams Realty. Unlock MLS
 - $624,0002 bd2 ba2k sqft8107 Middle Ct, Austin, TX 78759ActiveMLS ID #9122181, Drew Marye, The Marye Company. Unlock MLS
- $379,9003 bd2 ba1.5k sqft8501 Kromer St, Austin, TX 78757ActiveMLS ID #8222143, Michelle Ward, Waterloo Realty, LLC. Unlock MLS
- $627,0004 bd2 ba1.9k sqft11600 Buckingham Rd, Austin, TX 78759ActiveMLS ID #5220619, Margo Wickersham, eXp Realty, LLC. Unlock MLS
- $489,9004 bd2 ba1.7k sqft1007 Quail Park Dr, Austin, TX 78758ActiveMLS ID #7952027, Kim Wilkin, eXp Realty, LLC. Unlock MLS
- $515,0003 bd3 ba2.2k sqft1408 Doonesbury Dr, Austin, TX 78758ActiveMLS ID #7415977, Brian Copland, eXp Realty, LLC. Unlock MLS
- $667,3313 bd2 ba2.2k sqft4500 Rim Rock Path, Austin, TX 78745ActiveMLS ID #6508414, Jaime Rea, Bristile Properties, LLC. Unlock MLS
- $750,0003 bd2 ba1.7k sqft13101 Travis View Loop, Austin, TX 78732ActiveMLS ID #3705955, Gene Arant, Keller Williams - Lake Travis. Unlock MLS
- $624,9955 bd3 ba2k sqft5604 Chadwyck Dr, Austin, TX 78723ActiveMLS ID #4658640, Jeff Patterson, Team West Real Estate LLC. Unlock MLS
- $749,0004 bd3 ba1.6k sqft907 E 53rd St, Austin, TX 78751ActiveMLS ID #5508425, Ernesto Grey, Ernesto Grey. Unlock MLS
- $497,0003 bd2 ba1.1k sqft4901 Powder River Rd, Austin, TX 78759ActiveMLS ID #9206907, Clint Anderson, Epique Realty LLC. Unlock MLS
- $649,0004 bd3 ba2.7k sqft3309 Graybuck Rd, Austin, TX 78748ActiveMLS ID #4545477, Ashley White, Compass RE Texas, LLC. Unlock MLS
- $549,9004 bd2 ba2.3k sqft3604 Carla Dr, Austin, TX 78754ActiveMLS ID #8765074, Roman Lopez, Keller Williams Realty. Unlock MLS
- $674,9004 bd3 ba2.8k sqft8606 Thunderbird Rd #A & B, Austin, TX 78736ActiveMLS ID #7621619, Dominique Davalos, Coldwell Banker Apex. Unlock MLS
- $700,0004 bd3 ba2.9k sqft3908 Valley Vw, Round Rock, TX 78681ActiveMLS ID #7137880, Shannon Reeve, Compass RE Texas, LLC. Unlock MLS
- $579,0004 bd3 ba2.2k sqft2704 Jorwoods Dr, Austin, TX 78745ActiveMLS ID #9523038, Anne Haikola, Emerald Haven Realty. Unlock MLS
- $585,0003 bd2 ba1.7k sqft5109 Fort Mason Dr, Austin, TX 78745ActiveMLS ID #3436765, Carrie York, Live512 LLC. Unlock MLS
