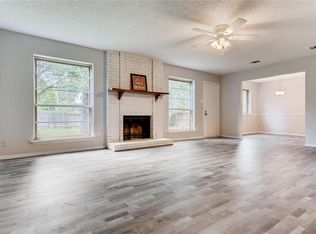
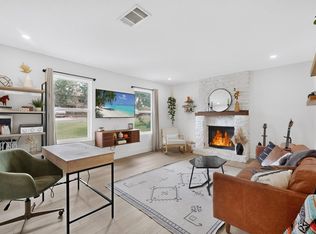
Cherry Creek Charmer with Major Recent Updates -Bright, spacious and thoughtfully updated, this South Austin home in 78745 offers a flexible layout plus major recent improvements. With 4 well-sized bedrooms and 2 generous living areas, it offers space, versatility and value! Major projects are already complete, making the home truly move-in ready: LVP flooring throughout & a new roof in 2025, plus Pella windows & a new HVAC system in 2026. Fresh interior paint, stylish ceiling fans & numerous new light fixtures complete the clean, refreshed presentation. The main living area features warm LVP flooring, a brick fireplace & large windows that fill the space with natural light. The redesigned kitchen includes a granite breakfast bar opening to the living area for easy everyday living & entertaining. The kitchen features solid wood shaker-style cabinets w/ dovetail drawers & soft-close hardware, granite counters, recessed lighting, SS appliances & a pantry. A dedicated dining room adds space for meals & gatherings. The generously sized downstairs primary suite features a distinctive sliding barn door & updated bath w/ granite-topped vanity and tiled roll-in shower. Upstairs, a spacious 2nd living area offers flexibility as a game room, media room, home office or playroom, plus 3 additional bedrooms. All 3 baths have updated vanities, granite counters & tile flooring. No carpet or popcorn ceilings helps the home feel fresh, cohesive & easy to maintain. Enjoy an established South Austin location near the hiking trails of Stephenson Nature Preserve, accessible at the end of Jorwoods Dr, and Longview Neighborhood Park w/ basketball courts & a playscape, also accessible from Jorwoods Dr. Sunset Valley shopping/dining is approx. 2–3 miles away, Shops at Arbor Trails approx. 4 miles & Southpark Meadows approx. 6 miles. Downtown Austin is approx. 8 miles & AUS airport approx. 12 miles. Easy access to MoPac, Hwy 290/71 & I-35 connects easily throughout Austin!
Active
$579,000
2704 Jorwoods Dr, Austin, TX 78745
4beds
2,231sqft
:
Get pre-qualified$4,072/mo
Single Family Residence
Built in 1979
7,078 Square Feet Lot
$-- Zestimate®
$260/sqft
$-- HOA
What's special
Brick fireplaceStylish ceiling fansFresh interior paintLvp flooring throughoutNumerous new light fixturesRecessed lightingGranite counters
- 10 days |
- 473 |
- 56 |
Likely to sell faster than
Zillow last checked:
Listing updated:
Listed by:
Anne Haikola (512) 293-5737,
Emerald Haven Realty (512) 293-5737
Source: Unlock MLS,MLS#: 9523038
Facts & features
Interior
Bedrooms & bathrooms
- Bedrooms: 4
- Bathrooms: 3
- Full bathrooms: 2
- 1/2 bathrooms: 1
- Main level bedrooms: 1
Heating
- Central
Cooling
- Ceiling Fan(s), Central Air
Appliances
- Included: Dishwasher, Disposal, Gas Cooktop, Free-Standing Range, RNGHD, Vented Exhaust Fan
Features
- Breakfast Bar, Ceiling Fan(s), Granite Counters, Multiple Living Areas, Recessed Lighting, Walk-In Closet(s)
- Flooring: Laminate, No Carpet, Tile
- Windows: See Remarks, Low Emissivity Windows
- Number of fireplaces: 1
- Fireplace features: Family Room
Interior area
- Total interior livable area: 2,231 sqft
Video & virtual tour
Property
Parking
- Total spaces: 2
- Parking features: Attached
- Attached garage spaces: 2
Accessibility
- Accessibility features: None
Features
- Levels: Two
- Stories: 2
- Patio & porch: Front Porch, Patio
- Exterior features: No Exterior Steps
- Pool features: None
- Spa features: None
- Fencing: Wood
- Has view: Yes
- View description: None
- Waterfront features: None
Lot
- Size: 7,078 Square Feet
- Dimensions: 68.00 x 111.00
- Features: Trees-Large (Over 40 Ft), Trees-Medium (20 Ft - 40 Ft)
Details
- Additional structures: None
- Parcel number: 04182308140000
- Special conditions: Standard
Construction
Type & style
- Home type: SingleFamily
- Property subtype: Single Family Residence
Materials
- Foundation: Slab
- Roof: Composition
Condition
- Updated/Remodeled
- New construction: No
- Year built: 1979
Utilities & green energy
- Sewer: Public Sewer
- Water: Public
- Utilities for property: Electricity Connected, Natural Gas Connected, Sewer Connected, Water Connected
Community & HOA
Community
- Features: Park, Picnic Area, Playground, Sidewalks, Sport Court(s)/Facility, Suburban
- Subdivision: Cherry Creek Ph 07 Sec 01 Amd
HOA
- Has HOA: No
Location
- Region: Austin
Financial & listing details
- Price per square foot: $260/sqft
- Tax assessed value: $424,812
- Annual tax amount: $9,563
- Date on market: 7/22/2026
- Listing terms: Cash,Conventional,FHA
- Electric utility on property: Yes
Estimated market value
Not available
Estimated sales range
Not available
Not available
Price history
| Date | Event | Price |
|---|---|---|
| 7/22/2026 | Listed for sale | $579,000$260/sqft |
Source:  Unlock MLS #9523038 Report a problem Unlock MLS #9523038 Report a problem | ||
Public tax history
| Year | Property taxes | Tax assessment |
|---|---|---|
| 2025 | $3,902 -50.9% | $424,812 -14.4% |
| 2024 | $7,953 +21.8% | $496,076 +10% |
| 2023 | $6,527 -6.4% | $450,978 +10% |
| 2022 | $6,972 | $409,980 +10% |
| 2021 | -- | $372,709 +6.5% |
| 2020 | $6,986 +11% | $350,000 |
| 2019 | $6,293 +17.8% | $350,000 +17.4% |
| 2018 | $5,344 | $298,199 +10% |
| 2017 | $5,344 +20.9% | $271,090 +10% |
| 2016 | $4,422 | $246,445 +10% |
| 2015 | $4,422 | $224,041 +10% |
| 2014 | $4,422 | $203,674 +2.4% |
| 2013 | -- | $198,960 +6.6% |
| 2012 | -- | $186,615 -9.9% |
| 2011 | -- | $207,066 |
| 2010 | -- | $207,066 +2.1% |
| 2009 | -- | $202,803 +10% |
| 2008 | -- | $184,366 +10% |
| 2007 | -- | $167,605 +10% |
| 2006 | -- | $152,368 -1.3% |
| 2005 | -- | $154,314 +11.3% |
| 2002 | $3,115 | $138,705 |
Find assessor info on the county website
Monthly payment
Est. payment
Payment breakdown
Explore the cost of this home by adjusting the details. Changes won't be saved.Climate risks
Neighborhood: Cherry Creek
Nearby schools
GreatSchools rating
- 7/10Sunset Valley Elementary SchoolGrades: PK-5Distance: 2.1 mi
- 6/10Covington Middle SchoolGrades: 6-8Distance: 1.2 mi
- 4/10Crockett High SchoolGrades: 9-12Distance: 1.7 mi
Schools provided by the listing agent
- Elementary: Boone
- Middle: Covington
- High: Crockett
- District: Austin ISD
Source: Unlock MLS. This data may not be complete. We recommend contacting the local school district to confirm school assignments for this home.
- $462,6004 bd2 ba1.5k sqft2706 Jorwoods Dr, Austin, TX 78745Off Market
- $690,0004 bd3 ba2.1k sqft2702 Jorwoods Dr, Austin, TX 78745Off Market
- $454,4103 bd2 ba1.8k sqft2701 Inridge Dr, Austin, TX 78745Off Market
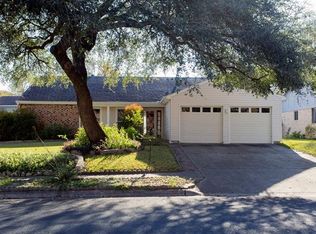
- $365,9323 bd2 ba1.6k sqft2708 Jorwoods Dr, Austin, TX 78745Off Market
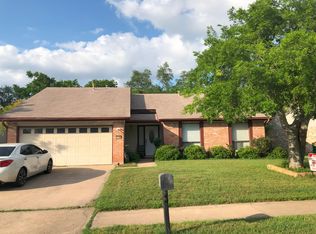
- $591,3004 bd2 ba2k sqft2605 Inridge Dr, Austin, TX 78745Off Market
- $--4 bd2 ba1.7k sqft2703 Inridge Dr, Austin, TX 78745Sold
- $433,100-- bd2 ba1.6k sqft2703 Jorwoods Dr, Austin, TX 78745Off Market
- $643,5004 bd2 ba1.8k sqft2700 Jorwoods Dr, Austin, TX 78745Off Market
A local agent can set up tours, give advice and negotiate with sellers.
A local lender can help you make sure your offer is ready when you are.
Similar homes
- $575,0003 bd2 ba1.5k sqft7900 Finch Trl, Austin, TX 78745Active

 MLS ID #8468893, Samaira Gilani, Redfin Corporation. Unlock MLS
 - $550,0003 bd2 ba1.8k sqft2509 Redleaf Ln, Austin, TX 78745Active
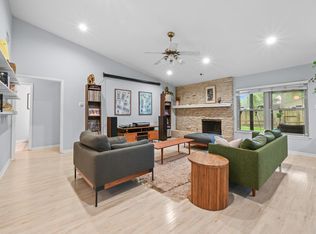 MLS ID #4514446, Luisa Mauro, Luisa Mauro Real Estate. Unlock MLS
 - $635,0003 bd2 ba2k sqft7402 Gaines Mill Ln, Austin, TX 78745Active
 MLS ID #4989976, Roman Lopez, Keller Williams Realty. Unlock MLS
 - $610,0003 bd2 ba1.5k sqft2717 Charlesworth Dr, Austin, TX 78745Active
 MLS ID #9948861, Lori Goto, Encore Real Estate. Unlock MLS
 - $529,0004 bd2 ba1.8k sqft6701 Lancret Hill Dr, Austin, TX 78745ActiveMLS ID #9533267, Adam Zell, Compass RE Texas, LLC. Unlock MLS
- $585,0003 bd2 ba1.7k sqft5109 Fort Mason Dr, Austin, TX 78745ActiveMLS ID #3436765, Carrie York, Live512 LLC. Unlock MLS
- $575,0004 bd3 ba1.9k sqft8921 Corran Ferry Dr, Austin, TX 78749ActiveMLS ID #1825606, Janessa Tomberlin, JBGoodwin REALTORS WL. Unlock MLS
- $600,0003 bd2 ba1.5k sqft6108 Bridlington Cir, Austin, TX 78745ActiveMLS ID #3581012, Kristie Bryant, Keller Williams Realty. Unlock MLS
- $535,0003 bd2 ba1.6k sqft12904 Arroyo Doble Dr, Manchaca, TX 78652ActiveMLS ID #2040041, Nanette Labastida, Compass RE Texas, LLC. Unlock MLS
- $800,0004 bd3 ba2k sqft2204 Fair Oaks Dr, Austin, TX 78745ActiveMLS ID #7761734, Dinah Flores, StepStone Realty LLC. Unlock MLS
- $515,0003 bd2 ba1.1k sqft4802 Brighton Rd, Austin, TX 78745ActiveMLS ID #1058801, Kristen Jacobs, Compass RE Texas, LLC. Unlock MLS
- $599,5003 bd2 ba1.7k sqft5815 Lomita Verde Cir, Austin, TX 78749ActiveMLS ID #9417098, Ben Phillips, Levi Rodgers Real Estate Group. Unlock MLS
- $449,9904 bd2 ba1.8k sqft6804 Meadow Run, Austin, TX 78745ActiveMLS ID #4917388, Jacob Bremer, Keller Williams Realty. Unlock MLS
- $475,0003 bd2 ba1.3k sqft2526 McGregor Dr, Austin, TX 78745ActiveMLS ID #9287604, Kacee Kana, Keller Williams - Lake Travis. Unlock MLS
- $525,0003 bd2 ba1.6k sqft7210 Smokey Hill Rd, Austin, TX 78736ActiveMLS ID #4485606, Jennifer Tucker, Land Home and Ranch Realty. Unlock MLS
- $450,0003 bd2 ba1.2k sqft7900 Clydesdale Dr, Austin, TX 78745ActiveMLS ID #8891196, Joe Payton, Keller Williams Realty Lone St. Unlock MLS
- $775,0005 bd4 ba2.2k sqft7002 Whispering Oaks Dr, Austin, TX 78745For SaleMLS ID #21036013, David Murray. NTREIS
- $510,0003 bd3 ba1.7k sqft4105 Eskew Dr, Austin, TX 78749ActiveMLS ID #7509641, John Dunham, Compass RE Texas, LLC. Unlock MLS
- $571,5003 bd2 ba1.9k sqft6800 La Concha Cv, Austin, TX 78749ActiveMLS ID #6929639, Matt Heytens, Hi Austin Realty LLC. Unlock MLS
- $585,0002 bd3 ba2.1k sqft5315 La Crosse Ave #1, Austin, TX 78739ActiveMLS ID #7803639, Megan O'Loughlin, JBGoodwin REALTORS WL. Unlock MLS
