Located in the heart of South Austin, this property pairs a fully renovated main home with two detached studio apartments — perfect for multigenerational living, guest stays, or immediate income. With no HOA and the flexibility to operate as either a short-term or long-term rental, the possibilities are as versatile as the property itself.
Conveniently located just 7 minutes from South Congress and approximately 20 minutes from both Downtown Austin and Austin Airport, the property offers quick access to some of the city's best dining, entertainment, shopping, and major employers while maintaining the character and convenience that make South Austin so desirable. Whether you're looking for a primary residence, an investment, or a home to share with extended family, this property adapts to your lifestyle.
The 1,690 sq ft main home is three bedrooms, two baths, with light wood flooring, abundant natural light, a tiled fireplace, stainless steel appliances, and an open layout that flows beautifully. The primary suite features a fireplace, dual vanities, and a spacious walk-in shower. Two detached 265 sq ft studios each include a private bath, kitchenette, and stackable washer-dryer hookups — ideal for guests, extended family, traveling professionals, or consistent rental income.
Both the main home and studios are turnkey and fully furnished, so Buyers can move in or start earning immediately. Extensive renovations include new electrical and plumbing, a new roof, a Rheem HVAC system, and a water heater. The Sellers completed repairs from a professional inspection and commissioned a follow-up inspection; updated inspection and seller's disclosure documents are available for Buyer review.
Few South Austin properties offer a renovated home, two furnished studios, no HOA, turnkey furnishings, and real income potential in one package. This property is also available as a fully furnished lease — see Agent for more information.
For sale
Price cut: $20K (8/19)
$729,000
7002 Whispering Oaks Dr, Austin, TX 78745
5beds
2,216sqft
Single Family Residence
Built in 1970
8,450 Square Feet Lot
$-- Zestimate®
$329/sqft
$-- HOA
What's special
Tiled fireplaceTwo detached studio apartmentsLight wood flooringAbundant natural lightStainless steel appliancesThree bedroomsTwo baths
- 380 days
- 685
- 57
Zillow last checked:
Listing updated:
Listed by:
David Murray 0340639,
Keller Williams Realty 512-448-4111
Source: NTREIS,MLS#: 21036013
Facts & features
Interior
Bedrooms & bathrooms
- Bedrooms: 5
- Bathrooms: 4
- Full bathrooms: 4
Primary bedroom
- Features: En Suite Bathroom, Fireplace, Walk-In Closet(s)
- Level: First
- Dimensions: 16 x 12
Bedroom
- Level: First
- Dimensions: 11 x 9
Bedroom
- Level: First
- Dimensions: 11 x 9
Primary bathroom
- Features: Dual Sinks, En Suite Bathroom
- Level: First
- Dimensions: 5 x 14
Other
- Level: First
- Dimensions: 8 x 5
Other
- Level: First
- Dimensions: 29 x 9
Other
- Level: First
- Dimensions: 29 x 9
Kitchen
- Features: Breakfast Bar, Granite Counters, Kitchen Island
- Level: First
- Dimensions: 11 x 8
Living room
- Features: Fireplace
- Level: First
- Dimensions: 15 x 26
Heating
- Natural Gas
Cooling
- Central Air, Ceiling Fan(s)
Appliances
- Included: Dryer, Dishwasher, Disposal, Gas Oven, Gas Range, Gas Water Heater, Refrigerator, Washer
Features
- Double Vanity, Eat-in Kitchen, Kitchen Island, Open Floorplan, Other, Walk-In Closet(s)
- Flooring: Tile, Wood
- Has basement: No
- Number of fireplaces: 2
- Fireplace features: Double Sided, Glass Doors, Gas Log, Living Room, Primary Bedroom
Interior area
- Total interior livable area: 2,216 sqft
Video & virtual tour
Property
Parking
- Total spaces: 2
- Parking features: Door-Multi, Garage Faces Front, On Site
- Attached garage spaces: 2
Features
- Levels: One
- Stories: 1
- Exterior features: Other, Private Yard, Rain Gutters
- Pool features: None
- Fencing: Back Yard,Wood
Lot
- Size: 8,450 Square Feet
- Features: Interior Lot, Level, Subdivision
Details
- Additional structures: Guest House, See Remarks
- Parcel number: 323612
- Other equipment: Varies by Unit
Construction
Type & style
- Home type: SingleFamily
- Architectural style: Traditional,Detached
- Property subtype: Single Family Residence
Materials
- Frame, Other, Rock, Stone
- Foundation: Slab
- Roof: Composition
Condition
- Resale
- Year built: 1970
Utilities & green energy
- Sewer: Public Sewer
- Water: Public
- Utilities for property: Electricity Connected, Sewer Available, Water Available
Community & HOA
Community
- Security: Smoke Detector(s)
- Subdivision: Whispering Oaks 01
HOA
- Has HOA: No
Location
- Region: Austin
Financial & listing details
- Price per square foot: $329/sqft
- Tax assessed value: $666,078
- Annual tax amount: $5,945
- Date on market: 8/19/2025
- Cumulative days on market: 381 days
- Listing terms: Cash,Conventional
- Exclusions: Paintings excluded though they are available for purchase.
Estimated market value
Not available
Estimated sales range
Not available
Not available
Price history
| Date | Event | Price |
|---|---|---|
| 8/24/2026 | Listed for rent | $5,500$2/sqft |
Source: Unlock MLS #4293668 Report a problem | ||
| 8/19/2026 | Price change | $729,000-2.7%$329/sqft |
Source:  Central Texas MLS #590115 Report a problem Central Texas MLS #590115 Report a problem | ||
| 8/7/2026 | Price change | $749,000-0.1%$338/sqft |
Source:  Unlock MLS #5232947 Report a problem Unlock MLS #5232947 Report a problem | ||
| 4/22/2026 | Listed for sale | $750,000$338/sqft |
Source: Unlock MLS #5232947 Report a problem | ||
| 4/20/2026 | Contingent | $750,000$338/sqft |
Source: Unlock MLS #5232947 Report a problem | ||
| 1/9/2026 | Price change | $750,000-3.2%$338/sqft |
Source: Central Texas MLS #590115 Report a problem | ||
| 8/14/2025 | Listed for sale | $775,000-3%$350/sqft |
Source: Unlock MLS #5232947 Report a problem | ||
| 7/3/2024 | Listing removed | -- |
Source:  HAR #36720831 Report a problem HAR #36720831 Report a problem | ||
| 5/2/2024 | Price change | $799,000-4.8%$361/sqft |
Source: HAR #36720831 Report a problem | ||
| 3/26/2024 | Price change | $839,000-1.2%$379/sqft |
Source: HAR #36720831 Report a problem | ||
| 2/2/2024 | Listed for sale | $849,000$383/sqft |
Source: Unlock MLS #2605439 Report a problem | ||
| 12/26/2023 | Listing removed | -- |
Source: Unlock MLS #6293739 Report a problem | ||
| 11/30/2023 | Price change | $849,000-1.8%$383/sqft |
Source: Unlock MLS #6293739 Report a problem | ||
| 11/10/2023 | Price change | $865,000-0.5%$390/sqft |
Source: Unlock MLS #6293739 Report a problem | ||
| 10/26/2023 | Price change | $869,000-0.7%$392/sqft |
Source: Unlock MLS #6293739 Report a problem | ||
| 10/15/2023 | Price change | $875,000-1.6%$395/sqft |
Source: Unlock MLS #6293739 Report a problem | ||
| 10/5/2023 | Price change | $889,000-1.1%$401/sqft |
Source: Unlock MLS #6293739 Report a problem | ||
| 9/15/2023 | Listed for sale | $899,000+63.5%$406/sqft |
Source: Unlock MLS #6293739 Report a problem | ||
| 8/1/2022 | Listing removed | -- |
Source: Unlock MLS #1813654 Report a problem | ||
| 6/2/2022 | Contingent | $550,000$248/sqft |
Source: Unlock MLS #1813654 Report a problem | ||
| 5/31/2022 | Listed for sale | $550,000$248/sqft |
Source: Unlock MLS #1813654 Report a problem | ||
| 5/3/2022 | Contingent | $550,000$248/sqft |
Source: Unlock MLS #1813654 Report a problem | ||
| 4/28/2022 | Listed for sale | $550,000$248/sqft |
Source: Unlock MLS #1813654 Report a problem | ||
Public tax history
| Year | Property taxes | Tax assessment |
|---|---|---|
| 2025 | $13,590 +12.7% | $666,078 +9.5% |
| 2024 | $12,059 +102.8% | $608,458 +21% |
| 2023 | $5,945 -30.9% | $502,696 -9.2% |
| 2022 | $8,606 | $553,881 +72.5% |
| 2021 | -- | $321,122 +10% |
| 2020 | $1,656 +14.9% | $291,929 |
| 2019 | $1,441 +34.3% | $291,929 +12.5% |
| 2018 | $1,073 | $259,465 +10% |
| 2017 | $1,073 +10.5% | $235,877 +10% |
| 2016 | $971 | $214,434 +10% |
| 2015 | $971 | $194,940 +10% |
| 2014 | $971 | $177,218 +10% |
| 2013 | -- | $161,107 +0.5% |
| 2012 | -- | $160,351 -4.1% |
| 2011 | -- | $167,154 |
| 2010 | -- | $167,154 |
| 2009 | -- | $167,154 +9.1% |
| 2008 | -- | $153,153 +10% |
| 2007 | -- | $139,230 +10% |
| 2006 | -- | $126,573 +5.1% |
| 2005 | -- | $120,483 +12.7% |
| 2002 | $431 | $106,880 |
Find assessor info on the county website
Monthly payment
Est. payment
Payment breakdown
Explore the cost of this home by adjusting the details. Changes won't be saved.Climate risks
Neighborhood: Cherry Creek
Nearby schools
Schools provided by the listing agent
- Elementary: Cunningham
- Middle: Covington
- High: Crockett
- District: Austin ISD
Source: NTREIS. This data may not be complete. We recommend contacting the local school district to confirm school assignments for this home.
- $334,100-- bd1 ba1.1k sqft7004 Whispering Oaks Dr, Austin, TX 78745Off Market
- $382,9003 bd2 ba1.2k sqft7000 Whispering Oaks Dr, Austin, TX 78745Off Market
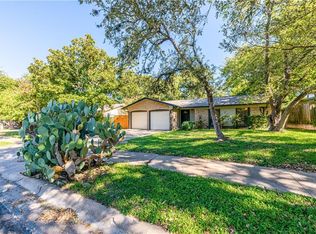
- $352,600-- bd2 ba1k sqft6908 Whispering Oaks Dr, Austin, TX 78745Off Market
- $475,0003 bd2 ba1.6k sqft7006 Whispering Oaks Dr, Austin, TX 78745Off Market

Similar homes
- $625,0003 bd2 ba1.7k sqft3213 Western Dr, Austin, TX 78745Active
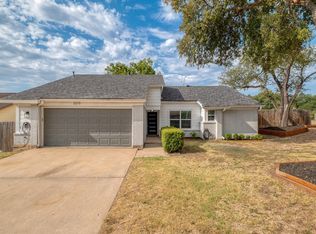
 MLS ID #3505103, Kyle Milligan, Serhant Texas, LLC. Unlock MLS
 - $920,0004 bd3 ba2.1k sqft5105 Woodgreen Cv, Austin, TX 78745Active
 MLS ID #4296985, Kelvin Glover, Compass RE Texas, LLC. Unlock MLS
 - $615,0003 bd2 ba2k sqft7402 Gaines Mill Ln, Austin, TX 78745Active
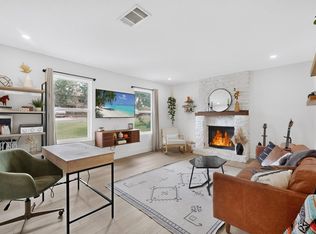 MLS ID #4989976, Roman Lopez, Keller Williams Realty. Unlock MLS
 - $559,0004 bd3 ba2.2k sqft2704 Jorwoods Dr, Austin, TX 78745Active
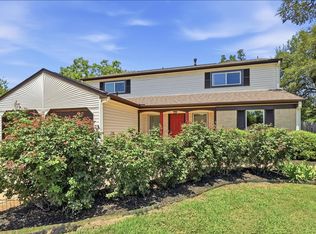 MLS ID #9523038, Anne Haikola, Emerald Haven Realty. Unlock MLS
 - $599,0006 bd4 ba2.4k sqft819 Sahara Ave, Austin, TX 78745ActiveMLS ID #8998485, Yusuf Johnson, eXp Realty, LLC. Unlock MLS
- $750,0006 bd6 ba3.2k sqft3306 Thomas Kincheon St, Austin, TX 78745ActiveMLS ID #9082248, Angele Moyseos, eXp Realty, LLC. Unlock MLS
- $749,5004 bd3 ba2.2k sqft6110 Gardenridge Holw, Austin, TX 78750ActiveMLS ID #1358224, Arlene Maze, Bramlett Partners. Unlock MLS
- $569,0003 bd2 ba1.3k sqft8305 Fort Sumter Rd, Austin, TX 78745ActiveMLS ID #8092985, Drew Nelson, Serhant Texas, LLC. Unlock MLS
- $565,0003 bd2 ba1.6k sqft2605 Market Garden Ln, Austin, TX 78745ActiveMLS ID #5978049, Clay Byrne, Keller Williams Realty. Unlock MLS
- $850,0004 bd3 ba2.5k sqft9203 Comburg Dr, Austin, TX 78748ActiveMLS ID #4113954, Lori Huey, Coldwell Banker Realty. Unlock MLS
- $600,0003 bd2 ba1.5k sqft6108 Bridlington Cir, Austin, TX 78745ActiveMLS ID #3581012, Kristie Bryant, Keller Williams Realty. Unlock MLS
- $449,0004 bd4 ba2k sqft10214 Bilbrook Pl, Austin, TX 78748ActiveMLS ID #3675234, Misty Smith, Beacon Pointe Realty. Unlock MLS
- $565,0003 bd2 ba1.5k sqft7900 Finch Trl, Austin, TX 78745ActiveMLS ID #8468893, Samaira Gilani, Redfin Corporation. Unlock MLS
- $499,9003 bd2 ba1.4k sqft2110 Malvern Hill Dr, Austin, TX 78745ActiveMLS ID #1118727, Amber Cosby, Keller Williams Realty Lone St. Unlock MLS
- $598,0003 bd3 ba1.9k sqft7819 Palacios Dr, Austin, TX 78749ActiveMLS ID #2671253, Karen Kelly, van Heuven Properties. Unlock MLS
- $500,0003 bd2 ba1.8k sqft900 Austin Highlands Blvd, Austin, TX 78745ActiveMLS ID #4282962, Kelsey Osborne, KW-Austin Portfolio Real Estate. Unlock MLS
- $445,0003 bd2 ba1.2k sqft3203 Harpers Ferry Ln, Austin, TX 78745ActiveMLS ID #7042688, Kate Berger, Compass RE Texas, LLC. Unlock MLS
- $650,0003 bd2 ba2k sqft7511 Old Bee Caves Rd #2, Austin, TX 78735ActiveMLS ID #4419485, Mitch Ammons, Compass RE Texas, LLC. Unlock MLS
- $530,0003 bd2 ba1.3k sqft7310 Broken Arrow Ln, Austin, TX 78745ActiveMLS ID #8786141, Hanalei Myers, Coldwell Banker Realty. Unlock MLS
- $720,0004 bd3 ba1.8k sqft5203 Ledesma Rd, Austin, TX 78721ActiveMLS ID #9139622, Jesse Schaeffer, Bramlett Partners. Unlock MLS
