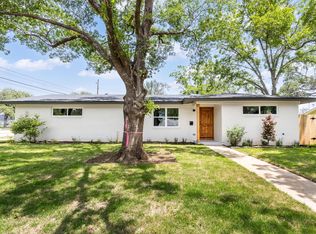
A complete custom renovation transformed this 1964 home into something decidedly contemporary with the scale and solidity of its original construction. Set on an expansive quarter-acre cul-de-sac lot in South Austin’s coveted Southern Oaks/Westgate neighborhood, this residence pairs a high-end modern interior with the kind of land and location that are increasingly hard to find this close to Downtown. Inside, tall ceilings, white oak floors, neutral finishes, and oversized glass sliders create a beautifully scaled living space with room to entertain, dine, and lounge. The custom kitchen is the centerpiece, with a quartz island, farmhouse sink, gas range with vented chef’s hood, soft-close cabinetry, pull-out storage, and butler pantry station. The main-floor primary suite delivers a walk-in closet and elevated bath with dual vanity, frameless glass shower, designer tile, and freestanding soaking tub. Upstairs, three generous bedrooms share a spa-inspired bath with dual vanity and glass shower. A wide hallway offers bonus space for desks, play, or a reading nook. The laundry room has abundant built-ins and doubles as a powder room. The 2024 renovation went far beyond cosmetics: roof, HVAC ductwork, furnace, electrical, appliances, siding, flooring, bathrooms and finishes were replaced or upgraded; square footage was added and a tankless water heater installed. Plus: 200-amp electrical service with EV charging capability, water purifier, smart thermostat, SF-3 zoning and ADU compatibility. Outside, a deck extends the living space, while the huge backyard leaves room for a pool, guest house, garden or whatever comes next. Mature trees and privacy fencing complete the setting. Walk to Captain Quacks, Austin Java and Conan’s Pizza, with parks, tennis and playgrounds nearby - and Downtown just six miles away. No HOA. A fully reimagined home, land and a coveted South Austin address rarely come together like this. Come experience this exquisite South Austin residence today.
Active
$920,000
5105 Woodgreen Cv, Austin, TX 78745
4beds
2,157sqft
Single Family Residence
Built in 1963
10,815 Square Feet Lot
$-- Zestimate®
$427/sqft
$-- HOA
What's special
High-end modern interiorWater purifierPrivacy fencingHuge backyardExpansive quarter-acre cul-de-sac lotThree generous bedroomsBeautifully scaled living space
- 10 days
- 579
- 43
Likely to sell faster than
Zillow last checked:
Listing updated:
Listed by:
Kelvin Glover (512) 400-6035,
Compass RE Texas, LLC (512) 575-3644
Source: Unlock MLS,MLS#: 4296985
Facts & features
Interior
Bedrooms & bathrooms
- Bedrooms: 4
- Bathrooms: 3
- Full bathrooms: 2
- 1/2 bathrooms: 1
- Main level bedrooms: 1
Primary bedroom
- Description: Spacious and secluded main floor primary suite with white oak wood flooring, a walk-in closet, and a luxury ensuite bathroom
- Features: See Remarks, Walk-In Closet(s)
- Level: Main
Primary bathroom
- Description: Deluxe primary ensuite bathroom with a contemporary dual vanity, frameless glass walk-in shower with tile surround, and a separate free-standing soaking tub; Designer tile backsplash in the shower, along with stylish tile flooring and chic modern finishes
- Features: Double Vanity, Full Bath, Recessed Lighting, See Remarks, Separate Shower, Soaking Tub, Walk-in Shower
- Level: Main
Dining room
- Description: Ample space for a large formal dining table and a smaller breakfast table throughout the open floor plan
- Features: High Ceilings, Recessed Lighting, See Remarks
- Level: Main
Kitchen
- Description: Custom modern island kitchen overlooking the open floor plan with inviting bar seating on the spacious island along with room for a breakfast table; Featuring sleek quartz countertops, a farmhouse sink, stainless steel appliances including a gas range with a chef's vented hood, and custom contemporary soft-close cabinetry with pull out drawers and a cafe bar station with built-in pantry storage; The adjacent laundry room also boasts extensive built-in storage for your additional pantry needs
- Features: Kitchn - Breakfast Area, Breakfast Bar, Kitchen Island, Quartz Counters, Gourmet Kitchen, High Ceilings, Open to Family Room, Plumbed for Icemaker, Recessed Lighting, See Remarks
- Level: Main
Living room
- Description: Expansive sunlit open floor plan living under tall ceilings with recessed lighting, light white oak wood flooring, soft neutral white paint, and a wall of oversized four panel glass sliders that seamlessly integrate your indoor and outdoor living spaces; The open floor plan offers excellent flexibility for configuring your ideal living and dining areas with ample room for multiple areas
- Features: High Ceilings, Recessed Lighting, See Remarks
- Level: Main
Heating
- Central
Cooling
- Central Air
Appliances
- Included: Dishwasher, Disposal, Dryer, Exhaust Fan, Gas Range, RNGHD, Refrigerator, Stainless Steel Appliance(s), Washer, Gas Water Heater, Tankless Water Heater, Water Purifier Owned
Features
- Breakfast Bar, High Ceilings, Quartz Counters, Double Vanity, Electric Dryer Hookup, High Speed Internet, Interior Steps, Kitchen Island, Open Floorplan, Primary Bedroom on Main, Recessed Lighting, Smart Thermostat, Soaking Tub, Storage, Walk-In Closet(s), Washer Hookup
- Flooring: Tile, Wood
- Windows: Screens
Interior area
- Total interior livable area: 2,157 sqft
Video & virtual tour
Property
Parking
- Total spaces: 2
- Parking features: Attached, Door-Multi, Driveway, Garage, Garage Door Opener, Garage Faces Front
- Attached garage spaces: 2
Accessibility
- Accessibility features: None
Features
- Levels: Two
- Stories: 2
- Patio & porch: Deck
- Exterior features: Lighting, Private Yard
- Pool features: None
- Fencing: Back Yard, Fenced, Privacy, Wood
- Has view: Yes
- View description: Neighborhood
- Waterfront features: None
Lot
- Size: 10,815 Square Feet
- Dimensions: 75' x 152'
- Features: Back Yard, Cul-De-Sac, Curbs, Front Yard, Garden, Interior Lot, Landscaped, Public Maintained Road, Sprinkler - Automatic, Sprinklers In Front, Sprinkler - In-ground, Trees-Medium (20 Ft - 40 Ft), Trees-Moderate
Details
- Additional structures: Shed(s)
- Parcel number: 04121307220000
- Special conditions: Standard
Construction
Type & style
- Home type: SingleFamily
- Property subtype: Single Family Residence
Materials
- Foundation: Slab
- Roof: Composition, Shingle
Condition
- Resale
- New construction: No
- Year built: 1963
Utilities & green energy
- Sewer: Public Sewer
- Water: Public
- Utilities for property: Cable Available, Electricity Connected, Internet-Fiber, Natural Gas Connected, Sewer Connected, Water Connected
Community & HOA
Community
- Features: Curbs, Google Fiber, Park, Picnic Area, Playground, Sidewalks, Street Lights, Tennis Court(s)
- Subdivision: Southern Oaks Sec 05
HOA
- Has HOA: No
Location
- Region: Austin
Financial & listing details
- Price per square foot: $427/sqft
- Tax assessed value: $616,084
- Annual tax amount: $10,864
- Date on market: 8/28/2026
- Listing terms: Cash,Conventional
- Electric utility on property: Yes
Estimated market value
Not available
Estimated sales range
Not available
Not available
Price history
| Date | Event | Price |
|---|---|---|
| 8/28/2026 | Listed for sale | $920,000-3.1%$427/sqft |
Source:  Unlock MLS #4296985 Report a problem Unlock MLS #4296985 Report a problem | ||
| 4/12/2024 | Sold | -- |
Source: Agent Provided Report a problem | ||
| 3/13/2024 | Contingent | $949,900$440/sqft |
Source: Unlock MLS #2645150 Report a problem | ||
| 2/29/2024 | Listed for sale | $949,900$440/sqft |
Source: Unlock MLS #2645150 Report a problem | ||
| 11/29/2023 | Listing removed | -- |
Source: Unlock MLS #9866140 Report a problem | ||
| 11/4/2023 | Listed for sale | $949,900-3%$440/sqft |
Source: Unlock MLS #9866140 Report a problem | ||
| 11/1/2023 | Listing removed | -- |
Source: Unlock MLS #7496890 Report a problem | ||
| 10/10/2023 | Price change | $979,000-1%$454/sqft |
Source: Unlock MLS #7496890 Report a problem | ||
| 9/14/2023 | Listed for sale | $989,000$459/sqft |
Source: Unlock MLS #7496890 Report a problem | ||
Public tax history
| Year | Property taxes | Tax assessment |
|---|---|---|
| 2025 | $10,052 +2.8% | $616,084 +24.9% |
| 2024 | $9,776 +355.3% | $493,262 +11.5% |
| 2023 | $2,147 -2.1% | $442,481 +10% |
| 2022 | $2,194 | $402,255 +10% |
| 2021 | -- | $365,686 +10% |
| 2020 | $2,330 +9.7% | $332,442 |
| 2019 | $2,124 +23.7% | $332,442 +8.7% |
| 2018 | $1,716 | $305,971 +10% |
| 2017 | $1,716 +8.3% | $278,155 +10% |
| 2016 | $1,585 | $252,868 +10% |
| 2015 | $1,585 | $229,880 +10% |
| 2014 | $1,585 | $208,982 +10% |
| 2013 | -- | $189,984 -6.7% |
| 2012 | -- | $203,725 -2.9% |
| 2011 | -- | $209,737 -6.7% |
| 2010 | -- | $224,777 +10% |
| 2009 | -- | $204,343 +10% |
| 2008 | -- | $185,766 +10% |
| 2007 | -- | $168,878 +10% |
| 2006 | -- | $153,525 +10% |
| 2005 | -- | $139,568 +9.5% |
| 2002 | $925 | $127,434 |
Find assessor info on the county website
Monthly payment
Est. payment
Payment breakdown
Explore the cost of this home by adjusting the details. Changes won't be saved.Climate risks
Neighborhood: Westgate
Nearby schools
Schools provided by the listing agent
- Elementary: Cunningham
- Middle: Covington
- High: Crockett
- District: Austin ISD
Source: Unlock MLS. This data may not be complete. We recommend contacting the local school district to confirm school assignments for this home.
Similar homes
- $779,0004 bd3 ba2k sqft2204 Fair Oaks Dr, Austin, TX 78745Active

 MLS ID #2683988, Dinah Flores, StepStone Realty LLC. Unlock MLS
 - $665,0004 bd3 ba1.8k sqft4501 Pack Saddle Pass, Austin, TX 78745Active
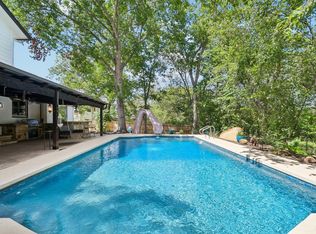
 MLS ID #6590860, Darsh Parikh, Compass RE Texas, LLC. Unlock MLS
 - $850,0004 bd3 ba2.5k sqft9203 Comburg Dr, Austin, TX 78748Active
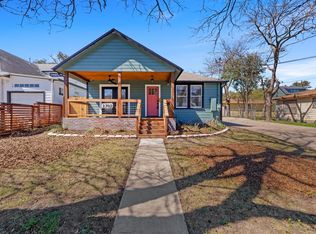
 MLS ID #4113954, Lori Huey, Coldwell Banker Realty. Unlock MLS
 - $925,0003 bd3 ba2.4k sqft2702 S 2nd St #1 & 2, Austin, TX 78704Active
 MLS ID #7018410, Ryan Jamison, Keller Williams Realty. Unlock MLS
 - $915,0003 bd3 ba2.4k sqft5700 Sutherlin Rd, Austin, TX 78723ActiveMLS ID #6747776, Carrie Cyr, Real Broker, LLC. Unlock MLS
- $970,0004 bd3 ba1.9k sqft2611 E Side Dr, Austin, TX 78704ActiveMLS ID #1278527, Judy Lawson, Intelligent Real Estate, Inc.. Unlock MLS
- $715,0004 bd3 ba2k sqft2817 Norfolk Dr, Austin, TX 78745ActiveMLS ID #9618809, Howard Weston, Texstar Austin Realty. Unlock MLS
- $559,9984 bd2 ba1.6k sqft1111 Spearson Ln, Austin, TX 78745ActiveMLS ID #5424477, Jonathan Ratcliff, Keller Williams Realty. Unlock MLS
- $960,0006 bd6 ba3.2k sqft7905 & 7907 Tiffany Dr, Austin, TX 78749ActiveMLS ID #9133592, Adam Baker, Serhant Texas, LLC. Unlock MLS
- $575,0004 bd3 ba1.7k sqft7912 Finch Trl, Austin, TX 78745ActiveMLS ID #3242143, Ana Swanson, KW-Austin Portfolio Real Estate. Unlock MLS
- $675,0003 bd3 ba1.6k sqft210 W Mockingbird Ln #3, Austin, TX 78745ActiveMLS ID #9168167, Harrison Carr, Compass RE Texas, LLC. Unlock MLS
- $585,0003 bd2 ba1.6k sqft6507 Pevensey Dr, Austin, TX 78745ActiveMLS ID #8480761, Jonathan Ratcliff, Keller Williams Realty. Unlock MLS
- $615,0003 bd2 ba2k sqft7402 Gaines Mill Ln, Austin, TX 78745ActiveMLS ID #4989976, Roman Lopez, Keller Williams Realty. Unlock MLS
- $500,0003 bd2 ba1.8k sqft900 Austin Highlands Blvd, Austin, TX 78745ActiveMLS ID #4282962, Kelsey Osborne, KW-Austin Portfolio Real Estate. Unlock MLS
- $900,0003 bd2 ba1.7k sqft411 W Live Oak St, Austin, TX 78704ActiveMLS ID #4706669, Alex Hernandez-Bobrow, KW-Austin Portfolio Real Estate. Unlock MLS
- $545,0003 bd2 ba1.1k sqft2333 Aldford Dr, Austin, TX 78745ActiveMLS ID #9246291, Jeff McElroy, Real Broker, LLC. Unlock MLS
- $510,0003 bd2 ba1.2k sqft2609 Berkett Dr, Austin, TX 78745ActiveMLS ID #9729022, Caroline Mowry, Compass RE Texas, LLC. Unlock MLS
- $569,0003 bd2 ba1.3k sqft8305 Fort Sumter Rd, Austin, TX 78745ActiveMLS ID #8092985, Drew Nelson, Serhant Texas, LLC. Unlock MLS
- $575,0003 bd2 ba1.5k sqft415 Baldridge Dr, Austin, TX 78748ActiveMLS ID #3837734, Ocie Elliott, Rebis Realty. Unlock MLS
