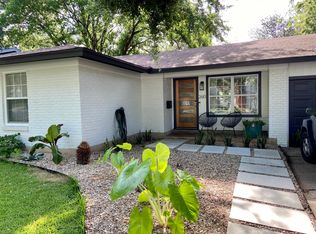
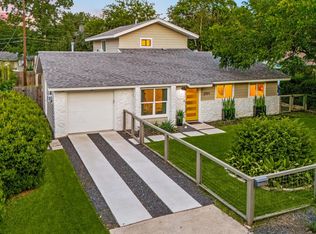
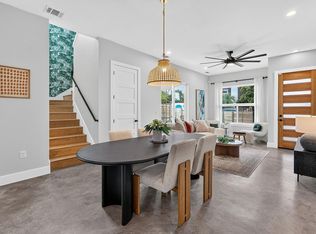
This captivating home has an abundance of natural light adding to the home’s bright, airy feel. The open living space is warm and inviting, offering the perfect setting for gathering with family and friends. Home features the highly desirable 4 bedrooms, 3 bath, including 2 ensuite. Remodel included updated plumbing, roof, HVAC, and electrical, please confirm with your inspection. Expansive sliding glass doors seamlessly connect the indoors to the outdoors, filling the home with views of the spacious backyard. At the heart of the outdoor living space, a beautiful crepe myrtle provides shade, privacy, and a sense of serenity—creating an ideal setting for morning coffee, al fresco dining, or relaxing evenings under the trees. The spacious primary suite offers a peaceful retreat, complete with a spa-like bathroom rarely found at this price point. Skylights and oversized glass doors flood the space with natural light, enhancing its tranquil atmosphere. Located in highly sought-after 78704 zip code, this home offers the perfect blend of urban convenience and neighborhood charm. Just minutes from South Congress, South First, and Downtown Austin, you’ll enjoy easy access to some of the city’s best restaurants, coffee shops, boutiques, live music venues, and cultural attractions. A short walk or bike to the new H-E-B, bike to the Ann and Roy Butler Hike-and-Bike Trail around Lady Bird Lake, or explore the nearby trails and natural beauty of Blunn Creek Greenbelt. Stroll through St. Edward’s University for sweeping downtown views, then return home to the tranquility of your own private retreat. Known for its mature trees, eclectic character, strong sense of community, and unbeatable location, 78704 remains one of Austin’s most desirable neighborhoods—offering a lifestyle that combines outdoor recreation, local culture, and easy access to everything the city has to offer.
Active
Price cut: $22K (10/1)
$925,000
2611 E Side Dr, Austin, TX 78704
4beds
1,993sqft
Single Family Residence
Built in 1960
8,677 Square Feet Lot
$-- Zestimate®
$464/sqft
$-- HOA
What's special
Open living spaceAbundance of natural lightWarm and invitingExpansive sliding glass doorsSpa-like bathroom
- 118 days
- 912
- 60
Zillow last checked:
Listing updated:
Listed by:
Judy Lawson (512) 710-6957,
Intelligent Real Estate, Inc. (512) 710-6957
Source: Unlock MLS,MLS#: 1278527
Facts & features
Interior
Bedrooms & bathrooms
- Bedrooms: 4
- Bathrooms: 3
- Full bathrooms: 3
- Main level bedrooms: 4
Heating
- Natural Gas
Cooling
- Ceiling Fan(s), Central Air
Appliances
- Included: Dishwasher, Disposal, Dryer, Microwave, Range, RNGHD, Refrigerator, Stainless Steel Appliance(s), Washer, Tankless Water Heater
Features
- 2 Primary Suites, Breakfast Bar, Ceiling Fan(s), High Ceilings, Corain Counters, Double Vanity, In-Law Floorplan, Kitchen Island, No Interior Steps, Open Floorplan, Pantry, Primary Bedroom on Main, Walk-In Closet(s)
- Flooring: Carpet, Tile, Wood
- Windows: Double Pane Windows, Screens, Skylight(s)
Interior area
- Total interior livable area: 1,993 sqft
Video & virtual tour
Property
Parking
- Total spaces: 1
- Parking features: Attached, Door-Single, Kitchen Level, Private
- Attached garage spaces: 1
Accessibility
- Accessibility features: None
Features
- Levels: One
- Stories: 1
- Patio & porch: Covered
- Exterior features: Gutters Partial
- Pool features: None
- Fencing: Fenced, Perimeter, Wood
- View description: None
- Waterfront features: None
Lot
- Size: 8,677 Square Feet
- Features: Back Yard, Front Yard, Interior Lot, Trees-Medium (20 Ft - 40 Ft)
Details
- Additional structures: Outbuilding
- Parcel number: 03060105120000
- Special conditions: Standard
Construction
Type & style
- Home type: SingleFamily
- Property subtype: Single Family Residence
Materials
- Foundation: Slab
- Roof: Composition
Condition
- Resale
- New construction: No
- Year built: 1960
Utilities & green energy
- Sewer: Public Sewer
- Water: Public
- Utilities for property: Electricity Connected, Natural Gas Connected, Sewer Connected, Water Connected
Community & HOA
Community
- Features: None
- Subdivision: Sherwood Oaks Sec 03
HOA
- Has HOA: No
Location
- Region: Austin
Financial & listing details
- Price per square foot: $464/sqft
- Tax assessed value: $866,298
- Annual tax amount: $16,040
- Date on market: 6/19/2026
- Listing terms: Cash,Conventional,FHA,Texas Vet,VA Loan
- Electric utility on property: Yes
Estimated market value
Not available
Estimated sales range
Not available
Not available
Price history
| Date | Event | Price |
|---|---|---|
| 10/1/2026 | Price change | $925,000-2.3%$464/sqft |
Source:  Unlock MLS #1278527 Report a problem Unlock MLS #1278527 Report a problem | ||
| 9/24/2026 | Price change | $947,000-0.3%$475/sqft |
Source: Unlock MLS #1278527 Report a problem | ||
| 9/11/2026 | Price change | $950,000-2.1%$477/sqft |
Source: Unlock MLS #1278527 Report a problem | ||
| 8/20/2026 | Price change | $970,000-0.5%$487/sqft |
Source: Unlock MLS #1278527 Report a problem | ||
| 8/14/2026 | Price change | $975,000-2%$489/sqft |
Source: Unlock MLS #1278527 Report a problem | ||
| 8/6/2026 | Price change | $995,000-0.5%$499/sqft |
Source: Unlock MLS #1278527 Report a problem | ||
| 6/19/2026 | Listed for sale | $1,000,000+48.1%$502/sqft |
Source: Unlock MLS #1278527 Report a problem | ||
| 10/14/2014 | Sold | -- |
Source: Agent Provided Report a problem | ||
| 9/20/2014 | Pending sale | $675,000$339/sqft |
Source: Blairfield Realty LLC #4657938 Report a problem | ||
| 9/17/2014 | Price change | $675,000-2%$339/sqft |
Source: Blairfield Realty Report a problem | ||
| 9/3/2014 | Price change | $689,000-1.4%$346/sqft |
Source: Blairfield Realty Report a problem | ||
| 8/19/2014 | Listed for sale | $699,000+136.9%$351/sqft |
Source: Blairfield Realty Report a problem | ||
| 9/5/2013 | Listing removed | $295,000$148/sqft |
Source: Bee Creek Realty #8789099 Report a problem | ||
| 8/2/2013 | Pending sale | $295,000$148/sqft |
Source: Bee Creek Realty #8789099 Report a problem | ||
| 7/28/2013 | Price change | $295,000-1.5%$148/sqft |
Source: Bee Creek Realty #8789099 Report a problem | ||
| 7/20/2013 | Pending sale | $299,500$150/sqft |
Source: Bee Creek Realty #8789099 Report a problem | ||
| 7/3/2013 | Price change | $299,500-5.5%$150/sqft |
Source: Bee Creek Realty #8789099 Report a problem | ||
| 6/20/2013 | Listed for sale | $316,900$159/sqft |
Source: Bee Creek Realty Report a problem | ||
Public tax history
| Year | Property taxes | Tax assessment |
|---|---|---|
| 2025 | $14,661 +10.4% | $866,298 +9.2% |
| 2024 | $13,284 +21.3% | $793,103 +10% |
| 2023 | $10,951 -3.8% | $721,003 +10% |
| 2022 | $11,387 | $655,457 +10% |
| 2021 | -- | $595,870 +4.8% |
| 2020 | $11,529 +3.7% | $568,810 |
| 2019 | $11,121 +2.4% | $568,810 -1.8% |
| 2018 | $10,858 | $578,950 +8.1% |
| 2017 | $10,858 +52% | $535,798 +10% |
| 2016 | $7,142 | $487,089 -7.7% |
| 2015 | $7,142 | $527,676 +75.8% |
| 2014 | $7,142 | $300,117 +24.2% |
| 2013 | -- | $241,725 -2.4% |
| 2012 | -- | $247,549 -3.7% |
| 2011 | -- | $257,013 -4.2% |
| 2010 | -- | $268,205 +10% |
| 2009 | -- | $243,823 +10% |
| 2008 | -- | $221,657 +10% |
| 2007 | -- | $201,506 +10% |
| 2006 | -- | $183,187 |
Find assessor info on the county website
Monthly payment
Est. payment
Payment breakdown
Explore the cost of this home by adjusting the details. Changes won't be saved.Climate risks
Neighborhood: St. Edwards
Nearby schools
Schools provided by the listing agent
- Elementary: Travis Hts
- Middle: Lively
- High: Travis
- District: Austin ISD
Source: Unlock MLS. This data may not be complete. We recommend contacting the local school district to confirm school assignments for this home.


Similar homes
- $1,095,0004 bd3 ba2.2k sqft2701 Friar Tuck Ln, Austin, TX 78704Active
 MLS ID #1109582, Rene Brown, Intege Realty LLC. Unlock MLS
 - $900,0003 bd2 ba1.7k sqft411 W Live Oak St, Austin, TX 78704Active
 MLS ID #4706669, Alex Hernandez-Bobrow, KW-Austin Portfolio Real Estate. Unlock MLS
 - $729,0003 bd2 ba1.3k sqft2503 E Side Dr, Austin, TX 78704Active
 MLS ID #5796049, John Sjoberg, Moreland Properties. Unlock MLS
 - $850,0004 bd3 ba2.1k sqft1606 Grayford Dr #1, Austin, TX 78704Active
 MLS ID #6015992, Kelly Ilse, Compass RE Texas, LLC. Unlock MLS
 - $920,0004 bd3 ba2.1k sqft5105 Woodgreen Cv, Austin, TX 78745ActiveMLS ID #4296985, Kelvin Glover, Compass RE Texas, LLC. Unlock MLS
- $850,0003 bd3 ba1.7k sqft1118 Algarita Ave Unit 2, Austin, TX 78704ActiveMLS ID #3355973, Madison Swanson, Compass RE Texas, LLC. Unlock MLS
- $900,0004 bd3 ba2k sqft3700 Garden Villa Ln #2, Austin, TX 78704ActiveMLS ID #7687705, Teri Johnson, Teri Johnson Properties. Unlock MLS
- $970,0003 bd2 ba1.9k sqft3012 Hunt Trl, Austin, TX 78757ActiveMLS ID #3226027, David Brooks, Team West Real Estate LLC. Unlock MLS
- $1,290,0004 bd3 ba2k sqft1303 Azie Morton Rd #10, Austin, TX 78704ActiveMLS ID #9089640, Rebekah Cummings, Keller Williams Realty. Unlock MLS
- $1,200,0003 bd4 ba2.4k sqft3115 Clawson Rd APT 301, Austin, TX 78704ActiveMLS ID #7816639, Todd Burgener, Douglas Elliman Real Estate. Unlock MLS
- $810,0004 bd3 ba2.5k sqft9203 Comburg Dr, Austin, TX 78748ActiveMLS ID #5883413, Lori Huey, Coldwell Banker Realty. Unlock MLS
- $1,210,0004 bd4 ba2.1k sqft1813 Crooked Ln, Austin, TX 78741ActiveMLS ID #8796042, Jonny Wells, eXp Realty, LLC. Unlock MLS
- $800,0004 bd3 ba2.5k sqft9200 Ashton Rdg, Austin, TX 78750ActiveMLS ID #9233958, David Bunyea, Compass RE Texas, LLC. Unlock MLS
- $1,099,9003 bd3 ba2.3k sqft1814 Maple Ave, Austin, TX 78702ActiveMLS ID #2161293, Todd Burgener, Douglas Elliman Real Estate. Unlock MLS
- $850,0002 bd1 ba1k sqft1806 Mohle Dr, Austin, TX 78703ActiveMLS ID #2202504, Brian Copland, eXp Realty, LLC. Unlock MLS
- $770,0003 bd2 ba1.3k sqft2406 Santa Maria St, Austin, TX 78702ActiveMLS ID #2020597, Norma Acosta, Compass RE Texas, LLC. Unlock MLS
- $479,0004 bd2 ba1.4k sqft400 Chippendale Ave, Austin, TX 78745ActiveMLS ID #2370879, Erika Albert, E-Rae Realty. Unlock MLS
- $675,0004 bd2 ba2k sqft4608 Frontier Trl, Austin, TX 78745ActiveMLS ID #2841002, Tj McNeil, Teifke Real Estate. Unlock MLS
- $775,0004 bd3 ba2k sqft8305 Briarwood Ln, Austin, TX 78757ActiveMLS ID #4402138, Jaclyn Houghton, eXp Realty, LLC. Unlock MLS
- $875,0003 bd3 ba1.6k sqft409 W 55 1/2 St #1, Austin, TX 78751ActiveMLS ID #2270177, Sam Soldo, Compass RE Texas, LLC. Unlock MLS
