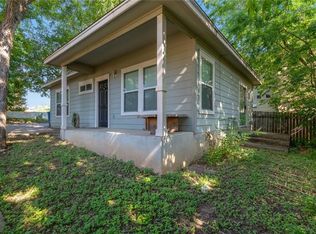
LOCATION LOCATION LOCATION - Live in the middle of everything East Austin has to offer while still enjoying the space and functionality of a true home. Located just moments from some of the area’s best restaurants, coffee shops, bars, wellness studios, entertainment and neighborhood favorites, this home also puts Downtown Austin only minutes away. Recently renovated and given a fresh new life, the interior features a completely updated kitchen with new cabinetry, countertops and flooring. The bathrooms have also been refreshed with new fixtures, countertops, flooring and paint, creating a clean, modern feel throughout. The exterior has been updated with new stucco and fresh paint and full landscaping overhaul giving the home an entirely renewed look inside and out. Beyond the updates, this home offers something increasingly hard to find this close to Downtown. Plenty of living space, a private yard with room to enjoy the outdoors, and a two-car garage, all in the heart of East Austin. Move-in ready, thoughtfully updated and priced to attract attention quickly, this is an incredible opportunity to enjoy the East Austin lifestyle without sacrificing space, outdoor living or parking.
Active
$1,195,000
1814 Maple Ave, Austin, TX 78702
3beds
2,310sqft
Single Family Residence
Built in 2007
5,924 Square Feet Lot
$-- Zestimate®
$517/sqft
$-- HOA
What's special
Clean modern feel throughoutFresh paintNew stuccoTwo-car garagePlenty of living spaceCompletely updated kitchenRecently renovated
- 12 days
- 217
- 8
Likely to sell faster than
Zillow last checked:
Listing updated:
Listed by:
Todd Burgener (512) 743-0201,
Douglas Elliman Real Estate (512) 866-3795
Source: Unlock MLS,MLS#: 2161293
Facts & features
Interior
Bedrooms & bathrooms
- Bedrooms: 3
- Bathrooms: 3
- Full bathrooms: 3
- Main level bedrooms: 1
Heating
- Central
Cooling
- Central Air
Appliances
- Included: Built-In Oven(s), Dishwasher, Disposal, Exhaust Fan, Gas Cooktop, Microwave, Refrigerator, Stainless Steel Appliance(s), Washer/Dryer Stacked, Tankless Water Heater
Features
- Breakfast Bar, Ceiling Fan(s), High Ceilings, Quartz Counters, Double Vanity, French Doors, Interior Steps, Multiple Living Areas, Open Floorplan, Pantry, Recessed Lighting, Study/Home Office, Walk-In Closet(s)
- Flooring: Bamboo, Carpet, Stone, Tile
- Windows: Double Pane Windows
- Fireplace features: None
Interior area
- Total interior livable area: 2,310 sqft
Property
Parking
- Total spaces: 2
- Parking features: Attached, Garage Door Opener, See Remarks
- Attached garage spaces: 2
Accessibility
- Accessibility features: None
Features
- Levels: Two
- Stories: 2
- Patio & porch: Patio, Porch
- Exterior features: Balcony, Private Yard
- Pool features: None
- Spa features: None
- Fencing: Privacy, Wood
- Has view: Yes
- View description: City
- Waterfront features: None
Lot
- Size: 5,924 Square Feet
- Features: Alley Access, Corner Lot, Trees-Medium (20 Ft - 40 Ft), Trees-Small (Under 20 Ft)
Details
- Additional structures: None
- Parcel number: 02101107070000
- Special conditions: Standard
Construction
Type & style
- Home type: SingleFamily
- Property subtype: Single Family Residence
Materials
- Foundation: Slab
- Roof: Composition, Metal, See Remarks
Condition
- Updated/Remodeled
- New construction: No
- Year built: 2007
Utilities & green energy
- Sewer: Public Sewer
- Water: Public
- Utilities for property: Cable Available, Electricity Available, Natural Gas Available, Phone Available, Sewer Available, Water Available
Community & HOA
Community
- Features: None
- Subdivision: Glenwood Add
HOA
- Has HOA: No
Location
- Region: Austin
Financial & listing details
- Price per square foot: $517/sqft
- Tax assessed value: $898,830
- Annual tax amount: $16,141
- Date on market: 9/17/2026
- Listing terms: Cash,Conventional,VA Loan
- Electric utility on property: Yes
Estimated market value
Not available
Estimated sales range
Not available
Not available
Price history
| Date | Event | Price |
|---|---|---|
| 9/17/2026 | Listed for sale | $1,195,000+36.6%$517/sqft |
Source:  Unlock MLS #2161293 Report a problem Unlock MLS #2161293 Report a problem | ||
| 5/7/2026 | Listing removed | $4,000$2/sqft |
Source: Unlock MLS #1115454 Report a problem | ||
| 3/6/2026 | Listed for rent | $4,000$2/sqft |
Source: Unlock MLS #1115454 Report a problem | ||
| 12/14/2022 | Listing removed | -- |
Source: Unlock MLS #3440371 Report a problem | ||
| 11/9/2022 | Price change | $875,000-2.7%$379/sqft |
Source: Unlock MLS #3440371 Report a problem | ||
| 11/2/2022 | Price change | $899,000-2.3%$389/sqft |
Source: Unlock MLS #3440371 Report a problem | ||
| 10/27/2022 | Price change | $920,000-4.6%$398/sqft |
Source: Unlock MLS #3440371 Report a problem | ||
| 10/19/2022 | Price change | $964,000-0.5%$417/sqft |
Source: Unlock MLS #3440371 Report a problem | ||
| 10/13/2022 | Price change | $969,000-0.6%$419/sqft |
Source: Unlock MLS #3440371 Report a problem | ||
| 9/29/2022 | Price change | $975,000-2%$422/sqft |
Source: Unlock MLS #3440371 Report a problem | ||
| 9/18/2022 | Price change | $995,000-7.8%$431/sqft |
Source: Unlock MLS #3440371 Report a problem | ||
| 9/9/2022 | Price change | $1,079,000-4.1%$467/sqft |
Source: Unlock MLS #3440371 Report a problem | ||
| 8/18/2022 | Price change | $1,125,000-1.7%$487/sqft |
Source: Unlock MLS #3440371 Report a problem | ||
| 8/11/2022 | Listed for sale | $1,144,000$495/sqft |
Source: Owner Report a problem | ||
| 8/10/2022 | Listing removed | -- |
Source: Zillow Rental Manager Report a problem | ||
| 8/5/2022 | Price change | $4,000-5.9%$2/sqft |
Source: Zillow Rental Manager Report a problem | ||
| 7/30/2022 | Price change | $4,250-7.6%$2/sqft |
Source: Zillow Rental Manager Report a problem | ||
| 7/28/2022 | Listed for rent | $4,600-8%$2/sqft |
Source: Zillow Rental Manager Report a problem | ||
| 10/24/2021 | Listing removed | -- |
Source: Zillow Rental Manager Report a problem | ||
| 10/12/2021 | Listed for rent | $5,000$2/sqft |
Source: Zillow Rental Manager Report a problem | ||
| 2/6/2014 | Sold | -- |
Source: Agent Provided Report a problem | ||
| 8/7/2008 | Sold | -- |
Source: Agent Provided Report a problem | ||
Public tax history
| Year | Property taxes | Tax assessment |
|---|---|---|
| 2025 | -- | $898,830 -5.6% |
| 2024 | $16,135 +21.2% | $951,958 +10% |
| 2023 | $13,316 -3.1% | $865,416 +10% |
| 2022 | $13,747 | $786,742 +10% |
| 2021 | -- | $715,220 +10% |
| 2020 | $13,218 +3.6% | $650,200 |
| 2019 | $12,753 +3.7% | $650,200 +1.5% |
| 2018 | $12,299 | $640,482 +5.9% |
| 2017 | $12,299 +41.6% | $605,000 +10% |
| 2016 | $8,687 | $550,000 +10% |
| 2015 | $8,687 | $500,000 +27.5% |
| 2014 | $8,687 | $392,123 +10% |
| 2013 | -- | $356,475 +0.9% |
| 2012 | -- | $353,181 -0.8% |
| 2011 | -- | $356,005 -6.3% |
| 2010 | -- | $379,890 -3.1% |
| 2009 | -- | $391,976 +87.3% |
| 2008 | -- | $209,264 |
Find assessor info on the county website
Monthly payment
Est. payment
Payment breakdown
Explore the cost of this home by adjusting the details. Changes won't be saved.Climate risks
Neighborhood: Chestnut
Nearby schools
Schools provided by the listing agent
- Elementary: Campbell
- Middle: Kealing
- High: McCallum
- District: Austin ISD
Source: Unlock MLS. This data may not be complete. We recommend contacting the local school district to confirm school assignments for this home.
Similar homes
- $1,200,0003 bd3 ba2.3k sqft2201 Santa Rosa St, Austin, TX 78702Active
 MLS ID #12765751, Tammy Young, Compass RE Texas, LLC. MRED as distributed by MLS GRID
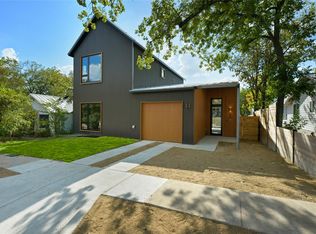
 - $1,200,0004 bd4 ba1.9k sqft1606 Cedar Ave #A, Austin, TX 78702Active
 MLS ID #2120759, Dillar Schwartz, eXp Realty, LLC. Unlock MLS
 - $1,199,9004 bd4 ba2.5k sqft2201 E 16th St, Austin, TX 78702Active
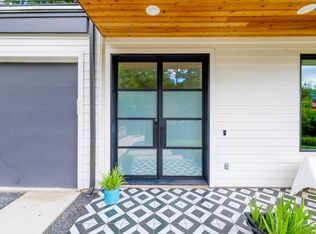 MLS ID #8448816, Sandra Bennett, Compass RE Texas, LLC. Unlock MLS
 - $1,000,0004 bd3 ba2.2k sqft1606 Salina St, Austin, TX 78702Active
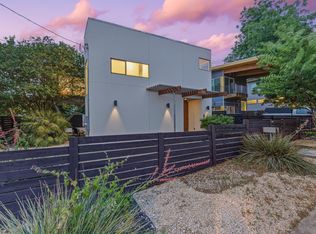 MLS ID #9634578, William Steakley, DEN Property Group. Unlock MLS
 - $1,250,0004 bd4 ba2.2k sqft2110 E 9th St, Austin, TX 78702ActiveMLS ID #3891333, Tammy Young, Compass RE Texas, LLC. Unlock MLS
- $1,267,5003 bd3 ba3.3k sqft1153 San Bernard St, Austin, TX 78702ActiveMLS ID #9605728, Jay Kauffman, eXp Realty, LLC. Unlock MLS
- $1,100,0004 bd3 ba2.5k sqft2501 E 9th St, Austin, TX 78702ActiveMLS ID #5573935, Megan Colwart, DEN Property Group. Unlock MLS
- $1,150,0004 bd5 ba2.7k sqft1306 Navasota St, Austin, TX 78702ActiveMLS ID #1757930, Seth Beresford, Team Price Real Estate. Unlock MLS
- $1,249,0006 bd3 ba2.5k sqft1310 Comal St, Austin, TX 78702ActiveMLS ID #9549220, Justin Pistorius, Local Life Realty, LLC. Unlock MLS
- $1,075,0004 bd3 ba2.9k sqft4204 Wildwood Rd, Austin, TX 78722ActiveMLS ID #8781776, Sondra Sondregger, E3 Properties. Unlock MLS
- $1,295,0004 bd3 ba2.9k sqft2700 Tom Miller St, Austin, TX 78723ActiveMLS ID #1936618, Doug Roberts, Moreland Properties. Unlock MLS
- $835,0003 bd3 ba2.1k sqft1800 Poquito St, Austin, TX 78702ActiveMLS ID #3637680, Andrew Hackemack, Bramlett Partners. Unlock MLS
- $948,9005 bd5 ba2.2k sqft1206 Maple Ave #A/b, Austin, TX 78702ActiveMLS ID #9189337, Chloe Chiang, eXp Realty, LLC. Unlock MLS
- $1,099,0005 bd3 ba2.1k sqft1104 Fiesta St, Austin, TX 78702ActiveMLS ID #2119541, Justin Pistorius, Local Life Realty, LLC. Unlock MLS
- $1,028,9004 bd3 ba2.5k sqft2201 E 9th St, Austin, TX 78702ActiveMLS ID #9098445, David White, Keller Williams - Lake Travis. Unlock MLS
- $1,150,0003 bd3 ba2.2k sqft3710 Manorwood Rd, Austin, TX 78723ActiveMLS ID #7078652, Darsh Parikh, Compass RE Texas, LLC. Unlock MLS
- $1,135,0003 bd4 ba2.2k sqft4312 Vaughan St, Austin, TX 78723ActiveMLS ID #8012546, John Dawson, Compass RE Texas, LLC. Unlock MLS
- $1,149,0004 bd3 ba2k sqft2211 Santa Rosa St, Austin, TX 78702ActiveMLS ID #4806018, Tony Elias, Volt Realty. Unlock MLS
- $950,0003 bd4 ba2.4k sqft1127 Gunter St #1, Austin, TX 78702ActiveMLS ID #9487887, Amani Wang, eXp Realty, LLC. Unlock MLS
- $925,0004 bd3 ba1.9k sqft1174 Oak Grove Ave #3, Austin, TX 78702ActiveMLS ID #9352865, Soud Twal, Kuper Sotheby's Int'l Realty. Unlock MLS
