Epic Views! Luxury Living! Low Maintenance! This is not your average condo. Set in The Pinnacle, a gated enclave of just 13 residences, this 3-level home lives much more like a single-family residence, complete with an attached 2-car garage, generous living spaces, and views that show up on every level. The design was clearly built around the views, with oversized display windows, balcony access, and sightlines that pull in the Great Hills golf course, treetops, and Hill Country backdrop from the main living areas and bedrooms. The main level keeps things open and bright with rich wood flooring, a spacious living area, dining space, and a kitchen where the massive island takes center stage. With a gas cooktop and ceiling-mounted hood, it adds just the right amount of sophistication while keeping the space open, functional, and easy to gather around. The second level includes the primary suite with its own private balcony, ensuite bath, and a large walk-in closet with custom built-ins. A loft area and additional bedroom add flexibility for an office or guests. The third floor offers two more bedrooms, each with balcony access, giving everyone their own little front-row seat to the views. And the setting adds even more to the appeal. The Pinnacle sits adjacent to Great Hills Country Club and includes a social membership with access to the clubhouse, fitness center, pool, and community dog park. The HOA covers landscape maintenance, irrigation, and gated access, making this a great lock-and-leave option without giving up space, privacy, or that true home feel. Zoned to Hill Elementary, Murchison Middle, and Anderson High, this one brings the views, the convenience, and the lifestyle together in a pretty sweet Great Hills package. Buyer to verify all info.
Active
Price cut: $10K (8/12)
$1,040,000
5717 Lost Horizon Dr Unit 12, Austin, TX 78759
4beds
2,410sqft
Single Family Residence
Built in 2020
8,712 Square Feet Lot
$-- Zestimate®
$432/sqft
$400/mo HOA
What's special
Loft areaDining spaceBalcony accessRich wood flooringGenerous living spacesOversized display windowsEnsuite bath
- 62 days |
- 843 |
- 34 |
Zillow last checked:
Listing updated:
Listed by:
Yusuf Johnson (512) 522-3978,
eXp Realty, LLC (888) 519-7431
Source: Unlock MLS,MLS#: 7604530
Facts & features
Interior
Bedrooms & bathrooms
- Bedrooms: 4
- Bathrooms: 3
- Full bathrooms: 2
- 1/2 bathrooms: 1
Primary bedroom
- Description: Ensuite; Custom walk-in closet with built-ins; Views: Access to balcony
- Features: Ceiling Fan(s), High Ceilings, Recessed Lighting, Walk-In Closet(s)
- Level: Second
Bedroom
- Description: Balcony access
- Features: Ceiling Fan(s), High Ceilings, Recessed Lighting, Walk-In Closet(s)
- Level: Third
Bedroom
- Description: Balcony access
- Features: Ceiling Fan(s), High Ceilings, Recessed Lighting, Walk-In Closet(s)
- Level: Third
Bedroom
- Description: Views
- Features: Ceiling Fan(s), High Ceilings, Recessed Lighting, Walk-In Closet(s)
- Level: Second
Primary bathroom
- Description: Views
- Features: Full Bath, High Ceilings, Recessed Lighting, Separate Shower, Soaking Tub, Walk-in Shower
- Level: Second
Bathroom
- Features: Stone Counters, Double Vanity, Full Bath, High Ceilings, Walk-in Shower
- Level: Third
Bathroom
- Features: Half Bath
- Level: Main
Dining room
- Description: Views
- Features: Chandelier, Dining Area
- Level: Main
Kitchen
- Description: Oversized island; Gas Cooking; Ceiling mounted hood; Views
- Features: Kitchn - Breakfast Area, Breakfast Bar, Kitchen Island, Stone Counters, Eat-in Kitchen, High Ceilings, Open to Family Room, Recessed Lighting
- Level: Main
Living room
- Description: Open to kitchen and dining; Display windows; Floor to ceiling windows; Views; Fireplace; Balcony Access
- Features: Ceiling Fan(s), High Ceilings, Recessed Lighting
- Level: Main
Loft
- Description: Flex space
- Features: High Ceilings
- Level: Second
Heating
- Central, Fireplace(s)
Cooling
- Ceiling Fan(s), Central Air
Appliances
- Included: Built-In Oven(s), Built-In Refrigerator, Dishwasher, ENERGY STAR Qualified Appliances, Gas Cooktop, Microwave, Stainless Steel Appliance(s)
Features
- See Remarks, Breakfast Bar, Built-in Features, Ceiling Fan(s), High Ceilings, Chandelier, Stone Counters, Double Vanity, Electric Dryer Hookup, Eat-in Kitchen, Entrance Foyer, In-Law Floorplan, Interior Steps, Kitchen Island, Multiple Living Areas, Open Floorplan, Pantry, Recessed Lighting, Soaking Tub, Walk-In Closet(s), Washer Hookup
- Flooring: Tile, Wood
- Windows: Double Pane Windows, ENERGY STAR Qualified Windows
- Number of fireplaces: 1
- Fireplace features: Gas Log, Living Room
Interior area
- Total interior livable area: 2,410 sqft
Property
Parking
- Total spaces: 2
- Parking features: See Remarks, Additional Parking, Garage, Garage Door Opener, Garage Faces Front, Inside Entrance
- Garage spaces: 2
Accessibility
- Accessibility features: None
Features
- Levels: Multi/Split
- Patio & porch: Covered, Deck, Front Porch, Patio
- Exterior features: Balcony, Gutters Partial
- Pool features: None
- Fencing: None
- Has view: Yes
- View description: Golf Course, Hill Country
- Waterfront features: None
Lot
- Size: 8,712 Square Feet
- Features: Backs To Golf Course, Near Golf Course, Sprinkler - Automatic, Trees-Medium (20 Ft - 40 Ft), Views, See Remarks
Details
- Additional structures: None
- Parcel number: 0156050913
- Special conditions: Standard
Construction
Type & style
- Home type: SingleFamily
- Property subtype: Single Family Residence
Materials
- Foundation: Slab
- Roof: Metal
Condition
- Resale
- New construction: No
- Year built: 2020
Details
- Builder name: Travis Homes
Utilities & green energy
- Sewer: Public Sewer
- Water: Public
- Utilities for property: Electricity Available, Natural Gas Available, Sewer Connected, Underground Utilities, Water Connected
Community & HOA
Community
- Features: Cluster Mailbox, Common Grounds, Dog Park, Gated, Golf
- Subdivision: THE PINNACLE AT GREAT HILLS
HOA
- Has HOA: Yes
- Services included: Landscaping, Maintenance Structure, Parking, See Remarks
- HOA fee: $400 monthly
- HOA name: Pinnacle at Great Hills
Location
- Region: Austin
Financial & listing details
- Price per square foot: $432/sqft
- Annual tax amount: $19,657
- Date on market: 6/24/2026
- Listing terms: Cash,Conventional,FHA,VA Loan
- Electric utility on property: Yes
Estimated market value
Not available
Estimated sales range
Not available
Not available
Price history
| Date | Event | Price |
|---|---|---|
| 8/12/2026 | Price change | $1,040,000-1%$432/sqft |
Source:  Unlock MLS #7604530 Report a problem Unlock MLS #7604530 Report a problem | ||
| 6/24/2026 | Listed for sale | $1,050,000-6.7%$436/sqft |
Source: Unlock MLS #7604530 Report a problem | ||
| 11/1/2025 | Listing removed | $1,125,000$467/sqft |
Source: Unlock MLS #3525512 Report a problem | ||
| 10/11/2025 | Price change | $1,125,000-2.2%$467/sqft |
Source: Unlock MLS #3525512 Report a problem | ||
| 8/29/2025 | Price change | $1,150,000-2.1%$477/sqft |
Source: Unlock MLS #3525512 Report a problem | ||
| 2/27/2025 | Price change | $1,175,000-2.1%$488/sqft |
Source: Unlock MLS #3525512 Report a problem | ||
| 1/23/2025 | Listed for sale | $1,200,000+29.2%$498/sqft |
Source: Unlock MLS #3525512 Report a problem | ||
| 4/18/2021 | Listing removed | -- |
Source: Unlock MLS #9427421 Report a problem | ||
| 3/17/2021 | Pending sale | $929,000$385/sqft |
Source: Unlock MLS #9427421 Report a problem | ||
| 3/2/2021 | Listed for sale | $929,000$385/sqft |
Source: Unlock MLS #9427421 Report a problem | ||
| 1/21/2021 | Contingent | $929,000$385/sqft |
Source: Unlock MLS #9427421 Report a problem | ||
| 12/16/2020 | Listed for sale | $929,000$385/sqft |
Source: Unlock MLS #9427421 Report a problem | ||
Public tax history
Tax history is unavailable.
Monthly payment
Est. payment
Payment breakdown
Explore the cost of this home by adjusting the details. Changes won't be saved.Climate risks
Neighborhood: 78759
Nearby schools
GreatSchools rating
- 9/10Hill Elementary SchoolGrades: PK-5Distance: 1.9 mi
- 8/10Murchison Middle SchoolGrades: 6-8Distance: 3.3 mi
- 8/10Anderson High SchoolGrades: 9-12Distance: 1.9 mi
Schools provided by the listing agent
- Elementary: Hill
- Middle: Murchison
- High: Anderson
- District: Austin ISD
Source: Unlock MLS. This data may not be complete. We recommend contacting the local school district to confirm school assignments for this home.
- $888,9004 bd4 ba2.6k sqft5717 Lost Horizon Dr #9, Austin, TX 78759Off Market
- $--4 bd4 ba2.5k sqft5717 Lost Horizon Dr #8, Austin, TX 78759Sold

- $297,7547.59 acresLost Horizon Dr, Austin, TX 78759Off Market
- $989,0003 bd4 ba2.6k sqft5717 Lost Horizon Dr #10, Austin, TX 78759Off Market

- $1,011,2003 bd3 ba3.2k sqft5717 Lost Horizon Dr #13, Austin, TX 78759Off Market
- $818,5003 bd3 ba2.6k sqft5717 Lost Horizon Dr #11, Austin, TX 78759Off Market
- $1,763,1005 bd5 ba4.6k sqft5801 Linaria Ln, Austin, TX 78759Off Market
- $1,790,0006 bd6 ba3.7k sqft5717 Lost Horizon Dr #2, Austin, TX 78759For Sale
A local agent can set up tours, give advice and negotiate with sellers.
Similar homes
- $1,299,9994 bd4 ba3.1k sqft9312 Knoll Crest Loop, Austin, TX 78759Active

 MLS ID #9582387, LeMichael Curry, MODUS Real Estate. Unlock MLS
 - $1,450,0004 bd4 ba3.1k sqft7221 Ellaview Ln, Austin, TX 78759Active
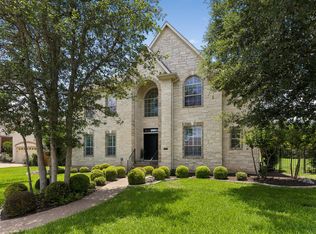 MLS ID #4342547, Erik Wilson, Sage Wilson Realty. Unlock MLS
 - $1,150,0003 bd3 ba3.4k sqft6310 River Place Blvd, Austin, TX 78730Active
 MLS ID #8980319, Jeffrey Schnabel, Compass RE Texas, LLC. Unlock MLS
 - $995,0003 bd3 ba2.8k sqft11413 Rockwell Pl, Austin, TX 78726Active
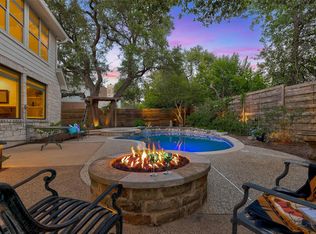 MLS ID #8332888, Melanie Smith, Coldwell Banker Realty. Unlock MLS
 - $1,099,0005 bd4 ba3.5k sqft12804 Wooded Lake Ct, Austin, TX 78732ActiveMLS ID #9174981, Jenny Rosas, Compass RE Texas, LLC. Unlock MLS
- $825,0004 bd3 ba3.2k sqft5210 Watusi Bnd, Austin, TX 78732ActiveMLS ID #4065426, Matt van Winkle, Compass RE Texas, LLC. Unlock MLS
- $1,160,0004 bd3 ba3.4k sqft2700 War Wagon Way, Leander, TX 78641ActiveMLS ID #8761202, Jana Xu, Berkshire Hathaway TX Realty. Unlock MLS
- $659,0004 bd3 ba2.6k sqft10711 Twisted Elm Dr, Austin, TX 78726ActiveMLS ID #6932583, Daryl Fojtik, Advantage Austin Properties. Unlock MLS
- $1,200,0004 bd4 ba3.5k sqft10804 Rush Rd APT 2, Austin, TX 78732ActiveMLS ID #5988444, Laurie Mills, Compass RE Texas, LLC. Unlock MLS
- $1,099,0004 bd4 ba2.2k sqft932 E 53rd St, Austin, TX 78751ActiveMLS ID #9199032, Monica Fabbio, Christies Intl Real Estate Lone Star. Unlock MLS
- $1,200,0004 bd3 ba2.1k sqft2105 Goodrich Ave APT 2, Austin, TX 78704ActiveMLS ID #6119397, Leslie Gossett, Kuper Sotheby's Int'l Realty. Unlock MLS
- $1,199,0004 bd4 ba2.5k sqft3711 Cedar St, Austin, TX 78705ActiveMLS ID #1173525, Rachael Felan, eXp Realty, LLC. Unlock MLS
- $898,7004 bd3 ba2.1k sqft3001 Del Curto Rd Unit 35, Austin, TX 78704ActiveMLS ID #2089767, Kaysha Patel, Compass RE Texas, LLC. Unlock MLS
- $849,0003 bd4 ba2.2k sqft14721 Marchesa Dr, Austin, TX 78738ActiveMLS ID #3164826, Harrison Carr, Compass RE Texas, LLC. Unlock MLS
- $1,545,0005 bd5 ba3.4k sqft6324 Bon Terra Dr, Austin, TX 78731ActiveMLS ID #2945341, Holly Dees, HD Realty Team. Unlock MLS
- $1,450,0003 bd4 ba2.5k sqft1810 Piedmont Ave, Austin, TX 78757ActiveMLS ID #7480807, John Boozer, BOOZER TEAM REALTY. Unlock MLS
- $1,050,0004 bd4 ba3.5k sqft6101 Diversion Cir, Leander, TX 78645ActiveMLS ID #5920707, Kacy Dolce, Christies Intl Real Estate Lone Star. Unlock MLS
- $895,0004 bd3 ba2.8k sqft5408 Agatha Cir, Austin, TX 78724ActiveMLS ID #9323768, Arjun Malhotra, Coldwell Banker Realty. Unlock MLS
- $625,0004 bd3 ba2.5k sqft12500 Simmental Dr, Austin, TX 78732ActiveMLS ID #2207234, Gene Arant, Keller Williams - Lake Travis. Unlock MLS
- $997,0004 bd4 ba2.7k sqft3 Camwood Trl, The Hills, TX 78738ActiveMLS ID #8565314, Lauren Swanner, XL Legacy International Resort. Unlock MLS
