Located on a rare double corner lot in Austin’s desirable Great Hills neighborhood, this beautifully updated luxury home offers privacy, spacious living areas, and resort-style outdoor amenities. A striking steel pivot front door opens to bright interiors with soaring ceilings, large windows, and designer finishes. The chef’s kitchen flows into the main living and dining areas, creating a comfortable space for everyday living and entertaining. The main level includes multiple living and dining spaces, a private executive office, and a spacious primary suite with backyard access and a spa-inspired bathroom. The private backyard features a pool and spa, covered patio, built-in grill, mature landscaping, and a hedge-enclosed lawn for pets, recreation, or relaxing outdoors. Upstairs are spacious secondary bedrooms and an oversized game room. A detached side-entry three-car garage offers extra storage, multiple EV charging ports, and a Rachio smart irrigation system. The home is minutes from Great Hills Country Club, The Arboretum, The Domain, major technology employers, and downtown Austin. It is zoned to Round Rock ISD schools, including Laurel Mountain Elementary, Canyon Vista Middle School, and Westwood High School. With its oversized lot, private pool, main-level primary suite, three-car garage, smart features, and convenient location, this home offers an exceptional combination of space, comfort, and privacy.
Active
$1,450,000
7221 Ellaview Ln, Austin, TX 78759
4beds
3,142sqft
Single Family Residence
Built in 2000
0.31 Acres Lot
$-- Zestimate®
$461/sqft
$19/mo HOA
What's special
Pool and spaPrivate poolDesigner finishesPrivate backyardBuilt-in grillDouble corner lotLarge windows
- 69 days
- 689
- 59
Zillow last checked:
Listing updated:
Listed by:
Erik Wilson (512) 828-7074,
Sage Wilson Realty (512) 828-7074
Source: Unlock MLS,MLS#: 4342547
Facts & features
Interior
Bedrooms & bathrooms
- Bedrooms: 4
- Bathrooms: 4
- Full bathrooms: 3
- 1/2 bathrooms: 1
- Main level bedrooms: 1
Primary bedroom
- Description: Spacious master bedroom with vaulted ceilings, direct access to patio and pool.
- Features: Ceiling Fan(s), Double Vanity, Separate Shower, Two Primary Closets, Walk-In Closet(s), Walk-in Shower
- Level: Main
Primary bathroom
- Description: Dual vanity and makeup space. Two primary closets. Elegant, updated walk-in shower with frameless glass
- Features: Double Vanity, Separate Shower, Two Primary Closets, Walk-In Closet(s)
- Level: Main
Kitchen
- Description: 5-Burner gas cooktop and center island with quartz countertops.
- Features: Bar, Kitchn - Breakfast Area, Breakfast Bar, Quartz Counters, Dining Area, Gourmet Kitchen, Open to Family Room, Pantry, Recessed Lighting, Sound System
- Level: Main
Heating
- Central, Fireplace(s), Natural Gas
Cooling
- Ceiling Fan(s), Central Air, Electric, Multi Units
Appliances
- Included: Dishwasher, Disposal, Gas Cooktop, Microwave, Oven, Electric Oven, Refrigerator, Stainless Steel Appliance(s), Gas Water Heater
Features
- Breakfast Bar, Ceiling Fan(s), Granite Counters, Gas Dryer Hookup, Interior Steps, Kitchen Island, Multiple Dining Areas, Multiple Living Areas, Pantry, Primary Bedroom on Main, Recessed Lighting, Walk-In Closet(s), Washer Hookup, Wired for Data, Wired for Sound
- Flooring: Carpet, Tile, Wood
- Windows: Blinds, Storm Window(s), Window Coverings
- Number of fireplaces: 1
- Fireplace features: Gas, Great Room, Living Room, Stone
Interior area
- Total interior livable area: 3,142 sqft
Video & virtual tour
Property
Parking
- Total spaces: 3
- Parking features: Detached, Door-Multi, Electric Vehicle Charging Station(s), Garage, Garage Door Opener, Garage Faces Side, Side By Side, Workshop in Garage
- Garage spaces: 3
Accessibility
- Accessibility features: None
Features
- Levels: Two
- Stories: 2
- Patio & porch: Covered, Front Porch, Patio, Porch, Rear Porch
- Exterior features: Barbecue, CCTYD, Uncovered Courtyard, Dog Run, Electric Car Plug-in, Gas Grill, Gutters Full, Lighting, Outdoor Grill, Private Entrance, Private Yard
- Has private pool: Yes
- Pool features: Gunite, Heated, In Ground, Outdoor Pool, Pool/Spa Combo, Tile
- Spa features: Gunite, Heated, Hot Tub, In Ground
- Fencing: Fenced, Full, Privacy, Wood, Wrought Iron
- Has view: Yes
- View description: Hill Country, Neighborhood, Pool, Trees/Woods
- Waterfront features: None
Lot
- Size: 0.31 Acres
- Dimensions: 96 x 113
- Features: Back Yard, Corner Lot, Curbs, Front Yard, Landscaped, Level, Near Golf Course, Private, Public Maintained Road, Sprinkler - Automatic, Sprinkler - Back Yard, Sprinkler - Drip Only/Bubblers, Sprinklers In Front, Sprinkler - In-ground, Sprinkler - Side Yard, Trees-Large (Over 40 Ft), Trees-Moderate, Trees-Small (Under 20 Ft)
Details
- Additional structures: Garage(s)
- Parcel number: 01600710160000
- Special conditions: Standard
Construction
Type & style
- Home type: SingleFamily
- Property subtype: Single Family Residence
Materials
- Foundation: Slab
- Roof: Asphalt, Composition, Shingle
Condition
- Resale
- New construction: No
- Year built: 2000
Details
- Builder name: Fedrick Harris Luxury Division of Newmark
Utilities & green energy
- Sewer: Public Sewer
- Water: Public
- Utilities for property: Cable Available, Cable Connected, Electricity Available, Electricity Connected, Internet-Cable, Internet-Fiber, Natural Gas Available, Natural Gas Connected, Phone Available, Sewer Available, Sewer Connected, Underground Utilities, Water Available, Water Connected
Community & HOA
Community
- Features: Cluster Mailbox, Curbs, Golf, High Speed Internet, Park, Picnic Area, Playground, Sidewalks, Smart Car Charging, Underground Utilities
- Subdivision: Great Hills Sec 31
HOA
- Has HOA: Yes
- Services included: Common Area Maintenance
- HOA fee: $224 annually
- HOA name: Dominion at Great Hills
Location
- Region: Austin
Financial & listing details
- Price per square foot: $461/sqft
- Tax assessed value: $965,083
- Annual tax amount: $16,215
- Date on market: 7/30/2026
- Listing terms: Cash,Conventional,1031 Exchange,FHA,FMHA (Fannie Mae),Texas Vet,VA Loan
- Electric utility on property: Yes
Estimated market value
Not available
Estimated sales range
Not available
Not available
Price history
| Date | Event | Price |
|---|---|---|
| 7/30/2026 | Listed for sale | $1,450,000+126.6%$461/sqft |
Source:  Unlock MLS #4342547 Report a problem Unlock MLS #4342547 Report a problem | ||
| 8/1/2024 | Listing removed | -- |
Source: Unlock MLS #4242350 Report a problem | ||
| 7/19/2024 | Listed for rent | $4,500$1/sqft |
Source: Unlock MLS #4242350 Report a problem | ||
| 2/25/2016 | Sold | -- |
Source: Agent Provided Report a problem | ||
| 12/13/2015 | Price change | $639,900-5.2%$204/sqft |
Source: Coldwell Banker United, Realtors - Northwest Austin #5755594 Report a problem | ||
| 12/4/2015 | Listed for sale | $675,000+19.5%$215/sqft |
Source: Coldwell Banker United, Realtors - Northwest Austin #5755594 Report a problem | ||
| 8/15/2009 | Listing removed | $565,000$180/sqft |
Source: West Austin Properties #9522857 Report a problem | ||
| 6/26/2009 | Price change | $565,000-5%$180/sqft |
Source: West Austin Properties #9522857 Report a problem | ||
| 4/17/2009 | Listed for sale | $595,000$189/sqft |
Source: West Austin Properties #9522857 Report a problem | ||
Public tax history
| Year | Property taxes | Tax assessment |
|---|---|---|
| 2025 | -- | $965,083 -1.8% |
| 2024 | $18,906 +32.1% | $982,454 +9.5% |
| 2023 | $14,316 -3.2% | $897,494 +10% |
| 2022 | $14,784 | $815,904 +10% |
| 2021 | -- | $741,731 +10% |
| 2020 | $14,488 +3.7% | $674,301 |
| 2019 | $13,969 +2.2% | $674,301 +0.8% |
| 2018 | $13,669 | $669,044 +4.9% |
| 2017 | $13,669 +7.1% | $637,627 -1.8% |
| 2016 | $12,766 | $649,457 +8.3% |
| 2015 | $12,766 | $599,859 +10% |
| 2014 | $12,766 | $545,326 +10% |
| 2013 | -- | $495,751 -0.3% |
| 2012 | -- | $497,369 -3% |
| 2011 | -- | $512,915 +0.2% |
| 2010 | -- | $511,734 -11.2% |
| 2009 | -- | $576,209 +9.9% |
| 2008 | -- | $524,367 +6% |
| 2007 | -- | $494,507 +7.1% |
| 2006 | -- | $461,614 +8% |
| 2005 | -- | $427,244 -17.8% |
| 2002 | $4,245 | $519,834 |
Find assessor info on the county website
Monthly payment
Est. payment
Payment breakdown
Explore the cost of this home by adjusting the details. Changes won't be saved.Climate risks
Neighborhood: 78759
Nearby schools
Schools provided by the listing agent
- Elementary: Laurel Mountain
- Middle: Canyon Vista
- High: Westwood
- District: Round Rock ISD
Source: Unlock MLS. This data may not be complete. We recommend contacting the local school district to confirm school assignments for this home.

Similar homes
- $1,299,0004 bd4 ba4.2k sqft6623 Yaupon Dr, Austin, TX 78759Active
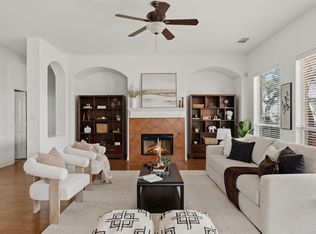
 MLS ID #8688270, Jenny Law, Kuper Sotheby's Int'l Realty. Unlock MLS
 - $998,5003 bd2 ba2.5k sqft10306 D K Ranch Rd, Austin, TX 78759Active
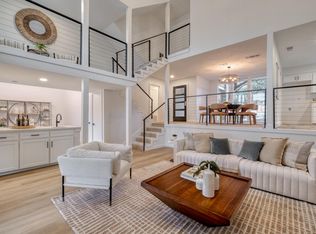 MLS ID #2247232, Kay Roush, Coldwell Banker Apex. Unlock MLS
 - $949,5004 bd4 ba3.2k sqft11617 Leapwood Pl, Austin, TX 78759Active
 MLS ID #7580582, Ross Speed, Compass RE Texas, LLC. Unlock MLS
 - $799,8004 bd3 ba2.1k sqft11002 Sierra Verde Trl, Austin, TX 78759Active
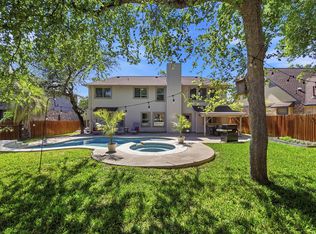 MLS ID #6588083, Monica Dudeck, Coldwell Banker Realty. Unlock MLS
 - $1,475,0004 bd4 ba3.6k sqft18113 Travis Dr, Leander, TX 78645ActiveMLS ID #6117891, Tomas Corzo, Keller Williams Realty. Unlock MLS
- $899,0003 bd3 ba3.1k sqft9402 Bluegrass Dr, Austin, TX 78759ActiveMLS ID #6440217, Geof Sloan, Compass RE Texas, LLC. Unlock MLS
- $1,549,9004 bd4 ba3.5k sqft3410 Pawnee Pass S, Austin, TX 78738ActiveMLS ID #6758674, Vince Martinez, Keller Williams Realty. Unlock MLS
- $1,595,0004 bd3 ba2.3k sqft1702 Crested Butte Dr, Austin, TX 78746ActiveMLS ID #2656210, Christy Strub, Compass RE Texas, LLC. Unlock MLS
- $1,645,0004 bd4 ba2.7k sqft3907 Bailey Ln, Austin, TX 78756ActiveMLS ID #6502819, Jennifer Henry, Compass RE Texas, LLC. Unlock MLS
- $1,099,9993 bd3 ba2.6k sqft5803 Harrington Cv, Austin, TX 78731ActiveMLS ID #9563294, Luisa Mauro, Luisa Mauro Real Estate. Unlock MLS
- $829,9905 bd4 ba3.7k sqft15525 Echo Hills Dr, Austin, TX 78717ActiveMLS ID #6153780, Kevin McCord, Bramlett Partners. Unlock MLS
- $1,250,0004 bd3 ba2.9k sqft2204 Rimrock Dr, Austin, TX 78738ActiveMLS ID #1525927, Wendy Elder, Compass RE Texas, LLC. Unlock MLS
- $970,0003 bd2 ba1.9k sqft3012 Hunt Trl, Austin, TX 78757ActiveMLS ID #3226027, David Brooks, Team West Real Estate LLC. Unlock MLS
- $1,099,5004 bd4 ba3.7k sqft11600 Hunters Green Trl, Austin, TX 78732ActiveMLS ID #1441411, Adam Baker, Serhant Texas, LLC. Unlock MLS
- $775,0004 bd3 ba3.5k sqft9905 Whitley Bay Dr, Austin, TX 78717ActiveMLS ID #7930737, Tucker Cummings, eXp Realty, LLC. Unlock MLS
- $1,199,0004 bd3 ba2.6k sqft11619 Lake Stone Dr, Austin, TX 78738ActiveMLS ID #8048875, Patrick Birdsong, Realty of America, LLC. Unlock MLS
- $995,0003 bd3 ba2.8k sqft11413 Rockwell Pl, Austin, TX 78726ActiveMLS ID #8332888, Melanie Smith, Coldwell Banker Realty. Unlock MLS
- $850,0004 bd4 ba3.1k sqft5204 Deerwood Ct, Austin, TX 78730ActiveMLS ID #4129454, Jeff Arsenault, Fathom Realty. Unlock MLS
- $1,495,0004 bd5 ba3.8k sqft1106 Flint Ridge Trl, Georgetown, TX 78628ActiveMLS ID #8711592, Bryan Thomas, Kuper Sotheby's Int'l Realty. Unlock MLS
- $999,5004 bd4 ba3.5k sqft12017 Portobella Dr, Austin, TX 78732ActiveMLS ID #7663377, Craig Smyser, 1835 Realty LLC. Unlock MLS
