Some homes near the lake give you a view. This one gives you the Lake Travis lifestyle. Nestled beneath mature native oak trees on a quiet cul-de-sac, 18113 Travis Drive pairs beautiful Hill Country surroundings with direct waterfront access, a private boat dock, and incredible views that become part of everyday life. Inside the four-bedroom, three-and-a-half-bath residence, the open living spaces are positioned to take full advantage of the scenery, with wide windows drawing your eye straight toward the lake. The updated kitchen opens naturally to the living and dining areas and features quartz countertops, stainless steel appliances, generous counter seating, and plenty of room to gather. Step outside onto the expansive two story deck offering over 1,000 sq ft of outdoor space for morning coffee to enjoy breathtaking views of the water, sunset dinners, or an easy afternoon that ends down at the dock. The primary suite offers its own connection to the deck and lake views, while the home's flexible spaces make it just as well suited for quiet weekends as a house full of guests. And there is plenty of room for them - the separate garage apartment adds a living area, a bedroom or office, creating an entirely separate space for visitors, extended stays, or additional flexibility. The oversized garage is an experience of its own, with room for vehicles, lake gear, games, and entertaining. Also features water-well with filtration equipment & pressure tank all in the garage. The private pickleball court adds one more reason to spend the day outside. Surrounded by trees with room to spread out and Lake Travis just steps away, this is the kind of place where weekends don't need much of an itinerary - grab the boat, play a game, gather on the deck, and stay for the sunset.
Active
$1,475,000
18113 Travis Dr, Leander, TX 78645
4beds
3,617sqft
Single Family Residence
Built in 1997
1.71 Acres Lot
$-- Zestimate®
$408/sqft
$8/mo HOA
What's special
Private boat dockPrivate pickleball courtStainless steel appliancesIncredible viewsQuartz countertopsQuiet cul-de-sacGenerous counter seating
- 48 days
- 255
- 35
Zillow last checked:
Listing updated:
Listed by:
Tomas Corzo (512) 567-4509,
Keller Williams Realty (512) 448-4111
Source: Unlock MLS,MLS#: 6117891
Facts & features
Interior
Bedrooms & bathrooms
- Bedrooms: 4
- Bathrooms: 4
- Full bathrooms: 3
- 1/2 bathrooms: 1
- Main level bedrooms: 1
Heating
- Heat Pump
Cooling
- Central Air
Appliances
- Included: Free-Standing Electric Range, Refrigerator, Washer/Dryer
Features
- Breakfast Bar, Built-in Features, Ceiling Fan(s), High Ceilings, Quartz Counters, Crown Molding, Double Vanity, Entrance Foyer, High Speed Internet, Interior Steps, Kitchen Island, Multiple Living Areas, Open Floorplan, Pantry, Primary Bedroom on Main, Recessed Lighting, Walk-In Closet(s)
- Flooring: Vinyl
- Windows: Double Pane Windows
- Number of fireplaces: 1
- Fireplace features: Living Room
Interior area
- Total interior livable area: 3,617 sqft
Video & virtual tour
Property
Parking
- Total spaces: 3
- Parking features: Additional Parking, Circular Driveway, Concrete, Converted Garage, Detached, Oversized, RV Access/Parking
- Garage spaces: 3
Accessibility
- Accessibility features: See Remarks
Features
- Levels: Two
- Stories: 2
- Patio & porch: Terrace, Wrap Around
- Exterior features: Balcony, Boat Dock - Private, Boat Lift, Gutters Full, Private Yard, Sport Court, See Remarks
- Pool features: None
- Spa features: None
- Fencing: Stone
- Has view: Yes
- View description: Hill Country, Lake
- Has water view: Yes
- Water view: Lake
- Waterfront features: Waterfront
- Body of water: Lake Travis
Lot
- Size: 1.71 Acres
- Features: Cul-De-Sac, Front Yard, Landscaped, Level, Native Plants, Pie Shaped Lot, Private, Trees-Medium (20 Ft - 40 Ft), Views
Details
- Additional structures: Garage(s), Guest House, Second Residence, See Remarks
- Parcel number: 01627001090000
- Special conditions: Standard
Construction
Type & style
- Home type: SingleFamily
- Property subtype: Single Family Residence
Materials
- Foundation: Slab
- Roof: Composition, Shingle
Condition
- Resale
- New construction: No
- Year built: 1997
Utilities & green energy
- Sewer: Septic Tank
- Water: Well
- Utilities for property: Electricity Connected, Natural Gas Not Available, Sewer Connected, Water Connected
Community & HOA
Community
- Features: See Remarks
- Subdivision: Lakeshore Ranch 01 Resub
HOA
- Has HOA: No
- HOA fee: $100 annually
- HOA name: LakeShore Estates
Location
- Region: Leander
Financial & listing details
- Price per square foot: $408/sqft
- Tax assessed value: $1,765,417
- Annual tax amount: $30,202
- Date on market: 8/22/2026
- Listing terms: Cash,Conventional
- Electric utility on property: Yes
Estimated market value
Not available
Estimated sales range
Not available
Not available
Price history
| Date | Event | Price |
|---|---|---|
| 8/22/2026 | Listed for sale | $1,475,000-20.2%$408/sqft |
Source:  Unlock MLS #6117891 Report a problem Unlock MLS #6117891 Report a problem | ||
| 10/31/2025 | Listing removed | $1,849,000$511/sqft |
Source: Unlock MLS #1240453 Report a problem | ||
| 8/11/2025 | Price change | $1,849,000-1.6%$511/sqft |
Source: Unlock MLS #1240453 Report a problem | ||
| 7/14/2025 | Listed for sale | $1,879,000+1.6%$519/sqft |
Source: Unlock MLS #1240453 Report a problem | ||
| 6/23/2025 | Listing removed | $6,500$2/sqft |
Source: Unlock MLS #3131204 Report a problem | ||
| 1/28/2025 | Price change | $6,500-12.2%$2/sqft |
Source: Unlock MLS #3131204 Report a problem | ||
| 1/27/2025 | Listed for rent | $7,400$2/sqft |
Source: Unlock MLS #3131204 Report a problem | ||
| 11/11/2024 | Listing removed | $1,849,000-2.6%$511/sqft |
Source: Unlock MLS #3433882 Report a problem | ||
| 8/16/2024 | Listed for sale | $1,899,000-2.6%$525/sqft |
Source: Unlock MLS #3433882 Report a problem | ||
| 6/25/2024 | Listing removed | $1,950,000$539/sqft |
Source: NTREIS #20378154 Report a problem | ||
| 1/11/2024 | Price change | $1,950,000-7.1%$539/sqft |
Source: Unlock MLS #6513417 Report a problem | ||
| 10/30/2023 | Price change | $2,100,000-13.2%$581/sqft |
Source: Unlock MLS #6513417 Report a problem | ||
| 7/10/2023 | Listed for sale | $2,420,000+30.8%$669/sqft |
Source: Unlock MLS #6513417 Report a problem | ||
| 6/10/2022 | Listing removed | -- |
Source: Unlock MLS #7377375 Report a problem | ||
| 5/3/2022 | Pending sale | $1,850,000$511/sqft |
Source: Unlock MLS #7377375 Report a problem | ||
| 4/18/2022 | Listed for sale | $1,850,000$511/sqft |
Source: Unlock MLS #7377375 Report a problem | ||
| 4/5/2022 | Contingent | $1,850,000$511/sqft |
Source: Unlock MLS #7377375 Report a problem | ||
| 3/30/2022 | Listed for sale | $1,850,000$511/sqft |
Source: Unlock MLS #7377375 Report a problem | ||
Public tax history
| Year | Property taxes | Tax assessment |
|---|---|---|
| 2025 | $30,202 -1.4% | $1,765,417 -4.3% |
| 2024 | $30,643 -3.7% | $1,845,625 -6.7% |
| 2023 | $31,822 +253.9% | $1,978,055 +132.9% |
| 2022 | $8,992 | $849,452 +10% |
| 2021 | -- | $772,229 +10% |
| 2020 | $8,813 +5% | $702,026 -21% |
| 2019 | $8,396 +8% | $889,000 +53.2% |
| 2018 | $7,774 | $580,186 +10% |
| 2017 | $7,774 -5.6% | $527,442 |
| 2016 | $8,238 | $527,442 -12.5% |
| 2015 | $8,238 | $602,673 |
| 2014 | $8,238 | $602,673 +1.2% |
| 2013 | -- | $595,371 -14.2% |
| 2012 | -- | $694,147 -3.9% |
| 2011 | -- | $722,550 +3.9% |
| 2010 | -- | $695,736 +8% |
| 2009 | -- | $644,204 +10% |
| 2008 | -- | $585,640 +10% |
| 2007 | -- | $532,400 +10% |
| 2006 | -- | $484,000 -7.8% |
| 2005 | -- | $525,000 +30.8% |
| 2002 | $7,290 | $401,435 |
Find assessor info on the county website
Monthly payment
Est. payment
Payment breakdown
Explore the cost of this home by adjusting the details. Changes won't be saved.Climate risks
Neighborhood: 78645
Nearby schools
Schools provided by the listing agent
- Elementary: Lago Vista
- Middle: Lago Vista
- High: Lago Vista
- District: Lago Vista ISD
Source: Unlock MLS. This data may not be complete. We recommend contacting the local school district to confirm school assignments for this home.
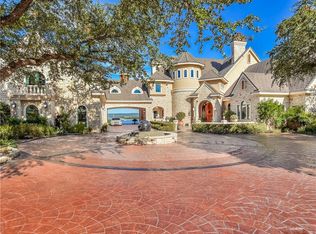
Similar homes
- $1,549,9004 bd4 ba3.5k sqft3410 Pawnee Pass S, Austin, TX 78738Active

 MLS ID #6758674, Vince Martinez, Keller Williams Realty. Unlock MLS
 - $1,199,0005 bd6 ba4.5k sqft6609 Rocky Grotto Cv, Jonestown, TX 78645Active
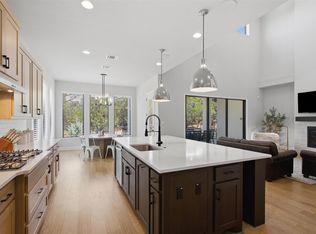 MLS ID #2741264, Erin Sigler, Christies Intl Real Estate Lone Star. Unlock MLS
 - $1,540,0005 bd4 ba3.4k sqft3114 Pace Bend Rd S, Spicewood, TX 78669Active
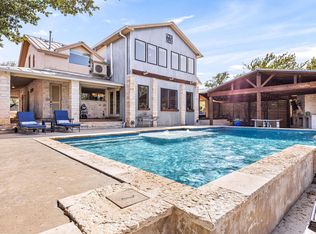 MLS ID #9394027, Jade Young, Redfin Corporation. Unlock MLS
 - $1,249,0004 bd5 ba4.2k sqft17701 Hunters Holw, Jonestown, TX 78645Active
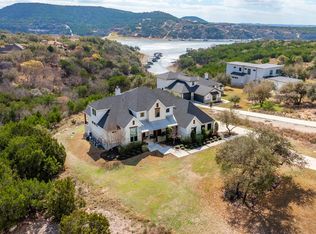 MLS ID #5420581, Melanie Smith, Coldwell Banker Realty. Unlock MLS
 - $1,095,0004 bd3 ba3k sqft8300 Lime Creek Rd, Leander, TX 78641ActiveMLS ID #8983411, Ken Imy, Nada Homes. Unlock MLS
- $1,319,0004 bd3 ba2.5k sqft19601 Flying J Blvd #15, Spicewood, TX 78669ActiveMLS ID #8878601, Tracy Aman, AustinRealEstate.com. Unlock MLS
- $1,500,0005 bd5 ba4k sqft14900 Crosscreek Dr, Austin, TX 78737ActiveMLS ID #4573195, Julie Alpers, Keller Williams Realty. Unlock MLS
- $1,499,0005 bd5 ba3.9k sqft408 Old Pecan Ln, Leander, TX 78641ActiveMLS ID #5543527, Jennifer Geisheimer, Classic Realty Of Texas, LLC. Unlock MLS
- $1,450,0004 bd4 ba3.1k sqft7221 Ellaview Ln, Austin, TX 78759ActiveMLS ID #4342547, Erik Wilson, Sage Wilson Realty. Unlock MLS
- $1,750,0006 bd5 ba3.7k sqft3719 Bee Creek Rd, Spicewood, TX 78669ActiveMLS ID #2447968, Kelsey Groves, Habitation Realty. Unlock MLS
- $1,274,0004 bd4 ba3.9k sqft14300 Summit View Dr, Leander, TX 78641ActiveMLS ID #9952224, Maria Vargas, Keller Williams Realty. Unlock MLS
- $1,500,0004 bd3 ba3.8k sqft5000 Valburn Ct, Austin, TX 78731ActiveMLS ID #6799021, Jonny Wells, eXp Realty, LLC. Unlock MLS
- $749,0004 bd4 ba3.1k sqft6801 Little Serenity Cv, Jonestown, TX 78645ActiveMLS ID #3419823, Noa Levy, eXp Realty, LLC. Unlock MLS
- $1,095,0003 bd3 ba3.1k sqft8012 Bernard St, Volente, TX 78641ActiveMLS ID #6579931, Terry Omans, eXp Realty, LLC. Unlock MLS
- $899,9994 bd4 ba3.4k sqft2301 Fossetta Vw, Leander, TX 78641ActiveMLS ID #3633349, Jenny Law, Kuper Sotheby's Int'l Realty. Unlock MLS
- $1,189,0003 bd3 ba2.2k sqft19517 Flying J Blvd Unit 2, Spicewood, TX 78669ActiveMLS ID #6204756, Robin Coleman, Coldwell Banker Realty. Unlock MLS
- $1,150,0004 bd4 ba2.7k sqft4408 Hennig Dr, Austin, TX 78738ActiveMLS ID #1057880, Jonny Wells, eXp Realty, LLC. Unlock MLS
- $1,199,9004 bd5 ba4.2k sqft108 Crest View Dr, Lakeway, TX 78734ActiveMLS ID #2242915, Steven Johnson, Realty Pros of Austin. Unlock MLS
- $975,0004 bd4 ba3.4k sqft5007 Evidence Cv, Spicewood, TX 78669ActiveMLS ID #2423450, Nancy Cree, Pinnacle Realty Advisors. Unlock MLS
