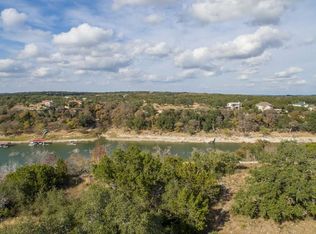
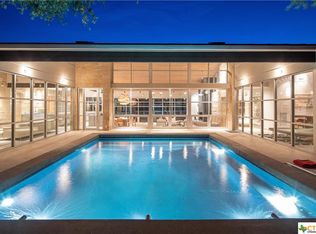
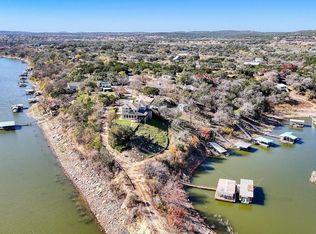
This Texas Hill Country waterfront estate in Spicewood with a blend of modern architectural design and resort-style outdoor living along the Pedernales River. Set across a private, gated 3.44-acre lot with open concept living, the 3,451-square-foot residence features 5 bedrooms and 3.5 bathrooms designed for exceptional comfort and entertaining. The kitchen is outfitted with crisp white European-style cabinetry, premium quartz countertops, and a large center island with a breakfast bar, while abundant windows fill the entire space with natural light and frame scenic views. The main level hosts a serene primary suite complete with a deep soaking tub and a separate walk-in shower featuring a rainfall showerhead, alongside an additional secondary bedroom. Upstairs, three additional bedrooms are accompanied by a second living area and a dedicated recreation room that offer flexible spaces for gatherings and relaxation. Outdoor living rivals a high-end resort, featuring a sparkling in-ground gunite pool paired with a spacious cabana centered around a native stone wood-burning fireplace. An elevated deck extends the indoor living space outdoors while capturing sweeping views of the surrounding Hill Country and water. Additional property features include a durable metal roof, a covered front porch accented by native stone planter beds, a playscape, and gated access that ensures both privacy and convenience. Whether utilized as a permanent private retreat or a lucrative short-term rental investment, this property captures the essence of relaxed luxury living in the Lake Travis area.
Active
$1,540,000
3114 Pace Bend Rd S, Spicewood, TX 78669
5beds
3,451sqft
Single Family Residence
Built in 1997
3.44 Acres Lot
$-- Zestimate®
$446/sqft
$-- HOA
What's special
Sparkling in-ground gunite poolPremium quartz countertopsDedicated recreation roomDeep soaking tubResort-style outdoor livingOpen concept livingSerene primary suite
- 51 days
- 520
- 64
Zillow last checked:
Listing updated:
Listed by:
Jade Young (512) 710-0156,
Redfin Corporation (512) 710-0156
Source: Unlock MLS,MLS#: 9394027
Facts & features
Interior
Bedrooms & bathrooms
- Bedrooms: 5
- Bathrooms: 4
- Full bathrooms: 3
- 1/2 bathrooms: 1
- Main level bedrooms: 2
Heating
- Central, Fireplace(s)
Cooling
- Ceiling Fan(s), Central Air
Appliances
- Included: Built-In Electric Oven, Dishwasher, Disposal, Electric Cooktop, Microwave, RNGHD, Stainless Steel Appliance(s)
Features
- Breakfast Bar, Ceiling Fan(s), High Ceilings, Vaulted Ceiling(s), Chandelier, Quartz Counters, Crown Molding, Double Vanity, Electric Dryer Hookup, Eat-in Kitchen, Entrance Foyer, Interior Steps, Kitchen Island, Multiple Living Areas, Open Floorplan, Pantry, Primary Bedroom on Main, Recessed Lighting, Soaking Tub
- Flooring: Tile, Wood
- Windows: Window Treatments, Wood Frames
- Number of fireplaces: 2
- Fireplace features: Living Room, Outside, Raised Hearth, Stone, Wood Burning
Interior area
- Total interior livable area: 3,451 sqft
Property
Parking
- Parking features: Driveway
Accessibility
- Accessibility features: None
Features
- Levels: Two
- Stories: 2
- Patio & porch: Covered, Front Porch, Patio
- Exterior features: Exterior Steps, Lighting, Private Yard
- Has private pool: Yes
- Pool features: Gunite, In Ground, Outdoor Pool
- Fencing: Back Yard, Fenced, Front Yard, Full, Gate
- Has view: Yes
- View description: Hill Country, Pool, River, Trees/Woods, Water
- Has water view: Yes
- Water view: River,Water
- Waterfront features: River Front, Waterfront
- Body of water: Pedernales River
Lot
- Size: 3.44 Acres
- Features: Back Yard, Front Yard, Landscaped, Private, Views, See Remarks
Details
- Additional structures: Cabana, Guest House, See Remarks
- Parcel number: 05470701060000
- Special conditions: Standard
Construction
Type & style
- Home type: SingleFamily
- Property subtype: Single Family Residence
Materials
- Foundation: Slab
- Roof: Metal
Condition
- Resale
- New construction: No
- Year built: 1997
Utilities & green energy
- Sewer: Septic Tank
- Water: Well, See Remarks
- Utilities for property: Cable Connected, Electricity Connected, Internet-Cable
Community & HOA
Community
- Features: Controlled Access, Gated
- Subdivision: Paleface Park
HOA
- Has HOA: No
Location
- Region: Spicewood
Financial & listing details
- Price per square foot: $446/sqft
- Tax assessed value: $1,540,000
- Annual tax amount: $20,224
- Date on market: 9/17/2026
- Listing terms: Cash,Conventional,FHA,VA Loan
- Electric utility on property: Yes
Estimated market value
Not available
Estimated sales range
Not available
Not available
Price history
| Date | Event | Price |
|---|---|---|
| 9/17/2026 | Listed for sale | $1,540,000-3.7%$446/sqft |
Source:  Unlock MLS #9394027 Report a problem | ||
| 4/30/2024 | Sold | -- |
Source:  HLMLS as distributed by MLS GRID #167828 Report a problem | ||
| 3/27/2024 | Contingent | $1,599,900$464/sqft |
Source: Unlock MLS #3880443 Report a problem | ||
| 3/8/2024 | Listed for sale | $1,599,900$464/sqft |
Source: Unlock MLS #3880443 Report a problem | ||
Public tax history
| Year | Property taxes | Tax assessment |
|---|---|---|
| 2025 | $26,243 +139.9% | $1,540,000 +76.1% |
| 2024 | $10,938 +14.4% | $874,644 +10% |
| 2023 | $9,561 -4.8% | $795,131 +10% |
| 2022 | $10,041 | $722,846 +10% |
| 2021 | -- | $657,133 +10% |
| 2020 | $9,447 +10.2% | $597,394 -16.8% |
| 2019 | $8,572 +24.9% | $718,044 +45.4% |
| 2018 | $6,860 | $493,714 +10% |
| 2017 | $6,860 +9.7% | $448,831 +8.8% |
| 2016 | $6,255 | $412,385 +10% |
| 2015 | $6,255 | $374,895 -1.9% |
| 2014 | $6,255 | $382,153 +4% |
| 2013 | -- | $367,283 +10% |
| 2012 | -- | $333,894 +10% |
| 2011 | -- | $303,540 +10% |
| 2010 | -- | $275,945 -27.2% |
| 2009 | -- | $379,000 -24% |
| 2008 | -- | $499,000 +20% |
| 2007 | -- | $415,901 +10% |
| 2006 | -- | $378,092 +10% |
| 2005 | -- | $343,720 |
| 2002 | $6,225 | $343,720 |
Find assessor info on the county website
Monthly payment
Est. payment
Payment breakdown
Explore the cost of this home by adjusting the details. Changes won't be saved.Climate risks
Neighborhood: 78669
Nearby schools
Schools provided by the listing agent
- Elementary: Bee Cave
- Middle: Lake Travis
- High: Lake Travis
- District: Lake Travis ISD
Source: Unlock MLS. This data may not be complete. We recommend contacting the local school district to confirm school assignments for this home.
Similar homes
- $1,980,0004 bd4 ba3.3k sqft2203 Improver Rd, Spicewood, TX 78669For Sale
 MLS ID #178767, Gene Arant Arant, Keller Williams - Lake Travis. HLMLS as distributed by MLS GRID
- $1,849,5005 bd4 ba3.7k sqft4604 Wild Cow Cv, Spicewood, TX 78669Active
 MLS ID #3597969, Steven Cady, Moreland Properties. Unlock MLS
- $975,0004 bd4 ba3.4k sqft5007 Evidence Cv, Spicewood, TX 78669Active
 MLS ID #2423450, Nancy Cree, Pinnacle Realty Advisors. Unlock MLS
- $1,350,0005 bd4 ba2.8k sqft25400 Cove Dr, Spicewood, TX 78669For Sale
 Engel & Volkers
- $1,825,0005 bd7 ba4.9k sqft128 Carol Cv, Spicewood, TX 78669ActiveMLS ID #3111583, Will Garrison, Austin Lakeside Properties. Unlock MLS
- $2,295,0004 bd4 ba3.6k sqft1832 Windy Walk Cv, Spicewood, TX 78669ActiveMLS ID #9027440, Crystal Weigle, eXp Realty LLC. Unlock MLS
- $1,089,0003 bd3 ba2.3k sqft1906 Bee Creek Rd, Spicewood, TX 78669ActiveMLS ID #6923578, Sheila White, Compass RE Texas, LLC. Unlock MLS
- $1,380,0005 bd4 ba3.9k sqft3609 Peninsular Drive, Marble Falls, TX 78654For SaleMLS ID #178660, Dave Marvin, eXp Realty, LLC. HLMLS as distributed by MLS GRID
- $1,319,0004 bd3 ba2.5k sqft19601 Flying J Blvd #15, Spicewood, TX 78669ActiveMLS ID #8878601, Tracy Aman, AustinRealEstate.com. Unlock MLS
- $965,0004 bd3 ba3.4k sqft100 Derby Drive, Spicewood, TX 78669For SaleMLS ID #179557, Zina Rodenbeck, Zina & Co. Real Estate. HLMLS as distributed by MLS GRID
- $1,450,0003 bd3 ba2.6k sqft220 Sundance Trl, Dripping Springs, TX 78620ActiveMLS ID #4802407, Lee Abraham, eXp Realty LLC. Unlock MLS
- $1,475,0004 bd4 ba3.6k sqft18113 Travis Dr, Leander, TX 78645ActiveMLS ID #6117891, Tomas Corzo, Keller Williams Realty. Unlock MLS
- $1,250,0003 bd2 ba2.1k sqft1005 County Road 414, Spicewood, TX 78669ActiveMLS ID #1059263, Alan Gabriel, Keller Williams Realty. Unlock MLS
- $1,599,9004 bd4 ba3.6k sqft4 Mayleaf Cv, The Hills, TX 78738ActiveMLS ID #6198879, David Bouthot, AustinRealEstate.com. Unlock MLS
- $1,499,9904 bd3 ba3.5k sqft12411 Lone Mountain Pass, Leander, TX 78641ActiveMLS ID #8299986, Ross Speed, Compass RE Texas, LLC. Unlock MLS
- $1,499,0005 bd4 ba3.5k sqft1296 Trebled Waters Trl, Driftwood, TX 78619ActiveMLS ID #3993855, Miranda Molen, Compass RE Texas, LLC. Unlock MLS
- $1,600,0004 bd3 ba3.3k sqft2409 Cliffs Edge Dr, Austin, TX 78733ActiveMLS ID #6345372, Angie Balentine, Compass RE Texas, LLC. Unlock MLS
- $1,495,0004 bd5 ba4.1k sqft6 Candleleaf Ct, Austin, TX 78738ActiveMLS ID #3258047, Megan Dibartolo, Ivy Residential Group, LLC.. Unlock MLS
- $1,499,9995 bd6 ba4.3k sqft18724 Expedition Trl, Leander, TX 78645ActiveMLS ID #9860144, Rachel Borgsmiller, RE/MAX Fine Properties. Unlock MLS
