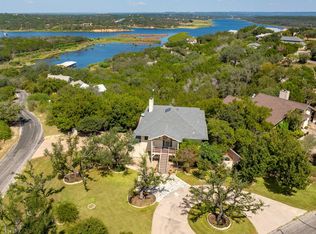
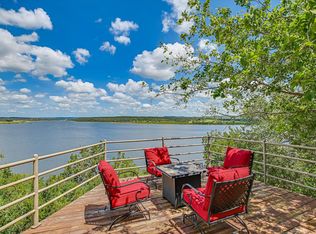
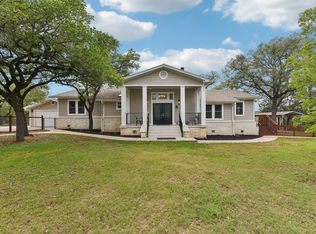
Architecture, views and Lake Travis living come together at 100 Derby Drive, an updated mid-century-inspired retreat tucked into the trees of gated Windermere Oaks. Set on 1.69 acs, this distinctive multi-level home embraces its elevated setting, with walls of windows and expansive decks framing sweeping views across Lake Travis and the surrounding Hill Country. Inside, nearly 3,500 square feet offers character you simply don't find in every home—large windows and doors, hardwood and slate floors, dramatic stone fireplaces and light-filled spaces designed for gathering, entertaining and quiet retreat. The updated kitchen features quartzite surfaces and a wine refrigerator, while flexible living areas offer options for a dedicated home office, media space, fitness room or guest retreat. The spacious primary suite becomes its own escape with a sitting area, renovated bath and elevated views. Outside, the decks extend the living space into the treetops, creating memorable settings for morning coffee, sunset dinners or evenings around the outdoor fireplace. When it's time to trade the laptop for the lake, a dedicated boat slip makes getting on Lake Travis easy. Windermere Oaks adds gated privacy, marina and boat ramp access, community pool and tennis/pickleball. Don't forget the nearby airstrip for ultimate convenience! Private, distinctive and refreshingly different, this is Hill Country living with a view—and a Lake Travis lifestyle ready to be lived. If you want a tucked away lifestyle, this is a must see!
For sale
$965,000
100 Derby Drive, Spicewood, TX 78669
4beds
3,478sqft
Single Family Residence, Residential
Built in 1993
1.69 Acres Lot
$-- Zestimate®
$277/sqft
$-- HOA
What's special
Gated privacyUpdated mid-century-inspired retreatWalls of windowsExpansive decksLarge windows and doorsElevated settingHardwood and slate floors
- 23 days
- 2,120
- 156
Zillow last checked:
Listing updated:
Listed by:
Zina Rodenbeck 830-265-7643,
Zina & Co. Real Estate
Source: HLMLS as distributed by MLS GRID,MLS#: 179557
Facts & features
Interior
Bedrooms & bathrooms
- Bedrooms: 4
- Bathrooms: 3
- Full bathrooms: 2
- 1/2 bathrooms: 1
Rooms
- Room types: Bonus Room, Foyer, Great Room, Kitchen, Laundry, Living Room, Study/Office, Utility Room Inside
Heating
- Central
Cooling
- Central Air
Appliances
- Included: Dishwasher, Ice Maker, Microwave, Refrigerator, Washer Hookup, Cooktop, Wall Oven
Features
- Flooring: Tile
- Number of fireplaces: 3
- Fireplace features: Three, Masonry, Wood Burning Stove
Interior area
- Total structure area: 3,478
- Total interior livable area: 3,478 sqft
Property
Parking
- Total spaces: 3
- Parking features: 3+ Car Attached Garage, Garage Door Opener, Front Entry
- Has attached garage: Yes
Features
- Stories: 2
- Patio & porch: Covered
- Exterior features: Balcony
- Has view: Yes
- View description: Hill Country, Lake, Panoramic
- Has water view: Yes
- Water view: Lake
- Waterfront features: No
Lot
- Size: 1.69 Acres
- Dimensions: 343 x 249 x 197 x 153 x 79 x 85
Details
- Parcel number: 045714
Construction
Type & style
- Home type: SingleFamily
- Architectural style: Custom
- Property subtype: Single Family Residence, Residential
Materials
- Wood Siding
- Foundation: Slab
Condition
- Year built: 1993
Utilities & green energy
- Sewer: Septic Tank
Green energy
- Energy efficient items: Ceiling Fan(s)
Community & HOA
Community
- Subdivision: Windermere Oaks
HOA
- Amenities included: Green Belt, Marina, Pool
- Services included: Road Maintenance
Location
- Region: Spicewood
Financial & listing details
- Price per square foot: $277/sqft
- Tax assessed value: $821,882
- Date on market: 10/3/2026
- Road surface type: Paved
Estimated market value
Not available
Estimated sales range
Not available
Not available
Price history
| Date | Event | Price |
|---|---|---|
| 10/3/2026 | Listed for sale | $965,000-2%$277/sqft |
Source:  HLMLS as distributed by MLS GRID #179557 Report a problem HLMLS as distributed by MLS GRID #179557 Report a problem | ||
| 7/1/2026 | Listing removed | $985,000$283/sqft |
Source:  Unlock MLS #7858185 Report a problem Unlock MLS #7858185 Report a problem | ||
| 5/14/2026 | Price change | $985,000-1.4%$283/sqft |
Source: Unlock MLS #7858185 Report a problem | ||
| 4/14/2026 | Price change | $999,000-7.1%$287/sqft |
Source: Unlock MLS #7858185 Report a problem | ||
| 3/17/2026 | Price change | $1,075,000-5.7%$309/sqft |
Source: Unlock MLS #7858185 Report a problem | ||
| 2/11/2026 | Price change | $1,140,000-2.1%$328/sqft |
Source: Unlock MLS #7858185 Report a problem | ||
| 1/6/2026 | Price change | $1,165,000-0.9%$335/sqft |
Source: Unlock MLS #7858185 Report a problem | ||
| 11/19/2025 | Listed for sale | $1,175,000-6%$338/sqft |
Source: Unlock MLS #7858185 Report a problem | ||
| 6/10/2025 | Listing removed | $1,250,000$359/sqft |
Source: Unlock MLS #4119032 Report a problem | ||
| 4/30/2025 | Price change | $1,250,000-13.7%$359/sqft |
Source: Unlock MLS #4119032 Report a problem | ||
| 3/27/2025 | Listed for sale | $1,449,000+31.7%$417/sqft |
Source: Unlock MLS #4119032 Report a problem | ||
| 10/18/2022 | Sold | -- |
Source: HLMLS as distributed by MLS GRID #159710 Report a problem | ||
| 9/19/2022 | Contingent | $1,100,000$316/sqft |
Source: Unlock MLS #2725592 Report a problem | ||
| 9/19/2022 | Pending sale | $1,100,000$316/sqft |
Source: HLMLS as distributed by MLS GRID #159710 Report a problem | ||
| 6/29/2022 | Price change | $1,100,000-4.8%$316/sqft |
Source: HLMLS as distributed by MLS GRID #159710 Report a problem | ||
| 6/7/2022 | Price change | $1,155,000-3.8%$332/sqft |
Source: HLMLS as distributed by MLS GRID #159710 Report a problem | ||
| 4/12/2022 | Listed for sale | $1,200,000$345/sqft |
Source: Unlock MLS #2725592 Report a problem | ||
| 3/23/2010 | Sold | -- |
Source: Public Record Report a problem | ||
Public tax history
| Year | Property taxes | Tax assessment |
|---|---|---|
| 2026 | -- | $821,882 -12.5% |
| 2025 | $11,185 -9.2% | $939,027 -2.7% |
| 2024 | $12,324 +1.7% | $965,000 |
| 2023 | $12,113 -4.9% | $965,000 +17.9% |
| 2022 | $12,735 +40.6% | $818,681 +46.6% |
| 2021 | $9,056 | $558,572 +5.7% |
| 2020 | -- | $528,229 +2.5% |
| 2019 | $8,794 | $515,530 +1.5% |
| 2017 | -- | $507,866 +32% |
| 2016 | -- | $384,888 -0.2% |
| 2015 | -- | $385,654 +8.7% |
| 2014 | -- | $354,674 -9.9% |
| 2012 | -- | $393,733 |
| 2011 | -- | $393,733 -4.5% |
| 2010 | -- | $412,236 |
| 2009 | -- | $412,236 +15.3% |
| 2008 | -- | $357,416 |
| 2007 | -- | $357,416 |
Find assessor info on the county website
Monthly payment
Est. payment
Payment breakdown
Explore the cost of this home by adjusting the details. Changes won't be saved.Climate risks
Neighborhood: 78669
Similar homes
- $995,0004 bd4 ba3k sqft312 Paleface Point Dr, Spicewood, TX 78669Active

 MLS ID #9613242, Alan Gabriel, Keller Williams Realty. Unlock MLS
 - $1,050,0003 bd3 ba2.9k sqft26310 Countryside Dr, Spicewood, TX 78669Active
 MLS ID #2785300, Krista Thompson, Horizon Realty. Unlock MLS
 - $995,5003 bd3 ba2k sqft102 Center Cove I Loop #I, Spicewood, TX 78669Active
 MLS ID #5469323, Kathie Gabriel, Keller Williams Realty. Unlock MLS
 - $699,9003 bd3 ba3k sqft126 County Road 420, Spicewood, TX 78669Active
 MLS ID #6680140, Gene Arant, Keller Williams - Lake Travis. Unlock MLS
 - $950,0003 bd3 ba1.9k sqft19426 Fisher Ln, Spicewood, TX 78669ActiveMLS ID #4717151, Jacquelyn Foreman, eXp Realty, LLC. Unlock MLS
- $1,089,0003 bd3 ba2.3k sqft1906 Bee Creek Rd, Spicewood, TX 78669ActiveMLS ID #6923578, Sheila White, Compass RE Texas, LLC. Unlock MLS
- $1,000,0004 bd3 ba3.8k sqft21106 Lakeshore Dr, Leander, TX 78645ActiveMLS ID #8053648, Mark Taylor, Venture Partners R.E.. Unlock MLS
- $1,099,0005 bd5 ba4.8k sqft3405 Bee Creek Rd, Spicewood, TX 78669ActiveMLS ID #4814566, Renata Dovzak, Renata Realty. Unlock MLS
- $699,0004 bd3 ba2.2k sqft22706 Rocking A Trl, Spicewood, TX 78669ActiveMLS ID #3528482, Todd Hower, Todd Hower Realty LLC. Unlock MLS
- $750,0003 bd3 ba2.9k sqft501 Alva Dr, Spicewood, TX 78669ActiveMLS ID #3525939, Bryan Swan, Keller Williams - Lake Travis. Unlock MLS
- $1,095,0004 bd3 ba3k sqft8300 Lime Creek Rd, Leander, TX 78641ActiveMLS ID #8983411, Ken Imy, Nada Homes. Unlock MLS
- $999,9004 bd3 ba2.2k sqft112 Los Altos Dr, Lakeway, TX 78734ActiveMLS ID #6015493, Herb Agapetus, eXp Realty, LLC. Unlock MLS
- $899,0004 bd3 ba2.6k sqft18205 Ridge Road, Lago Vista, TX 78645For Sale
 MLS ID #179168, Brooke E LeMond, Keller Williams Heritage. HLMLS as distributed by MLS GRID
 - $924,9004 bd4 ba3.2k sqft8211 Moon Rise Trl, Jonestown, TX 78645ActiveMLS ID #9522177, Melissa Vantuinen, Keller Williams Realty C. P.. Unlock MLS
- $900,0004 bd3 ba3.8k sqft13107 Shady Mountain Rd, Leander, TX 78641ActiveMLS ID #9122323, Terry Omans, eXp Realty, LLC. Unlock MLS
- $925,0004 bd4 ba3.1k sqft5002 Weletka Dr, Austin, TX 78734ActiveMLS ID #3911012, Carrie York, Live512 LLC. Unlock MLS
- $1,150,0004 bd4 ba3.6k sqft23521 Flat Creek Dr, Marble Falls, TX 78654ActiveMLS ID #8139883, Greg Billings, Coldwell Banker S.G. Billings. Unlock MLS
- $929,0004 bd3 ba2.7k sqft302 High Plains Dr, Dripping Springs, TX 78620ActiveMLS ID #4063532, Wanda Vazquez, Jimmy Gilmore & Co. Unlock MLS
