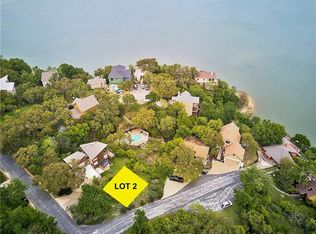
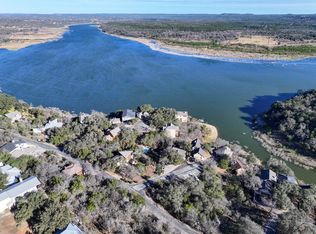
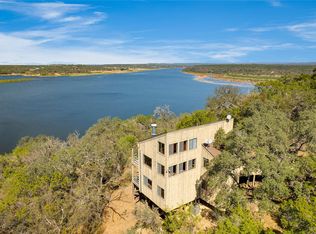
Captivating Panoramic Lake Travis & Texas Hill Country views greet you!! Direct access to the water is easily achievable via stairs leading straight to the shoreline for kayaking, fishing, or soaking in the sun. Additionally, an adjacent lot is available to purchase providing added value, privacy, expansion, or for your specific outdoor vision. Step outside to multiple decks—including lower-level bench seating ... descend stairs straight to the water's edge. *Short Term Rentals ARE allowed for the opportunity to make this an Income Producing Property* Soaring ceilings, a uniquely designed beamed great room ceiling, and propane fireplace set the stage for effortless entertaining, while walls of windows bring panoramic lake views ‘inside’. The chef’s kitchen is nothing short of spectacular: Viking propane cooktop, double ovens, Sub-Zero refrigerator, beverage fridge, ice machine, trash compactor, and a pantry with coffee bar. Dine at the kitchen bar or a dedicated dining area, then spill out onto expansive decks that practically float above the water for outdoor living and al fresco dining.The upper-level primary suite is a private retreat with a small balcony overlooking the lake. A soaking tub, walk-in shower, & massive walk-in closet with built-ins are highlights of the luxurious primary bath. The second level guest bedroom has an en-suite bath plus there is a main level bedroom for guests - or those not preferring stairs - with an adjacent full bath. A second level study/office with built in desks and shelving overlooks the living area below. Set on calm, pristine waters perfect for skiing, boating, and world-class fishing, the home is within the gated Windermere Oaks community featuring three pools, tennis courts, a marina where boat slips are frequently available to purchase or lease, and a private boat launch for Windermere property owners. You will also be close to Spicewood’s 88R Airstrip for private fly-in access. Welcome to your new Lake Travis Retreat!
Active
$995,500
102 Center Cove I Loop #I, Spicewood, TX 78669
3beds
2,000sqft
Single Family Residence
Built in 1999
2,613 Square Feet Lot
$-- Zestimate®
$498/sqft
$56/mo HOA
What's special
Propane fireplaceSoaring ceilings
- 428 days
- 183
- 23
Zillow last checked:
Listing updated:
Listed by:
Kathie Gabriel (512) 413-5119,
Keller Williams Realty (512) 448-4111,
Alan Gabriel (512) 879-7638,
Keller Williams Realty
Source: Unlock MLS,MLS#: 5469323
Facts & features
Interior
Bedrooms & bathrooms
- Bedrooms: 3
- Bathrooms: 3
- Full bathrooms: 3
- Main level bedrooms: 1
Heating
- Electric, Fireplace(s), Zoned
Cooling
- Ceiling Fan(s), Central Air, Multi Units, Zoned
Appliances
- Included: See Remarks, Bar Fridge, Built-In Oven(s), Built-In Refrigerator, Cooktop, Dishwasher, Disposal, Ice Maker, Microwave, Propane Cooktop, RNGHD, Refrigerator, Stainless Steel Appliance(s), Trash Compactor, Vented Exhaust Fan, Electric Water Heater
Features
- Bookcases, Breakfast Bar, Built-in Features, Ceiling Fan(s), Beamed Ceilings, High Ceilings, Granite Counters, Double Vanity, Electric Dryer Hookup, Eat-in Kitchen, Entrance Foyer, Interior Steps, Kitchen Island, Multiple Living Areas, Open Floorplan, Pantry, Recessed Lighting, Soaking Tub, Storage, Track Lighting, Walk-In Closet(s), Washer Hookup
- Flooring: Carpet, Tile
- Windows: Blinds
- Number of fireplaces: 1
- Fireplace features: Living Room, Propane
Interior area
- Total interior livable area: 2,000 sqft
Video & virtual tour
Property
Parking
- Total spaces: 2
- Parking features: Attached, Door-Single, Driveway, Garage, Garage Faces Side, Kitchen Level
- Attached garage spaces: 2
Accessibility
- Accessibility features: None
Features
- Levels: Two
- Stories: 2
- Patio & porch: Deck, Porch, Terrace
- Exterior features: See Remarks, Balcony, Exterior Steps, Lighting, Private Entrance
- Pool features: None
- Spa features: Bath
- Fencing: None
- Has view: Yes
- View description: See Remarks, Hill Country, Lake, Panoramic, Water
- Has water view: Yes
- Water view: Lake,Water
- Waterfront features: Lake Front, Waterfront
- Body of water: Lake Travis
Lot
- Size: 2,613 Square Feet
- Features: Cul-De-Sac, Gentle Sloping, Sprinkler - Automatic, Sprinkler - Partial, Trees-Large (Over 40 Ft), Many Trees, Views, Zero Lot Line
Details
- Additional structures: None
- Parcel number: 45749
- Special conditions: Standard
Construction
Type & style
- Home type: SingleFamily
- Property subtype: Single Family Residence
Materials
- Foundation: Pillar/Post/Pier, Slab
- Roof: Composition
Condition
- See Remarks
- New construction: No
- Year built: 1999
Utilities & green energy
- Sewer: Private Sewer
- Water: Private
- Utilities for property: Electricity Connected, Internet-Fiber, Phone Available, Propane, Sewer Connected, Water Connected
Community & HOA
Community
- Features: See Remarks, Airport/Runway, BBQ Pit/Grill, Cluster Mailbox, Common Grounds, Controlled Access, Fishing, Gated, High Speed Internet, Lake, Pool, Tennis Court(s), Trash Pickup - Door to Door
- Subdivision: Windermere Oaks
HOA
- Has HOA: Yes
- Services included: Common Area Maintenance
- HOA fee: $675 annually
- HOA name: Windermere Oaks
Location
- Region: Spicewood
Financial & listing details
- Price per square foot: $498/sqft
- Tax assessed value: $700,075
- Annual tax amount: $9,265
- Date on market: 8/21/2025
- Listing terms: Cash,Conventional,FHA,VA Loan
- Electric utility on property: Yes
Estimated market value
Not available
Estimated sales range
Not available
Not available
Price history
| Date | Event | Price |
|---|---|---|
| 6/19/2026 | Price change | $995,500-13.4%$498/sqft |
Source:  Unlock MLS #5469323 Report a problem Unlock MLS #5469323 Report a problem | ||
| 5/4/2026 | Price change | $1,150,000-2.1%$575/sqft |
Source: Unlock MLS #5469323 Report a problem | ||
| 1/6/2026 | Price change | $1,175,000-6%$588/sqft |
Source: Unlock MLS #5469323 Report a problem | ||
| 8/21/2025 | Listed for sale | $1,250,000$625/sqft |
Source: Unlock MLS #5469323 Report a problem | ||
Public tax history
| Year | Property taxes | Tax assessment |
|---|---|---|
| 2026 | -- | $700,075 |
| 2025 | $9,264 -3.5% | $700,075 |
| 2024 | $9,604 +1.8% | $700,075 |
| 2023 | $9,433 -2.8% | $700,075 +12.2% |
| 2022 | $9,703 +9.4% | $623,798 +14% |
| 2021 | $8,869 | $547,073 +48.5% |
| 2020 | -- | $368,288 |
| 2019 | $6,283 | $368,288 -8% |
| 2017 | -- | $400,412 +61% |
| 2016 | -- | $248,730 +0% |
| 2015 | -- | $248,655 -0.3% |
| 2014 | -- | $249,387 |
| 2012 | -- | $249,387 |
| 2011 | -- | $249,387 |
| 2010 | -- | $249,387 |
| 2009 | -- | $249,387 |
| 2008 | -- | $249,387 |
| 2007 | -- | $249,387 |
Find assessor info on the county website
Monthly payment
Est. payment
Payment breakdown
Explore the cost of this home by adjusting the details. Changes won't be saved.Climate risks
Neighborhood: 78669
Nearby schools
Schools provided by the listing agent
- Elementary: Spicewood (Marble Falls ISD)
- Middle: Marble Falls
- High: Marble Falls
- District: Marble Falls ISD
Source: Unlock MLS. This data may not be complete. We recommend contacting the local school district to confirm school assignments for this home.
Similar homes
- $1,050,0003 bd3 ba2.9k sqft26310 Countryside Dr, Spicewood, TX 78669Active

 MLS ID #2785300, Krista Thompson, Horizon Realty. Unlock MLS
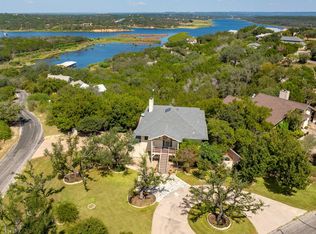
 - $525,0003 bd2 ba2.3k sqft313 Kendall Dr, Spicewood, TX 78669Active
 MLS ID #3378094, Dana Martin, Lake Friends Realty, Inc.. Unlock MLS
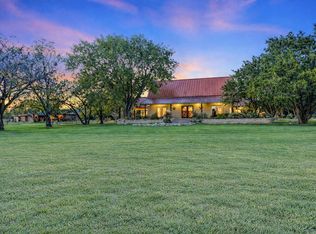
 - $1,250,0003 bd2 ba2.1k sqft1005 County Road 414, Spicewood, TX 78669Active
 MLS ID #1059263, Alan Gabriel, Keller Williams Realty. Unlock MLS
 - $599,0002 bd2 ba1.5k sqft501 Coventry Rd, Spicewood, TX 78669Active
 MLS ID #4482149, Dana Martin, Lake Friends Realty, Inc.. Unlock MLS
 - $1,089,0003 bd3 ba2.3k sqft1906 Bee Creek Rd, Spicewood, TX 78669ActiveMLS ID #6923578, Sheila White, Compass RE Texas, LLC. Unlock MLS
- $575,0004 bd3 ba2.2k sqft339 Quail Run Ct, Spicewood, TX 78669ActiveMLS ID #7763236, Kathie Gabriel, Keller Williams Realty. Unlock MLS
- $569,0003 bd2 ba1.9k sqft601 Echo Dr, Spicewood, TX 78669ActiveMLS ID #5482944, Diane Anderson, A Complete Realty. Unlock MLS
- $675,0003 bd4 ba2.7k sqft333 Wesley Ridge Dr, Spicewood, TX 78669ActiveMLS ID #2208146, Aaron Jistel, ListingSpark. Unlock MLS
- $890,0004 bd3 ba2.9k sqft113 Vista View Trail, Spicewood, TX 78669For Sale
 MLS ID #176392, Patricia Gillean, Horseshoe Bay ONE Realty. HLMLS as distributed by MLS GRID
 - $749,9993 bd3 ba2.8k sqft104 Running Brook Trl, Spicewood, TX 78669ActiveMLS ID #4495833, Andrea Amico, Compass RE Texas, LLC. Unlock MLS
- $849,9993 bd4 ba2.5k sqft403 Sinclair Dr, Briarcliff, TX 78669ActiveMLS ID #5858568, Buck Pounds, Bradfield Real Estate LLC. Unlock MLS
- $999,9004 bd3 ba2.2k sqft112 Los Altos Dr, Lakeway, TX 78734ActiveMLS ID #6015493, Herb Agapetus, eXp Realty, LLC. Unlock MLS
- $639,0003 bd3 ba1.8k sqft1025 Lakeshore Dr, Spicewood, TX 78669ActiveMLS ID #1233693, Laura Luchsinger, All City Real Estate Ltd. Co. Unlock MLS
- $589,0003 bd2 ba1.9k sqft25420 Cove Drive, Spicewood, TX 78669For SaleMLS ID #177613, Brooke E LeMond, Keller Williams Heritage. HLMLS as distributed by MLS GRID
- $944,0002 bd3 ba1.8k sqft26815 Blue Cove Rd, Marble Falls, TX 78654ActiveMLS ID #6120426, Linda Holmbeck, Horizon Realty. Unlock MLS
- $699,0004 bd3 ba2.2k sqft22706 Rocking A Trl, Spicewood, TX 78669ActiveMLS ID #3528482, Todd Hower, Todd Hower Realty LLC. Unlock MLS
- $750,0003 bd3 ba2.9k sqft501 Alva Dr, Spicewood, TX 78669ActiveMLS ID #3525939, Bryan Swan, Keller Williams - Lake Travis. Unlock MLS
- $899,9003 bd2 ba2.2k sqft3309 Brasada Ln, Marble Falls, TX 78654ActiveMLS ID #3131851, Danielle Babin, Keller Williams Realty Lone St. Unlock MLS
- $499,0002 bd2 ba1.6k sqft1927 Clubhouse Hill Dr #14, Spicewood, TX 78669ActiveMLS ID #8773716, David Canning, Berkshire Hathaway Premier. Unlock MLS
