Located in a gated, Lake Travis waterfront community ... more than just a home, it’s a lifestyle! Upon entering, step up from the foyer to an expansive open-concept layout bathed in natural light. The great room features a fireplace & opens to a covered deck looking toward the lake. In Spring & Summer seasons, stately shade trees block a water view, but lake views will be back in the Fall & Winter. The all-seasons deck is a wonderful extension of the great room & a cozy place to enjoy a favorite morning or evening beverage. An updated kitchen with custom cabinetry, ample storage, stainless appliances, & granite counters will please the family chef as well as being a perfect setting for everyday living & entertaining. Adjacent to the kitchen is a nice sized dining area. A primary suite with private balcony is on the main level with the adjacent primary bath featuring a double vanity, jetted tub, separate shower & walk-in closet. Three secondary bedrooms & full bath are located on the lower level of the home. Step outside in back to discover the ultimate outdoor oasis complete with a large covered porch offering panoramic hill country views while overlooking a sparkling pool & spa for refreshing escapes on hot summer days. The spacious backyard is fully fenced, & there is ample pool decking to accommodate lounge chairs + outdoor dining furnishings. Access to Lake Travis is ‘just down the hill’ & easily accessible should one opt to purchase or lease a boat slip at the Spicewood Yacht Club Marina anchored off the community waterfront park. Ridge Harbor has two private boat launches available to property owners, tennis courts, a small playground for the children, & a community pool with covered pavilion. 339 Quail Run Ct is ready and waiting for a new family to create lifetime memories and to enjoy all the home and neighborhood have to offer.
Active
Price cut: $24K (8/7)
$575,000
339 Quail Run Ct, Spicewood, TX 78669
4beds
2,221sqft
Single Family Residence
Built in 1994
0.62 Acres Lot
$-- Zestimate®
$259/sqft
$90/mo HOA
What's special
Sparkling pool and spaDining areaGranite countersStainless appliancesNatural lightOutdoor oasisJetted tub
- 904 days
- 1,081
- 157
Zillow last checked:
Listing updated:
Listed by:
Kathie Gabriel (512) 413-5119,
Keller Williams Realty (512) 448-4111,
Alan Gabriel (512) 879-7638,
Keller Williams Realty
Source: Unlock MLS,MLS#: 7763236
Facts & features
Interior
Bedrooms & bathrooms
- Bedrooms: 4
- Bathrooms: 3
- Full bathrooms: 2
- 1/2 bathrooms: 1
- Main level bedrooms: 1
Primary bedroom
- Description: Small, private covered balcony off Primary Bedroom
- Features: Ceiling Fan(s), Walk-In Closet(s)
- Level: Main
Primary bathroom
- Features: Double Vanity, Jetted Tub, Recessed Lighting, Separate Shower, Walk-in Shower
- Level: Main
Kitchen
- Description: Pantry closet with built-ins; Kitchen & Dining are open to Living Room
- Features: Kitchn - Breakfast Area, Breakfast Bar, Kitchen Island, Granite Counters, High Ceilings, Open to Family Room, Recessed Lighting
- Level: Main
Living room
- Description: Opens to Covered Deck
- Features: Ceiling Fan(s), High Ceilings, Recessed Lighting
- Level: Main
Heating
- Central, Electric, Fireplace(s), Zoned
Cooling
- Ceiling Fan(s), Central Air, Dual, Electric
Appliances
- Included: Built-In Electric Oven, Cooktop, Dishwasher, Down Draft, Electric Cooktop, Microwave, Electric Oven, Stainless Steel Appliance(s), Electric Water Heater
Features
- Breakfast Bar, Built-in Features, Ceiling Fan(s), High Ceilings, Granite Counters, Double Vanity, Electric Dryer Hookup, Eat-in Kitchen, Entrance Foyer, Interior Steps, Kitchen Island, Open Floorplan, Pantry, Primary Bedroom on Main, Recessed Lighting, Walk-In Closet(s), Washer Hookup
- Flooring: Carpet, Tile, Wood
- Windows: Blinds, Window Treatments
- Number of fireplaces: 1
- Fireplace features: Living Room, Wood Burning
Interior area
- Total interior livable area: 2,221 sqft
Video & virtual tour
Property
Parking
- Total spaces: 2
- Parking features: Door-Single, Garage, Garage Door Opener, Garage Faces Front
- Garage spaces: 2
Accessibility
- Accessibility features: None
Features
- Levels: Two
- Stories: 2
- Patio & porch: Covered, Deck, Front Porch, Patio, Rear Porch, See Remarks
- Exterior features: Balcony, Exterior Steps, Gutters Full, Lighting, Private Yard
- Has private pool: Yes
- Pool features: Gunite, Heated, In Ground, Outdoor Pool, Pool/Spa Combo
- Spa features: Gunite, Heated, In Ground
- Fencing: Back Yard, Wrought Iron
- Has view: Yes
- View description: Hill Country, Lake, Panoramic, Pool, See Remarks
- Has water view: Yes
- Water view: Lake
- Waterfront features: None
Lot
- Size: 0.62 Acres
- Features: Back Yard, Cul-De-Sac, Front Yard, Landscaped, Level, Sprinkler - Automatic, Sprinkler - Back Yard, Sprinklers In Front, Trees-Large (Over 40 Ft), Trees-Medium (20 Ft - 40 Ft), Views, See Remarks
Details
- Additional structures: None
- Parcel number: 07290010000019A00
- Special conditions: Standard
Construction
Type & style
- Home type: SingleFamily
- Property subtype: Single Family Residence
Materials
- Foundation: Slab
- Roof: Composition
Condition
- Updated/Remodeled
- New construction: No
- Year built: 1994
Utilities & green energy
- Sewer: Private Sewer
- Water: Private
- Utilities for property: Electricity Connected, Other, Natural Gas Not Available, Phone Available, Propane, Sewer Connected, Underground Utilities, Water Connected
Community & HOA
Community
- Features: BBQ Pit/Grill, Cluster Mailbox, Common Grounds, Fishing, Gated, High Speed Internet, Lake, Park, Picnic Area, Playground, Pool, Tennis Court(s), Underground Utilities, See Remarks
- Subdivision: Ridge Harbor
HOA
- Has HOA: Yes
- Services included: Common Area Maintenance
- HOA fee: $1,082 annually
- HOA name: Ridge Harbor
Location
- Region: Spicewood
Financial & listing details
- Price per square foot: $259/sqft
- Tax assessed value: $518,653
- Annual tax amount: $7,090
- Date on market: 4/25/2024
- Listing terms: Cash,Conventional,VA Loan
- Electric utility on property: Yes
Estimated market value
Not available
Estimated sales range
Not available
Not available
Price history
| Date | Event | Price |
|---|---|---|
| 8/7/2026 | Price change | $575,000-4%$259/sqft |
Source:  Unlock MLS #7763236 Report a problem Unlock MLS #7763236 Report a problem | ||
| 7/10/2026 | Price change | $599,000-4.2%$270/sqft |
Source: Unlock MLS #7763236 Report a problem | ||
| 3/24/2026 | Price change | $625,000-3.1%$281/sqft |
Source: Unlock MLS #7763236 Report a problem | ||
| 10/27/2025 | Price change | $645,000-3%$290/sqft |
Source: Unlock MLS #7763236 Report a problem | ||
| 5/1/2025 | Listed for sale | $665,000-4.3%$299/sqft |
Source: Unlock MLS #7763236 Report a problem | ||
| 10/17/2024 | Listed for sale | $695,000$313/sqft |
Source: Unlock MLS #7763236 Report a problem | ||
| 10/7/2024 | Listing removed | $695,000$313/sqft |
Source: Unlock MLS #7763236 Report a problem | ||
| 8/7/2024 | Price change | $695,000-4.1%$313/sqft |
Source: Unlock MLS #7763236 Report a problem | ||
| 4/25/2024 | Listed for sale | $725,000$326/sqft |
Source: Unlock MLS #7763236 Report a problem | ||
| 4/8/2020 | Listing removed | $2,750$1/sqft |
Source: Keller Williams Realty Southwest Market Center #8680571 Report a problem | ||
| 2/16/2020 | Listed for rent | $2,750+1.9%$1/sqft |
Source: Keller Williams Realty #8680571 Report a problem | ||
| 6/10/2019 | Listing removed | $2,700$1/sqft |
Source: Keller Williams Realty Southwest Market Center #5557351 Report a problem | ||
| 5/3/2019 | Listed for rent | $2,700$1/sqft |
Source: Keller Williams Realty #5557351 Report a problem | ||
Public tax history
| Year | Property taxes | Tax assessment |
|---|---|---|
| 2026 | -- | $518,653 -1.4% |
| 2025 | $6,964 -3.5% | $526,232 |
| 2024 | $7,219 +1.8% | $526,232 |
| 2023 | $7,090 -6.8% | $526,232 +7.6% |
| 2022 | $7,610 +10% | $489,256 +14.6% |
| 2021 | $6,920 | $426,849 +11.9% |
| 2020 | -- | $381,433 -1.9% |
| 2019 | $6,633 | $388,854 +7.2% |
| 2017 | -- | $362,715 +12% |
| 2016 | -- | $323,821 |
| 2015 | -- | $323,821 +8.5% |
| 2014 | -- | $298,404 -9.4% |
| 2012 | -- | $329,454 |
| 2011 | -- | $329,454 -2% |
| 2010 | -- | $336,188 |
| 2009 | -- | $336,188 +14.4% |
| 2008 | -- | $293,790 +3.5% |
| 2007 | -- | $283,790 |
Find assessor info on the county website
Monthly payment
Est. payment
Payment breakdown
Explore the cost of this home by adjusting the details. Changes won't be saved.Climate risks
Neighborhood: 78669
Nearby schools
Schools provided by the listing agent
- Elementary: Spicewood (Marble Falls ISD)
- Middle: Marble Falls
- High: Marble Falls
- District: Marble Falls ISD
Source: Unlock MLS. This data may not be complete. We recommend contacting the local school district to confirm school assignments for this home.
Similar homes
- $615,0004 bd4 ba3.1k sqft300 Wesley Ridge Dr, Spicewood, TX 78669Active
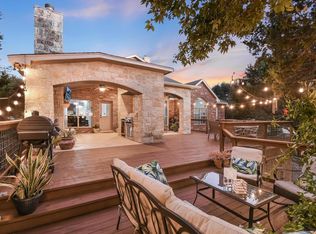
 MLS ID #8724468, Kathie Gabriel, Keller Williams Realty. Unlock MLS
 - $569,0003 bd2 ba1.9k sqft601 Echo Dr, Spicewood, TX 78669Active
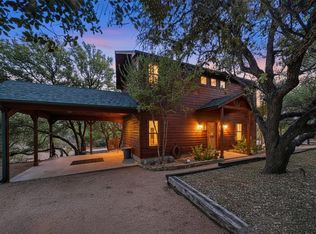 MLS ID #5482944, Diane Anderson, A Complete Realty. Unlock MLS
 - $535,0003 bd2 ba1.7k sqft206 S Cowal Dr, Spicewood, TX 78669Active
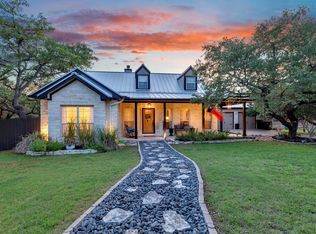 MLS ID #6300327, Bryan Swan, Keller Williams - Lake Travis. Unlock MLS
 - $699,9003 bd3 ba3k sqft126 County Road 420, Spicewood, TX 78669Active
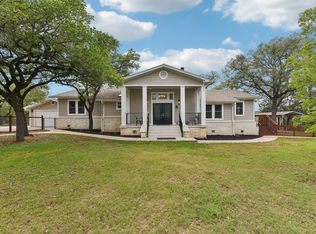 MLS ID #6680140, Gene Arant, Keller Williams - Lake Travis. Unlock MLS
 - $499,0002 bd2 ba1.6k sqft1927 Clubhouse Hill Dr #14, Spicewood, TX 78669ActiveMLS ID #8773716, David Canning, Berkshire Hathaway Premier. Unlock MLS
- $375,0003 bd2 ba1.8k sqft107 Taylor Dr, Spicewood, TX 78669ActiveMLS ID #6190372, John Mick, Pure Realty. Unlock MLS
- $800,0003 bd3 ba2.7k sqft208 Morar Dr, Spicewood, TX 78669ActiveMLS ID #3844915, Katie Wilsey, Compass RE Texas, LLC. Unlock MLS
- $560,0003 bd3 ba2.2k sqft4096 Outpost Trce, Leander, TX 78645ActiveMLS ID #1974388, Emma Polk, Coldwell Banker S.G. Billings. Unlock MLS
- $597,0003 bd3 ba2.4k sqft18220 Shepherds Corral, Dripping Springs, TX 78620ActiveMLS ID #3309147, David Bunyea, Compass RE Texas, LLC. Unlock MLS
- $749,9993 bd3 ba2.8k sqft104 Running Brook Trl, Spicewood, TX 78669ActiveMLS ID #4495833, Andrea Amico, Compass RE Texas, LLC. Unlock MLS
- $499,9004 bd2 ba1.9k sqft20406 Whiterock Dr, Lago Vista, TX 78645ActiveMLS ID #3582652, Jacki Duncan, Starlit Properties. Unlock MLS
- $610,0004 bd3 ba2.4k sqft104 El Norte Ct, Lakeway, TX 78734ActiveMLS ID #6762304, Andrew Chewning, Compass RE Texas, LLC. Unlock MLS
- $400,0002 bd2 ba1.6k sqft1607 Clubhouse Hill Dr, Spicewood, TX 78669ActiveMLS ID #7029774, Paola Samaia Lozano, Keller Williams Realty. Unlock MLS
- $599,0005 bd3 ba2.2k sqft3000 Constitution Dr, Leander, TX 78645ActiveMLS ID #1567239, Barbara Shallue, Keller Williams Realty. Unlock MLS
- $569,5003 bd3 ba2.7k sqft20711 Henry Ave, Lago Vista, TX 78645ActiveMLS ID #8942782, Emily Dieckmann, eXp Realty, LLC. Unlock MLS
- $599,0004 bd3 ba2.6k sqft15214 Nightingale Ln, Austin, TX 78734ActiveMLS ID #2264155, Andrew Bradshaw, Oberg Properties. Unlock MLS
- $605,0003 bd3 ba2.4k sqft131 High Gabriel Dr, Leander, TX 78641ActiveMLS ID #7901468, Linda Farish, Pure Realty. Unlock MLS
- $625,0004 bd3 ba2.6k sqft104 Morning Cloud St, Lakeway, TX 78734ActiveMLS ID #4445701, Patti Simon, Christies Intl Real Estate Lone Star. Unlock MLS
- $575,0003 bd3 ba2.8k sqft201 Lasso, Horseshoe Bay, TX 78657For Sale
 MLS ID #177075, Kendahl M Hoffman, eXp Realty, LLC. HLMLS as distributed by MLS GRID
