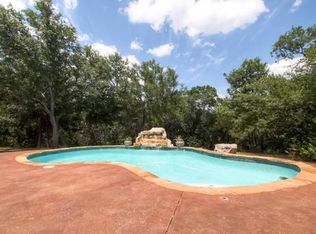
Welcome to this recently updated 2,940 sq ft gem in the heart of Lakeway, now available for sale! This home features 4 bedrooms, 3 full baths, plus a dedicated office, and a two-car garage. The spacious back deck, adorned with a live edge cedar bar top, overlooks a large private backyard complete with a pool, perfect for relaxation and entertaining. The spacious kitchen boasts a gas cooktop and built-in double oven, complemented by new quartz countertops throughout the house and fresh paint. Situated in the highly acclaimed Lake Travis School District and just minutes from shopping, dining, and entertainment options, this home offers the perfect blend of tranquil nature immersion and modern convenience. Priced to move, contact your agent today to schedule a showing!
Active
Price cut: $16K (9/17)
$599,000
15214 Nightingale Ln, Austin, TX 78734
4beds
2,674sqft
Single Family Residence
Built in 2006
0.37 Acres Lot
$-- Zestimate®
$224/sqft
$22/mo HOA
What's special
Fresh paintDedicated officeTwo-car garageSpacious back deckSpacious kitchenGas cooktopBuilt-in double oven
- 184 days
- 2,953
- 313
Zillow last checked:
Listing updated:
Listed by:
Andrew Bradshaw (512) 263-5200,
Oberg Properties (512) 263-5200
Source: Unlock MLS,MLS#: 2264155
Facts & features
Interior
Bedrooms & bathrooms
- Bedrooms: 4
- Bathrooms: 3
- Full bathrooms: 3
- Main level bedrooms: 1
Heating
- Central, Propane
Cooling
- Ceiling Fan(s), Central Air, Multi Units
Appliances
- Included: Built-In Oven(s), Gas Cooktop, Double Oven
Features
- Quartz Counters
- Flooring: Carpet, Concrete, Wood
- Windows: Blinds, Screens
- Number of fireplaces: 1
- Fireplace features: Living Room
Interior area
- Total interior livable area: 2,674 sqft
Property
Parking
- Total spaces: 2
- Parking features: Attached
- Attached garage spaces: 2
Accessibility
- Accessibility features: None
Features
- Levels: Two
- Stories: 2
- Patio & porch: Covered
- Exterior features: Gutters Full, Private Yard
- Has private pool: Yes
- Pool features: Fenced, In Ground, Waterfall
- Fencing: Back Yard, Fenced, Gate, Privacy, Wood
- Has view: Yes
- View description: Trees/Woods
- Waterfront features: Creek, Dry/Seasonal
Lot
- Size: 0.37 Acres
- Features: Back Yard, Private, Trees-Medium (20 Ft - 40 Ft), Waterfall
Details
- Additional structures: None
- Parcel number: 01416608110000
- Special conditions: Standard
Construction
Type & style
- Home type: SingleFamily
- Property subtype: Single Family Residence
Materials
- Foundation: Slab
- Roof: Shingle
Condition
- Updated/Remodeled
- New construction: No
- Year built: 2006
Utilities & green energy
- Sewer: Municipal Utility District (MUD)
- Water: Municipal Utility District (MUD)
- Utilities for property: Internet-Fiber, Sewer Connected, Underground Utilities
Community & HOA
Community
- Features: High Speed Internet, Playground
- Subdivision: Cardinal Hills Unit 01
HOA
- Has HOA: Yes
- Services included: Common Area Maintenance
- HOA fee: $260 annually
- HOA name: The Canyons at Cardinal Hills
Location
- Region: Austin
Financial & listing details
- Price per square foot: $224/sqft
- Tax assessed value: $735,725
- Annual tax amount: $11,441
- Date on market: 4/6/2026
- Listing terms: Cash,Conventional,FHA,Owner May Carry,VA Loan
Estimated market value
Not available
Estimated sales range
Not available
Not available
Price history
| Date | Event | Price |
|---|---|---|
| 9/17/2026 | Price change | $599,000-2.6%$224/sqft |
Source:  Unlock MLS #2264155 Report a problem Unlock MLS #2264155 Report a problem | ||
| 9/9/2026 | Listed for sale | $615,000-0.8%$230/sqft |
Source: Unlock MLS #2264155 Report a problem | ||
| 9/2/2026 | Contingent | $620,000$232/sqft |
Source: Unlock MLS #2264155 Report a problem | ||
| 8/20/2026 | Price change | $620,000-4.6%$232/sqft |
Source: Unlock MLS #2264155 Report a problem | ||
| 7/16/2026 | Price change | $650,000-2.5%$243/sqft |
Source: Unlock MLS #2264155 Report a problem | ||
| 6/19/2026 | Price change | $667,000-3.2%$249/sqft |
Source: Unlock MLS #2264155 Report a problem | ||
| 5/2/2026 | Price change | $689,000-2.8%$258/sqft |
Source: Unlock MLS #2264155 Report a problem | ||
| 4/6/2026 | Listed for sale | $709,000-3.5%$265/sqft |
Source: Unlock MLS #2264155 Report a problem | ||
| 10/18/2024 | Listing removed | $735,000$275/sqft |
Source: Unlock MLS #4294489 Report a problem | ||
| 7/12/2024 | Price change | $735,000-8%$275/sqft |
Source: Unlock MLS #4294489 Report a problem | ||
| 6/5/2024 | Listed for sale | $799,000+59.8%$299/sqft |
Source: Unlock MLS #4294489 Report a problem | ||
| 11/4/2019 | Listing removed | $500,000$187/sqft |
Source: Keller Williams Realty #3513473 Report a problem | ||
| 10/6/2019 | Pending sale | $500,000$187/sqft |
Source: Keller Williams Realty #3513473 Report a problem | ||
| 8/14/2019 | Price change | $500,000-2%$187/sqft |
Source: Keller Williams Realty Southwest Market Center #3513473 Report a problem | ||
| 7/29/2019 | Price change | $510,000-2.9%$191/sqft |
Source: Keller Williams Realty Southwest Market Center #3513473 Report a problem | ||
| 7/17/2019 | Listed for sale | $525,000+22.1%$196/sqft |
Source: Keller Williams Realty #3513473 Report a problem | ||
| 8/16/2016 | Listing removed | $429,900$161/sqft |
Source: Engel & Volkers Austin #8711901 Report a problem | ||
| 7/21/2016 | Price change | $429,900-2.3%$161/sqft |
Source: Engel & Volkers Austin #8711901 Report a problem | ||
| 6/23/2016 | Listed for sale | $439,900+59.4%$165/sqft |
Source: Engel & Volkers Austin #8711901 Report a problem | ||
| 12/3/2010 | Price change | $276,000-16.3%$103/sqft |
Source: Prudential Texas Realty #3319802 Report a problem | ||
| 9/2/2010 | Price change | $329,900$123/sqft |
Source: foreclosure.com Report a problem | ||
| 8/30/2010 | Listed for sale | -- |
Source: foreclosure.com Report a problem | ||
Public tax history
| Year | Property taxes | Tax assessment |
|---|---|---|
| 2025 | $8,607 +1.3% | $735,725 +3.9% |
| 2024 | $8,494 +15% | $708,102 +10% |
| 2023 | $7,389 -6.9% | $643,729 +10% |
| 2022 | $7,935 | $585,208 +10% |
| 2021 | -- | $532,007 -5.5% |
| 2020 | $8,683 -21.8% | $563,134 |
| 2019 | $11,107 +13.4% | $563,134 +8.2% |
| 2018 | $9,791 | $520,631 +8.7% |
| 2017 | $9,791 +12.5% | $479,084 +5% |
| 2016 | $8,702 | $456,367 +4.7% |
| 2015 | $8,702 | $435,811 +7.6% |
| 2014 | $8,702 | $405,184 +21.2% |
| 2013 | -- | $334,436 +4.5% |
| 2012 | -- | $319,915 +8.7% |
| 2011 | -- | $294,350 -12.9% |
| 2010 | -- | $337,941 -16.1% |
| 2009 | -- | $402,758 |
| 2008 | -- | $402,758 +96.8% |
| 2007 | -- | $204,631 |
Find assessor info on the county website
Monthly payment
Est. payment
Payment breakdown
Explore the cost of this home by adjusting the details. Changes won't be saved.Climate risks
Neighborhood: 78734
Nearby schools
Schools provided by the listing agent
- Elementary: Lake Travis
- Middle: Hudson Bend
- High: Lake Travis
- District: Lake Travis ISD
Source: Unlock MLS. This data may not be complete. We recommend contacting the local school district to confirm school assignments for this home.
Similar homes
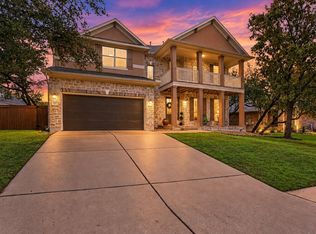
- $610,0004 bd3 ba2.4k sqft104 El Norte Ct, Lakeway, TX 78734Active

 MLS ID #6762304, Andrew Chewning, Compass RE Texas, LLC. Unlock MLS
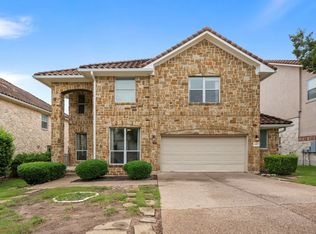
 - $615,0004 bd4 ba2.8k sqft343 Drury Ln, Austin, TX 78737Active
 MLS ID #7056610, Alexia Dauterive, Compass RE Texas, LLC. Unlock MLS
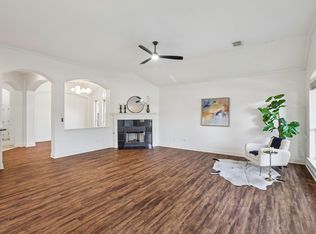
 - $575,0004 bd3 ba2.5k sqft14425 American Kestrel Dr, Austin, TX 78738Active
 MLS ID #3777682, Christopher Daniels, Redfin Corporation. Unlock MLS
 - $640,0004 bd3 ba3k sqft1017 Horseback Holw, Austin, TX 78732Active
 MLS ID #3356578, Gene Arant, Keller Williams - Lake Travis. Unlock MLS
 - $825,0003 bd3 ba2.5k sqft914 Challenger, Lakeway, TX 78734ActiveMLS ID #6933676, Jennifer Pierson, Coldwell Banker Realty. Unlock MLS
- $675,0004 bd3 ba3k sqft5025 Pyrenees Pass, Bee Cave, TX 78738ActiveMLS ID #5908379, Bob Hachtel, Record Realty. Unlock MLS
- $579,9004 bd2 ba2k sqft8104 Isaac Pryor Dr, Austin, TX 78749ActiveMLS ID #3747617, Sarah DiMarco, Keller Williams Realty. Unlock MLS
- $650,0003 bd3 ba2.5k sqft3411 Latimer Dr, Austin, TX 78732ActiveMLS ID #6122249, Bonnie Altrudo, Real Broker, LLC. Unlock MLS
- $659,0004 bd3 ba2.8k sqft4104 Seldalia Trl, Austin, TX 78732ActiveMLS ID #8712057, Diana Bruttell, Real Broker, LLC. Unlock MLS
- $759,0005 bd4 ba3k sqft1918 Lakeway Blvd, Lakeway, TX 78734ActiveMLS ID #1155664, Tracy Torres, All City Real Estate Ltd. Co. Unlock MLS
- $799,0003 bd3 ba2.5k sqft412 Eagle, Lakeway, TX 78734ActiveMLS ID #8072479, Melissa Mandry, Keller Williams - Lake Travis. Unlock MLS
- $625,0004 bd3 ba2.7k sqft128 W Adelanta Pl, Round Rock, TX 78681ActiveMLS ID #8857527, Beth Fitzmaurice, Compass RE Texas, LLC. Unlock MLS
- $649,0004 bd3 ba2.2k sqft8104 Cutler Ridge Pl, Austin, TX 78749ActiveMLS ID #2191975, Albert Saenz, Cadenza Realty. Unlock MLS
- $619,9993 bd3 ba2.1k sqft4732 Norman Trl, Austin, TX 78749ActiveMLS ID #1778578, Ashley Stucki, Ashley Austin Homes. Unlock MLS
- $600,0004 bd4 ba2.9k sqft8925 Joachim Ln, Austin, TX 78717ActiveMLS ID #2776265, Terri Hardee-Romere, Keller Williams Realty Lone St. Unlock MLS
- $699,0003 bd3 ba2.5k sqft205 Amiata Ave #96, Austin, TX 78734ActiveMLS ID #3607653, Jacquelyn Foreman, eXp Realty, LLC. Unlock MLS
- $522,5003 bd3 ba1.9k sqft3803 Caney Creek Rd, Austin, TX 78732ActiveMLS ID #5785168, Elise Butos, Central Metro Realty. Unlock MLS
- $565,0004 bd2 ba1.9k sqft6920 Scenic Brook Dr, Austin, TX 78736ActiveMLS ID #6071585, Kacy Dolce, Christies Intl Real Estate Lone Star. Unlock MLS
- $649,9994 bd3 ba3k sqft13728 Mesa Verde Dr, Austin, TX 78737ActiveMLS ID #3287623, Samantha LeBlanc, Compass RE Texas, LLC. Unlock MLS
- $615,0004 bd4 ba3.1k sqft300 Wesley Ridge Dr, Spicewood, TX 78669ActiveMLS ID #8724468, Kathie Gabriel, Keller Williams Realty. Unlock MLS
