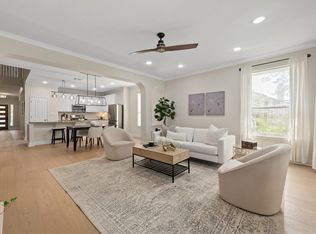
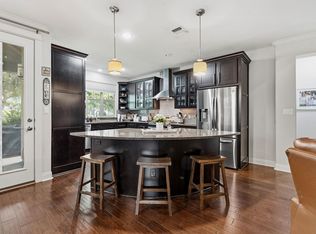
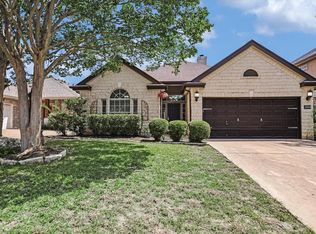
Nestled in the highly sought-after Spillman Ranch community, this beautifully updated two-story residence offers the perfect blend of elegance, comfort, and functionality. Boasting 2,599 square feet, 4 bedrooms, 2.5 baths, a dedicated home office, formal dining room, breakfast area, and an expansive upstairs game room, this home is thoughtfully designed for both everyday living and effortless entertaining. Step inside to a dramatic two-story foyer featuring rich wood flooring, a striking stone-accent staircase, and abundant natural light that fills the home with warmth and sophistication. The spacious living room centers around a cozy gas fireplace and flows seamlessly into the beautifully remodeled kitchen, where quartz countertops, updated cabinetry, stainless steel appliances, and a wraparound breakfast bar create the ideal gathering space for family and friends. Upstairs, all four bedrooms provide privacy and flexibility. The generous primary suite is a true retreat, complete with a bay window overlooking treetop views, ample space for a sitting area, and a spa-inspired bath featuring dual vanities, a soaking tub, separate shower, and walk-in closet. The oversized game room offers endless possibilities for recreation, media, or additional living space. Enjoy Texas evenings on the covered back patio overlooking the private backyard, perfect for outdoor dining, entertaining, or simply unwinding. Ideally located just minutes from Falconhead Golf Club, premier shopping, dining, and entertainment along Ranch Road 620, this exceptional home is also zoned to acclaimed Lake Travis ISD schools. Combining timeless style, modern updates, and an unbeatable location, this is an opportunity to experience the very best of West Austin living.
Active
Price cut: $15K (8/5)
$635,000
14425 American Kestrel Dr, Austin, TX 78738
4beds
2,599sqft
:
Get pre-qualified$4,466/mo
Single Family Residence
Built in 2006
6,324 Square Feet Lot
$-- Zestimate®
$244/sqft
$46/mo HOA
What's special
Cozy gas fireplacePrivate backyardDedicated home officeRich wood flooringFormal dining roomAbundant natural lightUpdated cabinetry
- 6 days |
- 340 |
- 17 |
Likely to sell faster than
Zillow last checked:
Listing updated:
Listed by:
Christopher Daniels (512) 710-0156,
Redfin Corporation (512) 710-0156
Source: Unlock MLS,MLS#: 3777682
Facts & features
Interior
Bedrooms & bathrooms
- Bedrooms: 4
- Bathrooms: 3
- Full bathrooms: 2
- 1/2 bathrooms: 1
Heating
- Central
Cooling
- Central Air
Appliances
- Included: Dishwasher, Disposal, Gas Range, Microwave, RNGHD, Refrigerator, Stainless Steel Appliance(s), Gas Water Heater
Features
- Breakfast Bar, Ceiling Fan(s), High Ceilings, Quartz Counters, Stone Counters, Double Vanity, Electric Dryer Hookup, Interior Steps, Multiple Dining Areas, Multiple Living Areas, Open Floorplan, Recessed Lighting, Study/Home Office, Walk-In Closet(s), Washer Hookup
- Flooring: Carpet, Tile, Wood
- Windows: Double Pane Windows
- Number of fireplaces: 1
- Fireplace features: Living Room, Raised Hearth
Interior area
- Total interior livable area: 2,599 sqft
Property
Parking
- Total spaces: 2
- Parking features: Attached, Door-Single, Garage
- Attached garage spaces: 2
Accessibility
- Accessibility features: None
Features
- Levels: Two
- Stories: 2
- Patio & porch: Covered, Patio
- Exterior features: Gutters Full, Lighting, Private Yard
- Pool features: None
- Spa features: None
- Fencing: Fenced, Wrought Iron
- Has view: Yes
- View description: None
- Waterfront features: None
Lot
- Size: 6,324 Square Feet
- Features: Interior Lot, Landscaped, Sprinkler - Automatic, Trees-Medium (20 Ft - 40 Ft)
Details
- Additional structures: None
- Parcel number: 01257001460000
- Special conditions: Standard
Construction
Type & style
- Home type: SingleFamily
- Property subtype: Single Family Residence
Materials
- Foundation: Slab
- Roof: Tile
Condition
- Resale
- New construction: No
- Year built: 2006
Utilities & green energy
- Sewer: Public Sewer
- Water: Public
- Utilities for property: Electricity Connected, Natural Gas Connected, Sewer Connected, Water Connected
Community & HOA
Community
- Features: Curbs, Golf, Sidewalks, See Remarks
- Subdivision: Spillman Ranch Ph 01 Sec 01
HOA
- Has HOA: Yes
- Services included: Common Area Maintenance
- HOA fee: $138 quarterly
- HOA name: Spillman Ranch
Location
- Region: Austin
Financial & listing details
- Price per square foot: $244/sqft
- Tax assessed value: $601,094
- Annual tax amount: $10,418
- Date on market: 7/29/2026
- Listing terms: Cash,Conventional,FHA,VA Loan
- Electric utility on property: Yes
Estimated market value
Not available
Estimated sales range
Not available
Not available
Price history
| Date | Event | Price |
|---|---|---|
| 8/5/2026 | Price change | $635,000-2.3%$244/sqft |
Source:  Unlock MLS #3777682 Report a problem Unlock MLS #3777682 Report a problem | ||
| 7/29/2026 | Price change | $650,000-1.5%$250/sqft |
Source: Unlock MLS #3777682 Report a problem | ||
| 6/25/2026 | Price change | $660,000-2.2%$254/sqft |
Source: Unlock MLS #5322164 Report a problem | ||
| 6/17/2026 | Price change | $675,000-3.6%$260/sqft |
Source: Unlock MLS #5322164 Report a problem | ||
| 5/19/2026 | Listed for sale | $700,000+10.4%$269/sqft |
Source: Unlock MLS #5322164 Report a problem | ||
| 11/12/2025 | Listing removed | $2,999$1/sqft |
Source: Unlock MLS #6626168 Report a problem | ||
| 10/16/2025 | Price change | $2,999-11.8%$1/sqft |
Source: Unlock MLS #6626168 Report a problem | ||
| 10/6/2025 | Price change | $3,400-5.4%$1/sqft |
Source: Unlock MLS #6626168 Report a problem | ||
| 9/22/2025 | Listed for rent | $3,595$1/sqft |
Source: Unlock MLS #6626168 Report a problem | ||
| 9/10/2024 | Contingent | $634,000$244/sqft |
Source: Unlock MLS #8846935 Report a problem | ||
| 8/8/2024 | Price change | $634,000-2.5%$244/sqft |
Source: Unlock MLS #8846935 Report a problem | ||
| 6/16/2024 | Price change | $650,000-3.7%$250/sqft |
Source: Unlock MLS #4859103 Report a problem | ||
| 5/13/2024 | Price change | $675,000-2.5%$260/sqft |
Source: Unlock MLS #4859103 Report a problem | ||
| 5/8/2024 | Price change | $692,500-0.7%$266/sqft |
Source: Unlock MLS #4859103 Report a problem | ||
| 5/4/2024 | Price change | $697,700-0.3%$268/sqft |
Source: Unlock MLS #4859103 Report a problem | ||
| 4/25/2024 | Listed for sale | $699,700$269/sqft |
Source: Unlock MLS #4859103 Report a problem | ||
| 4/22/2024 | Contingent | $699,700$269/sqft |
Source: Unlock MLS #4859103 Report a problem | ||
| 4/15/2024 | Price change | $699,700-5.3%$269/sqft |
Source: Unlock MLS #4859103 Report a problem | ||
| 3/30/2024 | Price change | $739,000-0.9%$284/sqft |
Source: Unlock MLS #4859103 Report a problem | ||
| 3/1/2024 | Price change | $746,000-0.4%$287/sqft |
Source: Unlock MLS #4859103 Report a problem | ||
| 2/9/2024 | Listed for sale | $749,000+15.2%$288/sqft |
Source: Unlock MLS #4859103 Report a problem | ||
| 10/17/2022 | Sold | -- |
Source: Realty Austin solds #6333323_78738 Report a problem | ||
| 9/30/2022 | Pending sale | $650,000$250/sqft |
Source:  Realty Austin #6333323 Report a problem Realty Austin #6333323 Report a problem | ||
| 9/27/2022 | Contingent | $650,000$250/sqft |
Source: Unlock MLS #6333323 Report a problem | ||
| 9/23/2022 | Listed for sale | $650,000$250/sqft |
Source: Unlock MLS #6333323 Report a problem | ||
Public tax history
| Year | Property taxes | Tax assessment |
|---|---|---|
| 2025 | $9,882 | $601,094 -12.7% |
| 2024 | -- | $688,461 -9.3% |
| 2023 | $8,665 -32.2% | $759,315 +3.1% |
| 2022 | $12,788 | $736,748 +36.2% |
| 2021 | -- | $540,787 +22.1% |
| 2020 | $8,539 -0.2% | $442,778 |
| 2019 | $8,556 +48.3% | $442,778 -0.1% |
| 2018 | $5,771 | $443,065 +17.4% |
| 2017 | $5,771 +2.4% | $377,245 +3% |
| 2016 | $5,635 | $366,206 +4.7% |
| 2015 | $5,635 | $349,756 +2.2% |
| 2014 | $5,635 | $342,275 +10% |
| 2013 | -- | $311,159 -4% |
| 2012 | -- | $324,284 -0.3% |
| 2011 | -- | $325,381 -8.3% |
| 2010 | -- | $354,912 -0.8% |
| 2009 | -- | $357,823 -1.2% |
| 2008 | -- | $362,256 +373.4% |
| 2007 | -- | $76,515 |
Find assessor info on the county website
Monthly payment
Est. payment
Payment breakdown
Explore the cost of this home by adjusting the details. Changes won't be saved.Climate risks
Neighborhood: 78738
Nearby schools
GreatSchools rating
- 10/10Lake Pointe Elementary SchoolGrades: PK-5Distance: 2.8 mi
- 10/10Bee Cave MiddleGrades: 6-8Distance: 2 mi
- 8/10Lake Travis High SchoolGrades: 9-12Distance: 0.5 mi
Schools provided by the listing agent
- Elementary: Lake Pointe
- Middle: Bee Cave Middle School
- High: Lake Travis
- District: Lake Travis ISD
Source: Unlock MLS. This data may not be complete. We recommend contacting the local school district to confirm school assignments for this home.
- $704,0004 bd3 ba3.3k sqft14429 American Kestrel Dr, Austin, TX 78738For Sale
- $902,0005 bd4 ba4k sqft14421 American Kestrel Dr, Austin, TX 78738Off Market

- $716,1005 bd3 ba2.5k sqft14501 American Kestrel Dr, Austin, TX 78738Off Market

- $603,1003 bd3 ba2.6k sqft14417 American Kestrel Dr, Austin, TX 78738Off Market

- $6,1251.056 Acres14800 Falcon Head Blvd, Austin, TX 78738Off Market
- $644,2004 bd4 ba3.1k sqft14420 American Kestrel Dr, Austin, TX 78738Off Market
- $490,3003 bd2 ba1.6k sqft14424 American Kestrel Dr, Austin, TX 78738Off Market
- $584,1003 bd2 ba2.3k sqft14505 American Kestrel Dr, Austin, TX 78738Off Market
A local agent can set up tours, give advice and negotiate with sellers.
Similar homes
- $704,0004 bd3 ba3.3k sqft14429 American Kestrel Dr, Austin, TX 78738Active
 MLS ID #8700975, Anne-Marie Cancienne, Intelligent Real Estate, Inc.. Unlock MLS
 - $639,0003 bd4 ba2.5k sqft15317 Falconhead Grove Loop, Austin, TX 78738Active
 MLS ID #4591981, Ross Speed, Compass RE Texas, LLC. Unlock MLS
 - $675,0004 bd3 ba3k sqft5025 Pyrenees Pass, Bee Cave, TX 78738Active
 MLS ID #5908379, Bob Hachtel, Record Realty. Unlock MLS
 - $629,0003 bd2 ba1.8k sqft11524 Emerald Falls Dr, Austin, TX 78738Active
 MLS ID #9474534, Laura Gunia, Keller Williams - Lake Travis. Unlock MLS
 - $650,0004 bd3 ba2.8k sqft7808 Cheno Cortina Trl, Austin, TX 78749ActiveMLS ID #5734168, Amy Brossette, Keller Williams - Lake Travis. Unlock MLS
- $565,0004 bd3 ba2k sqft15103 Sun Bird Ln, Austin, TX 78734ActiveMLS ID #1323663, Ashton Reis, American Made Realtors. Unlock MLS
- $575,0004 bd2 ba2.3k sqft12909 Majestic Oaks Dr, Austin, TX 78732ActiveMLS ID #9470303, Elicia Michaud, eXp Realty, LLC. Unlock MLS
- $649,9994 bd3 ba3k sqft13728 Mesa Verde Dr, Austin, TX 78737ActiveMLS ID #3287623, Samantha LeBlanc, Compass RE Texas, LLC. Unlock MLS
- $659,0004 bd3 ba2.8k sqft4104 Seldalia Trl, Austin, TX 78732ActiveMLS ID #8712057, Diana Bruttell, Real Broker, LLC. Unlock MLS
- $649,0004 bd3 ba2.7k sqft3309 Graybuck Rd, Austin, TX 78748ActiveMLS ID #4545477, Ashley White, Compass RE Texas, LLC. Unlock MLS
- $629,0004 bd3 ba2.5k sqft12204 Waterton Parke Cir, Austin, TX 78726ActiveMLS ID #5002644, Tiffany BEAUFRETON, Fathom Realty. Unlock MLS
- $650,0004 bd4 ba2.5k sqft6921 Starboard Cv, Jonestown, TX 78645ActiveMLS ID #6293958, Gene Arant, Keller Williams - Lake Travis. Unlock MLS
- $575,0004 bd3 ba2.2k sqft16312 Castletroy Dr, Austin, TX 78717ActiveMLS ID #5942988, Adam Baker, Serhant Texas, LLC. Unlock MLS
- $585,0003 bd2 ba1.7k sqft5958 Salcon Cliff Dr, Austin, TX 78749ActiveMLS ID #3785760, Cristina Murphey, Keller Williams Realty. Unlock MLS
- $699,0004 bd3 ba2.6k sqft10004 Scull Creek Dr, Austin, TX 78730ActiveMLS ID #5179609, Ryan Mojica, RPM Reliable Prop. Mgmt. Unlock MLS
- $530,0004 bd2 ba1.9k sqft3313 Burks Ln, Austin, TX 78732ActiveMLS ID #8026807, Gene Arant, Keller Williams - Lake Travis. Unlock MLS
- $749,7505 bd4 ba3.1k sqft3409 Zebecca Creek Dr, Austin, TX 78732ActiveMLS ID #7743768, Ashley Jamieson, Christies Intl Real Estate Lone Star. Unlock MLS
- $725,0004 bd3 ba2.5k sqft8620 Alophia Dr, Austin, TX 78739ActiveMLS ID #1583668, Julie Gualandri, KW-Austin Portfolio Real Estate. Unlock MLS
- $599,5003 bd2 ba1.7k sqft5815 Lomita Verde Cir, Austin, TX 78749ActiveMLS ID #9417098, Ben Phillips, Levi Rodgers Real Estate Group. Unlock MLS
- $725,0004 bd4 ba3.3k sqft2306 Pipit Ct, Cedar Park, TX 78613ActiveMLS ID #3616350, Laura ivy Blessing, Keller Williams Realty. Unlock MLS
