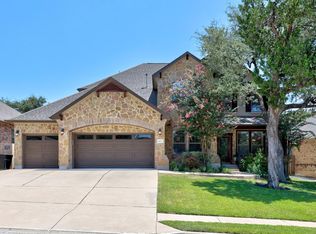
Welcome to this beautifully maintained 4-bedroom, 3.5-bath home with a main-level primary suite, dedicated office, and upstairs gameroom. Ideally situated on an oversized corner lot in a quiet cul-de-sac within the highly sought-after Twin Creeks community and Leander ISD, this home is thoughtfully designed with both function and flexibility in mind. Soaring ceilings, hardwood floors in the office, dining room, and upstairs, and a light-filled open-concept layout flow seamlessly into the spacious kitchen with generous counter space and abundant cabinetry, making everyday living and entertaining effortless. The private office offers an ideal work-from-home space, while the upstairs gameroom provides endless possibilities as a media room, recreation area, hobby space, or second living area. An en-suite bathroom in one of the upstairs bedrooms gives guests ultimate privacy and comfort. A true highlight is the expansive climate-controlled sunroom, enclosed with walls of windows that fill the space with natural light while providing peaceful views of the beautifully landscaped backyard. Whether you are enjoying a morning cup of coffee, reading, exercising, entertaining, or simply relaxing in year-round comfort, this versatile space is sure to become a favorite. The approximately 219 sq ft sunroom is heated and cooled but is not included in the listed square footage. The oversized 3-car garage offers plenty of room for vehicles, storage, or workshop space, while the private backyard provides additional outdoor living opportunities. Sellers are willing to replace the roof before closing and it is negotiable; an estimate is available. Enjoy country club living in Twin Creeks, a private golf community featuring Hill Country vistas, a resort-style pool, fitness center, scenic trails, and clubhouse dining. A mandatory Twin Creeks Country Club membership including activity amenities and a quarterly HOA fee are required; an enhanced golf membership is available separately.
Active under contract
Price cut: $25K (8/15)
$700,000
2306 Pipit Ct, Cedar Park, TX 78613
4beds
3,318sqft
Single Family Residence
Built in 2006
9,465 Square Feet Lot
$-- Zestimate®
$211/sqft
$39/mo HOA
What's special
Dedicated officeQuiet cul-de-sacOversized corner lotUpstairs gameroomSoaring ceilingsMain-level primary suiteLight-filled open-concept layout
- 60 days
- 68
- 1
Zillow last checked:
Listing updated:
Listed by:
Laura ivy Blessing 5127895087,
Keller Williams Realty (512) 346-3550,
Rebecca Kumar (402) 850-1017,
Keller Williams Realty
Source: Unlock MLS,MLS#: 3616350
Facts & features
Interior
Bedrooms & bathrooms
- Bedrooms: 4
- Bathrooms: 4
- Full bathrooms: 3
- 1/2 bathrooms: 1
- Main level bedrooms: 1
Primary bedroom
- Features: Ceiling Fan(s), Coffered Ceiling(s), Full Bath
- Level: Main
Bedroom
- Features: Ceiling Fan(s)
- Level: Second
Bedroom
- Features: Ceiling Fan(s)
- Level: Second
Bedroom
- Features: Ceiling Fan(s), Full Bath
- Level: Second
Primary bathroom
- Features: Double Vanity, Soaking Tub, Walk-In Closet(s), Walk-in Shower
- Level: Main
Bathroom
- Features: Double Vanity, Full Bath
- Level: Second
Dining room
- Level: Main
Game room
- Features: Ceiling Fan(s)
- Level: Second
Kitchen
- Features: Kitchn - Breakfast Area, Breakfast Bar, Open to Family Room, Pantry, Plumbed for Icemaker, Recessed Lighting
- Level: Main
Living room
- Features: Ceiling Fan(s), High Ceilings, Vaulted Ceiling(s)
- Level: Main
Office
- Features: Ceiling Fan(s)
- Level: Main
Heating
- Central, Natural Gas
Cooling
- Ceiling Fan(s), Central Air
Appliances
- Included: Dishwasher, Disposal, Gas Cooktop, Microwave, Oven
Features
- Breakfast Bar, Coffered Ceiling(s), High Ceilings, Granite Counters, French Doors, Interior Steps, Kitchen Island, Multiple Dining Areas, Multiple Living Areas, Pantry, Primary Bedroom on Main, Study/Home Office
- Flooring: Carpet, Tile, Wood
- Windows: Plantation Shutters, Window Coverings
- Number of fireplaces: 1
- Fireplace features: Family Room, Wood Burning
Interior area
- Total interior livable area: 3,318 sqft
Property
Parking
- Total spaces: 3
- Parking features: Attached, Garage, Garage Door Opener, Garage Faces Front
- Attached garage spaces: 3
Accessibility
- Accessibility features: None
Features
- Levels: Two
- Stories: 2
- Patio & porch: Covered, Glass Enclosed, Patio, Porch
- Exterior features: Gutters Partial
- Pool features: None
- Spa features: None
- Fencing: Fenced, Wood
- Has view: Yes
- View description: Neighborhood
- Waterfront features: None
Lot
- Size: 9,465 Square Feet
- Features: Corner Lot, Cul-De-Sac, Interior Lot, Level, Sprinkler - Automatic, Trees-Medium (20 Ft - 40 Ft)
Details
- Additional structures: None
- Parcel number: 01803006260000
- Special conditions: Standard
Construction
Type & style
- Home type: SingleFamily
- Property subtype: Single Family Residence
Materials
- Foundation: Slab
- Roof: Composition
Condition
- Resale
- New construction: No
- Year built: 2006
Utilities & green energy
- Sewer: Public Sewer
- Water: Public
- Utilities for property: Electricity Connected, Internet-Fiber, Natural Gas Connected, Sewer Connected, Water Connected
Community & HOA
Community
- Features: Clubhouse, Fitness Center, Golf, Park, Playground, Pool, Tennis Court(s)
- Subdivision: Twin Creeks Country Club Sec 4
HOA
- Has HOA: Yes
- Services included: Common Area Maintenance
- HOA fee: $118 quarterly
- HOA name: Twin Creeks HOA
Location
- Region: Cedar Park
Financial & listing details
- Price per square foot: $211/sqft
- Tax assessed value: $749,209
- Annual tax amount: $13,867
- Date on market: 7/30/2026
- Listing terms: Cash,Conventional,FHA,VA Loan
- Electric utility on property: Yes
Estimated market value
Not available
Estimated sales range
Not available
Not available
Price history
| Date | Event | Price |
|---|---|---|
| 8/22/2026 | Contingent | $700,000$211/sqft |
Source:  Unlock MLS #3616350 Report a problem Unlock MLS #3616350 Report a problem | ||
| 8/15/2026 | Price change | $700,000-3.4%$211/sqft |
Source: Unlock MLS #3616350 Report a problem | ||
| 7/31/2026 | Listed for sale | $725,000+42.2%$219/sqft |
Source: Unlock MLS #3616350 Report a problem | ||
| 5/31/2020 | Listing removed | $510,000$154/sqft |
Source: Compass RE Texas, LLC #2459755 Report a problem | ||
| 5/30/2020 | Listed for sale | $510,000$154/sqft |
Source: Compass RE Texas, LLC #2459755 Report a problem | ||
| 5/29/2020 | Sold | -- |
Source: Realty Austin solds #2459755_78613 Report a problem | ||
| 4/24/2020 | Pending sale | $510,000$154/sqft |
Source: Compass RE Texas, LLC #2459755 Report a problem | ||
| 4/19/2020 | Listed for sale | $510,000$154/sqft |
Source: Compass RE Texas, LLC #2459755 Report a problem | ||
Public tax history
| Year | Property taxes | Tax assessment |
|---|---|---|
| 2025 | $13,019 +6.2% | $749,209 +7.1% |
| 2024 | $12,262 +12% | $699,437 +10% |
| 2023 | $10,953 -5.4% | $635,852 +10% |
| 2022 | $11,583 | $578,047 +10% |
| 2021 | -- | $525,497 +19.9% |
| 2020 | $9,958 -0.4% | $438,352 |
| 2019 | $9,999 +1.2% | $438,352 +4.4% |
| 2018 | $9,883 | $420,030 +0.3% |
| 2017 | $9,883 +7.7% | $418,785 +4.5% |
| 2016 | $9,180 | $400,820 +9.3% |
| 2015 | $9,180 | $366,724 +5.6% |
| 2014 | $9,180 | $347,408 +10% |
| 2013 | -- | $315,825 +3.7% |
| 2012 | -- | $304,558 -9.5% |
| 2011 | -- | $336,623 -0.8% |
| 2010 | -- | $339,244 -0.8% |
| 2009 | -- | $341,864 +0.2% |
| 2008 | -- | $341,322 +3.6% |
| 2007 | -- | $329,412 +8.1% |
| 2006 | -- | $304,765 |
Find assessor info on the county website
Monthly payment
Est. payment
Payment breakdown
Explore the cost of this home by adjusting the details. Changes won't be saved.Climate risks
Neighborhood: 78613
Nearby schools
Schools provided by the listing agent
- Elementary: Deer Creek
- Middle: Cedar Park
- High: Cedar Park
- District: Leander ISD
Source: Unlock MLS. This data may not be complete. We recommend contacting the local school district to confirm school assignments for this home.


Similar homes
- $739,9955 bd4 ba3.7k sqft1803 Purple Sage Dr, Cedar Park, TX 78613Active

 MLS ID #2402576, Nick George, Orchard Brokerage. Unlock MLS
 - $659,0004 bd3 ba3.1k sqft2403 Kimra Ln, Cedar Park, TX 78613Active
 MLS ID #3537281, John Prell, Creekview Realty. Unlock MLS
 - $775,0004 bd3 ba3.7k sqft402 Bufflehead Ln, Cedar Park, TX 78613Active
 MLS ID #2005868, Meghan Matta, The Groove Realty. Unlock MLS
 - $580,0004 bd4 ba3k sqft1216 Willowbrook Dr, Cedar Park, TX 78613Active
 MLS ID #3199416, Dedy Tando, Austin 101 Realty, LLC. Unlock MLS
 - $749,0005 bd3 ba3.1k sqft9525 Aire Libre Dr, Austin, TX 78726ActiveMLS ID #2311529, Jennifer Juang, REAL INTERNATIONAL BROKERAGE LLC. Unlock MLS
- $475,0004 bd3 ba2.6k sqft1409 Deer Horn Dr, Cedar Park, TX 78613ActiveMLS ID #5046435, Matt Holm, Compass RE Texas, LLC. Unlock MLS
- $774,9004 bd4 ba3.5k sqft1711 Manada Trl, Leander, TX 78641ActiveMLS ID #7865923, Tanya Kerr, KWLS - T. Kerr Property Group. Unlock MLS
- $647,5004 bd4 ba2.9k sqft8925 Joachim Ln, Austin, TX 78717ActiveMLS ID #2776265, Terri Hardee-Romere, Keller Williams Realty Lone St. Unlock MLS
- $679,9004 bd3 ba3.2k sqft1440 Hargis Creek Trl, Austin, TX 78717ActiveMLS ID #9880405, Ignatius Cruz, REKonnection, LLC. Unlock MLS
- $699,0004 bd4 ba3.8k sqft4013 Harvey Penick Dr, Round Rock, TX 78664ActiveMLS ID #9318775, Matthew Halterman, RE/MAX Fine Properties. Unlock MLS
- $729,9004 bd4 ba3.1k sqft3104 Luminoso Ln E, Round Rock, TX 78681ActiveMLS ID #4352490, Carol Badami, A Complete Realty. Unlock MLS
- $589,0003 bd3 ba2.3k sqft9550 Savannah Ridge Dr Unit 38, Austin, TX 78726ActiveMLS ID #2769602, John Prell, Creekview Realty. Unlock MLS
- $799,9994 bd4 ba3.5k sqft3433 Alexandrite Way, Round Rock, TX 78681ActiveMLS ID #3267594, Angie McWethy, Magnolia Realty Round Rock. Unlock MLS
- $798,0004 bd3 ba3.1k sqft819 Blue Spring Cir, Round Rock, TX 78681ActiveMLS ID #6922877, Emily Shelton, eXp Realty, LLC. Unlock MLS
- $675,0004 bd3 ba3k sqft5025 Pyrenees Pass, Bee Cave, TX 78738ActiveMLS ID #5908379, Bob Hachtel, Record Realty. Unlock MLS
- $815,0005 bd4 ba3.7k sqft2512 Thunder Horse, Leander, TX 78641ActiveMLS ID #4183985, Jonny Wells, eXp Realty, LLC. Unlock MLS
- $519,0004 bd3 ba2.7k sqft713 FALL CREEK DR, Leander, TX 78641For Sale
 MLS ID #2003742, Ricardo Rodriguez TREC #632578, Dean Grace, LLC. LERA MLS
 - $525,0004 bd4 ba2.9k sqft2610 Raindance, Leander, TX 78641ActiveMLS ID #5354899, Marriah Oshana, Pure Realty. Unlock MLS
- $399,0003 bd3 ba2k sqft1401 Little Elm Trl Unit 215, Cedar Park, TX 78613ActiveMLS ID #8671092, Bobby Mathew, Trusted Realty. Unlock MLS
- $815,0004 bd3 ba2.8k sqft6804 Rain Creek Pkwy, Austin, TX 78759ActiveMLS ID #4723742, Michael Cossette, RE/MAX GATEWAY. Unlock MLS
