Beautiful 3-Bedroom Home on Private Gated Street! This beautifully maintained, one-owner home, built in 2013 in Northwest Austin, is tucked away on a quiet, private, gated no-outlet street within highly regarded Leander ISD and walking distance to Trailhead Park and greenbelt hiking trails. The home features 3 bedrooms and 2.5 baths, including a spacious primary suite on the main floor with a double vanity, large soaking tub and walk-in closet, plus a dedicated media room perfect for movie nights, a game room or additional living space. Built-in bench seating in the kitchen maximizes seating and storage, while large walk-in closets, including one under the stairs, provide plenty of additional storage. The home also has four attics, three of which are walk-in. Large, mature trees provide shade and character, and the spacious backyard and large covered front and back porches offer plenty of room to relax and enjoy the outdoors. A new roof and front door were added in 2024, and high-speed fiber internet is available from AT&T and Google. The HOA maintains the front yard, street, mailboxes and other common areas. The neighborhood has a welcoming mix of residents and a friendly community atmosphere, with activities including book club, game night and other social events. The home is just minutes from H-E-B, restaurants, shopping, schools and everyday conveniences, offering a peaceful, tucked-away setting with easy access to everything nearby.
Active
$589,000
9550 Savannah Ridge Dr Unit 38, Austin, TX 78726
3beds
2,372sqft
Single Family Residence
Built in 2012
10,293 Square Feet Lot
$-- Zestimate®
$248/sqft
$185/mo HOA
What's special
Spacious backyardLarge soaking tubWalk-in closetDouble vanity
- 48 days
- 377
- 25
Zillow last checked:
Listing updated:
Listed by:
John Prell (214) 696-4663,
Creekview Realty (214) 696-4663
Source: Unlock MLS,MLS#: 2769602
Facts & features
Interior
Bedrooms & bathrooms
- Bedrooms: 3
- Bathrooms: 3
- Full bathrooms: 2
- 1/2 bathrooms: 1
- Main level bedrooms: 1
Heating
- Central, Exhaust Fan, Fireplace(s), Heat Pump, Hot Water, Natural Gas
Cooling
- Ceiling Fan(s), Central Air, Heat Pump, Zoned
Appliances
- Included: Built-In Electric Oven, Built-In Gas Range, Built-In Oven(s), Built-In Refrigerator, Cooktop, Dishwasher, Disposal, Exhaust Fan, Gas Cooktop, Ice Maker, Microwave, Oven, Electric Oven, Plumbed For Ice Maker, Free-Standing Refrigerator, Self Cleaning Oven, Stainless Steel Appliance(s), Vented Exhaust Fan
Features
- Built-in Features, Crown Molding, Eat-in Kitchen, Entrance Foyer, French Doors, High Speed Internet, Kitchen Island, Primary Bedroom on Main, Recessed Lighting, Storage, Walk-In Closet(s)
- Flooring: Carpet, Tile, Wood
- Windows: Blinds, Double Pane Windows, Screens, Vinyl Windows
- Number of fireplaces: 1
- Fireplace features: Family Room, Gas Log
Interior area
- Total interior livable area: 2,372 sqft
Video & virtual tour
Property
Parking
- Total spaces: 2
- Parking features: Additional Parking, Garage, Garage Door Opener, Garage Faces Front, Private
- Garage spaces: 2
Accessibility
- Accessibility features: See Remarks
Features
- Levels: Two
- Stories: 2
- Patio & porch: Covered, Front Porch, Patio, Porch, Rear Porch
- Exterior features: Garden, Gutters Full, No Exterior Steps, Private Yard
- Pool features: None
- Fencing: Back Yard, Wood, Wrought Iron
- Has view: Yes
- View description: Garden, Neighborhood
- Waterfront features: None
Lot
- Size: 10,293 Square Feet
- Features: Back Yard, Front Yard, Garden, Landscaped, Native Plants, Private, Private Maintained Road, Sprinkler - Automatic, Sprinkler - Back Yard, Sprinklers In Front, Sprinkler - In-ground, Sprinkler - Rain Sensor, Many Trees, Trees-Medium (20 Ft - 40 Ft), Xeriscape
Details
- Additional structures: See Remarks
- Parcel number: 01662506390000
- Special conditions: Standard
Construction
Type & style
- Home type: SingleFamily
- Property subtype: Single Family Residence
Materials
- Foundation: Slab
- Roof: Asphalt
Condition
- Resale
- New construction: No
- Year built: 2012
Utilities & green energy
- Sewer: Public Sewer
- Water: Public
- Utilities for property: Cable Available, Cable Connected, Electricity Connected, Internet-Cable, Internet-Fiber, Natural Gas Available, Phone Available, Sewer Connected, Underground Utilities, Water Connected
Community & HOA
Community
- Features: Cluster Mailbox, Common Grounds, Controlled Access, Dog Park, Gated, Google Fiber, High Speed Internet, Lock and Leave, Pet Amenities, Planned Social Activities, Street Lights, Trash Pickup - Door to Door, U-Verse, Underground Utilities
- Subdivision: Villas At Canyon Creek Condo
HOA
- Has HOA: Yes
- Services included: Common Area Maintenance, Landscaping, Maintenance Grounds, Parking, Pest Control, Security, Snow Removal
- HOA fee: $185 monthly
- HOA name: Villas at Canyon Creek Condominium Association
Location
- Region: Austin
Financial & listing details
- Price per square foot: $248/sqft
- Tax assessed value: $610,965
- Annual tax amount: $10,719
- Date on market: 8/26/2026
- Listing terms: Cash,Conventional
- Electric utility on property: Yes
Estimated market value
Not available
Estimated sales range
Not available
Not available
Price history
| Date | Event | Price |
|---|---|---|
| 8/26/2026 | Listed for sale | $589,000$248/sqft |
Source:  Unlock MLS #2769602 Report a problem Unlock MLS #2769602 Report a problem | ||
Public tax history
| Year | Property taxes | Tax assessment |
|---|---|---|
| 2025 | $10,719 -0.4% | $610,965 -0.4% |
| 2024 | $10,759 +14.3% | $613,419 +10% |
| 2023 | $9,416 -44.1% | $557,654 -25.4% |
| 2022 | $16,844 | $747,636 +57.1% |
| 2021 | -- | $475,925 +13.6% |
| 2020 | $10,652 +13.8% | $418,974 |
| 2019 | $9,360 +9% | $418,974 +3.2% |
| 2018 | $8,590 | $405,932 +8.7% |
| 2017 | $8,590 +6.9% | $373,428 -4.7% |
| 2016 | $8,037 | $391,885 +10% |
| 2015 | $8,037 | $356,259 +10% |
| 2014 | $8,037 | $323,872 +45.1% |
| 2013 | -- | $223,200 |
Find assessor info on the county website
Monthly payment
Est. payment
Payment breakdown
Explore the cost of this home by adjusting the details. Changes won't be saved.Climate risks
Neighborhood: 78726
Nearby schools
Schools provided by the listing agent
- Elementary: CC Mason
- Middle: Four Points
- High: Vandegrift
- District: Leander ISD
Source: Unlock MLS. This data may not be complete. We recommend contacting the local school district to confirm school assignments for this home.
- $514,6003 bd2 ba1.9k sqft9550 Savannah Ridge Dr UNIT 39, Austin, TX 78726Off Market
- $620,7003 bd3 ba2.6k sqft9550 Savannah Ridge Dr UNIT 37, Austin, TX 78726Off Market
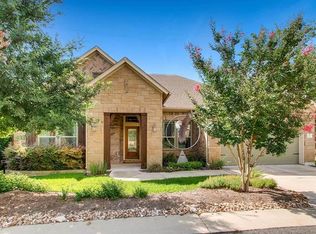
- $508,7004 bd2 ba2k sqft9550 Savannah Ridge Dr UNIT 43, Austin, TX 78726Off Market

- $492,6004 bd3 ba2k sqft9550 Savannah Ridge Dr UNIT 19, Austin, TX 78726Off Market
Similar homes
- $525,0004 bd3 ba2.5k sqft14312 Tyburn Trl, Austin, TX 78717Active
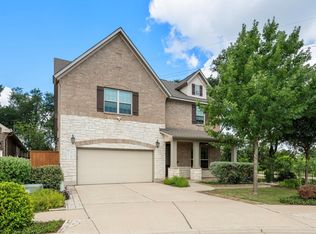
 MLS ID #3807628, Andrew Vallejo, Redfin Corporation. Unlock MLS
 - $490,0003 bd3 ba2.1k sqft11117 Wyola Bnd, Austin, TX 78717Active
 MLS ID #6560996, Jordan Brown, eXp Realty, LLC. Unlock MLS
 - $449,0003 bd2 ba2k sqft6901 Bancroft Woods Dr, Austin, TX 78729Active
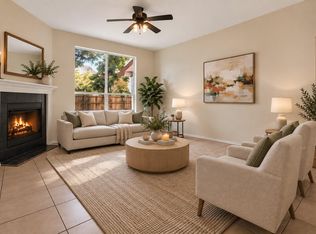 MLS ID #9127612, Krystle Copulos, Compass RE Texas, LLC. Unlock MLS
 - $549,9004 bd3 ba2.7k sqft2624 Shumard Bluff Dr, Leander, TX 78641Active
 MLS ID #5897803, Clay Byrne, Keller Williams Realty. Unlock MLS
 - $549,5004 bd3 ba2.7k sqft2816 Homecoming, Leander, TX 78641ActiveMLS ID #6606476, Katie Hanner, Thrive Realty. Unlock MLS
- $550,0004 bd4 ba2.6k sqft4034 Geary St, Round Rock, TX 78681ActiveMLS ID #6397968, Julie Burton, Willow Real Estate, LLC. Unlock MLS
- $615,0004 bd4 ba2.8k sqft343 Drury Ln, Austin, TX 78737ActiveMLS ID #7056610, Alexia Dauterive, Compass RE Texas, LLC. Unlock MLS
- $729,5004 bd4 ba2.7k sqft9808 Ivalenes Hope Dr, Austin, TX 78717ActiveMLS ID #9389407, Siyuan Qiu, All Side Realty. Unlock MLS
- $640,0004 bd3 ba3k sqft1017 Horseback Holw, Austin, TX 78732ActiveMLS ID #3356578, Gene Arant, Keller Williams - Lake Travis. Unlock MLS
- $435,0004 bd2 ba1.9k sqft3704 Kissman Dr, Austin, TX 78728ActiveMLS ID #6684614, Wendy Papasan, Keller Williams Realty. Unlock MLS
- $499,0004 bd3 ba2.2k sqft11304 Staked Plains Dr, Austin, TX 78717ActiveMLS ID #8403801, Jenai Hales, Coldwell Banker Realty. Unlock MLS
- $525,0004 bd3 ba3.1k sqft104 Whitechapel Ct, Cedar Park, TX 78613ActiveMLS ID #6087358, Tj Jones, All City Real Estate Ltd. Co. Unlock MLS
- $475,0003 bd3 ba2.2k sqft13202 Fawn Valley Dr, Cedar Park, TX 78613ActiveMLS ID #9687525, Joshua Swan, Compass RE Texas, LLC. Unlock MLS
- $475,0004 bd3 ba2.6k sqft1409 Deer Horn Dr, Cedar Park, TX 78613ActiveMLS ID #5046435, Matt Holm, Compass RE Texas, LLC. Unlock MLS
- $499,0004 bd3 ba2.4k sqft7328 Colina Vista Loop #A, Austin, TX 78750ActiveMLS ID #5117632, Elicia Michaud, eXp Realty, LLC. Unlock MLS
- $525,0005 bd3 ba2.2k sqft918 Valley View Dr, Leander, TX 78641ActiveMLS ID #7199688, Natalie Freeman, Lighthouse Premier Realty. Unlock MLS
- $565,0004 bd3 ba2.7k sqft2021 Wood Glen Dr, Round Rock, TX 78681ActiveMLS ID #9199258, Robert Fischer, Keller Williams Realty Lone Star. Unlock MLS
- $548,5004 bd3 ba2.5k sqft812 Heartleaf Dr, Leander, TX 78641ActiveMLS ID #1697980, Soomin Kim, eXp Realty, LLC. Unlock MLS
- $510,0004 bd4 ba2.9k sqft2610 Raindance, Leander, TX 78641ActiveMLS ID #5354899, Susanna Boyer, Pure Realty. Unlock MLS
- $428,0004 bd3 ba2.1k sqft8601 Rock Pigeon Dr, Austin, TX 78729ActiveMLS ID #8233087, George Kiefer, The Kiefer Group. Unlock MLS
