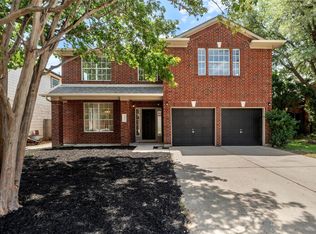
Take advantage of this rare opportunity in the established Cedar Park community of Oakmont Forest! This spacious home offers an exceptional combination of space, functionality, and value. Featuring a downstairs guest bedroom and full bathroom, two living areas, two dining spaces, a massive upstairs loft, and an oversized primary suite, there's room for everyone to spread out and feel at home. All bedrooms feature walk-in closets, and abundant storage can be found throughout the home. Step outside to enjoy your own private backyard retreat with a sparkling pool and hot tub—perfect for relaxing or entertaining year-round. Situated on a cul-de-sac lot directly across from the neighborhood park and zoned to exemplary Leander ISD schools, this home checks all the boxes. Offering incredible value in one of Cedar Park's most desirable established neighborhoods, this one won't last long. Come see it before it's gone!
Active
$575,000
104 Whitechapel Ct, Cedar Park, TX 78613
4beds
3,126sqft
:
Get pre-qualified$4,083/mo
Single Family Residence
Built in 1996
6,285 Square Feet Lot
$-- Zestimate®
$184/sqft
$13/mo HOA
What's special
Massive upstairs loftPrivate backyard retreatTwo dining spacesCul-de-sac lotOversized primary suiteSpacious home
- 17 days |
- 1,047 |
- 56 |
Likely to sell faster than
Zillow last checked:
Listing updated:
Listed by:
Tj Jones (512) 736-1779,
All City Real Estate Ltd. Co (866) 277-6005
Source: Unlock MLS,MLS#: 6087358
Facts & features
Interior
Bedrooms & bathrooms
- Bedrooms: 4
- Bathrooms: 3
- Full bathrooms: 3
- Main level bedrooms: 1
Heating
- Central, Natural Gas
Cooling
- Ceiling Fan(s), Central Air, Electric, Zoned
Appliances
- Included: Dishwasher, Disposal, Dryer, Gas Range, Microwave, Gas Oven
Features
- Ceiling Fan(s), Laminate Counters, Double Vanity, Electric Dryer Hookup, Gas Dryer Hookup, Eat-in Kitchen, Entrance Foyer, In-Law Floorplan, Multiple Dining Areas, Multiple Living Areas, Open Floorplan, Pantry, Soaking Tub, Walk-In Closet(s), Washer Hookup
- Flooring: Carpet, Laminate, Tile
- Windows: Screens, Window Treatments
- Number of fireplaces: 1
- Fireplace features: Gas, Great Room, Living Room
Interior area
- Total interior livable area: 3,126 sqft
Video & virtual tour
Property
Parking
- Total spaces: 2
- Parking features: Attached, Garage, Garage Faces Front
- Attached garage spaces: 2
Accessibility
- Accessibility features: Accessible Full Bath, Grip-Accessible Features, Hand Rails
Features
- Levels: Two
- Stories: 2
- Patio & porch: Patio
- Exterior features: Gutters Partial
- Has private pool: Yes
- Pool features: Gunite, Heated, In Ground, Waterfall
- Spa features: Heated, Hot Tub
- Fencing: Back Yard, Full, Gate, Wood
- Has view: Yes
- View description: Pool
- Waterfront features: None
Lot
- Size: 6,285 Square Feet
- Features: Cul-De-Sac, Landscaped, Private, Trees-Large (Over 40 Ft)
Details
- Additional structures: None
- Parcel number: 17W339310G00160010
- Special conditions: Standard
Construction
Type & style
- Home type: SingleFamily
- Property subtype: Single Family Residence
Materials
- Foundation: Slab
- Roof: Asphalt, Shingle
Condition
- Resale
- New construction: No
- Year built: 1996
Details
- Builder name: Wilshire
Utilities & green energy
- Sewer: Public Sewer
- Water: Public
- Utilities for property: Cable Available, Electricity Available, Natural Gas Available, Sewer Available, Water Available
Community & HOA
Community
- Features: Park, Picnic Area, Playground
- Subdivision: Oakmont Forest Sec 01
HOA
- Has HOA: Yes
- Services included: See Remarks
- HOA fee: $155 annually
- HOA name: Oakmont Forest HOA
Location
- Region: Cedar Park
Financial & listing details
- Price per square foot: $184/sqft
- Tax assessed value: $741,038
- Annual tax amount: $14,680
- Date on market: 7/23/2026
- Listing terms: Cash,Conventional,FHA,VA Loan
- Electric utility on property: Yes
Estimated market value
Not available
Estimated sales range
Not available
Not available
Price history
| Date | Event | Price |
|---|---|---|
| 7/23/2026 | Listed for sale | $575,000-4%$184/sqft |
Source:  Unlock MLS #6087358 Report a problem Unlock MLS #6087358 Report a problem | ||
| 6/18/2025 | Listing removed | $599,000$192/sqft |
Source: Unlock MLS #3189963 Report a problem | ||
| 5/26/2025 | Price change | $599,000-3.4%$192/sqft |
Source: Unlock MLS #3189963 Report a problem | ||
| 4/23/2025 | Price change | $620,000-0.8%$198/sqft |
Source: Unlock MLS #3189963 Report a problem | ||
| 3/13/2025 | Price change | $625,000-3.7%$200/sqft |
Source: Unlock MLS #3189963 Report a problem | ||
| 2/4/2025 | Listed for sale | $649,000$208/sqft |
Source: Unlock MLS #3189963 Report a problem | ||
Public tax history
| Year | Property taxes | Tax assessment |
|---|---|---|
| 2025 | $10,391 +7.4% | $608,524 +10% |
| 2024 | $9,675 +9.2% | $553,204 +8.3% |
| 2023 | $8,856 -5.8% | $511,031 +10% |
| 2022 | $9,403 -0.6% | $464,574 +10% |
| 2021 | $9,461 +4.9% | $422,340 +10% |
| 2020 | $9,022 -4.4% | $383,945 -3.6% |
| 2019 | $9,440 +5% | $398,241 +1.1% |
| 2018 | $8,989 | $393,903 +7.4% |
| 2017 | $8,989 +9.4% | $366,707 +10% |
| 2016 | $8,217 +20.4% | $333,370 +11.6% |
| 2015 | $6,822 | $298,757 +10% |
| 2014 | $6,822 | $271,597 +10% |
| 2013 | -- | $246,906 +6.5% |
| 2012 | -- | $231,885 -0.2% |
| 2011 | -- | $232,428 +1% |
| 2010 | -- | $230,229 -1.3% |
| 2009 | -- | $233,301 -5.5% |
| 2007 | -- | $246,961 +15.3% |
| 2006 | -- | $214,112 +3.3% |
| 2005 | -- | $207,334 -6.2% |
| 2004 | -- | $221,003 +2.1% |
| 2003 | -- | $216,412 -9.2% |
| 2002 | -- | $238,395 +11% |
| 2001 | -- | $214,704 |
Find assessor info on the county website
Monthly payment
Est. payment
Payment breakdown
Explore the cost of this home by adjusting the details. Changes won't be saved.Climate risks
Neighborhood: 78613
Nearby schools
GreatSchools rating
- 9/10Westside Elementary SchoolGrades: K-5Distance: 0.8 mi
- 9/10Cedar Park Middle SchoolGrades: 6-8Distance: 1.9 mi
- 8/10Cedar Park High SchoolGrades: 9-12Distance: 2.1 mi
Schools provided by the listing agent
- Elementary: Westside
- Middle: Cedar Park
- High: Cedar Park
- District: Leander ISD
Source: Unlock MLS. This data may not be complete. We recommend contacting the local school district to confirm school assignments for this home.
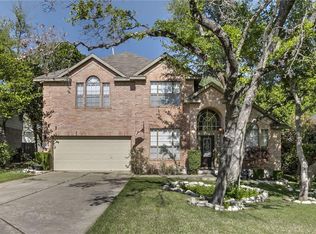
- $491,9004 bd3 ba2.4k sqft106 Whitechapel Ct, Cedar Park, TX 78613Off Market
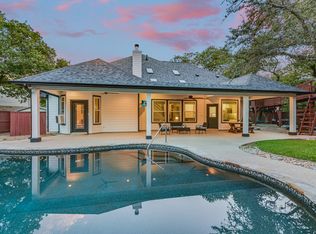
- $794,9005 bd3 ba3.4k sqft102 Whitechapel Ct, Cedar Park, TX 78613Off Market
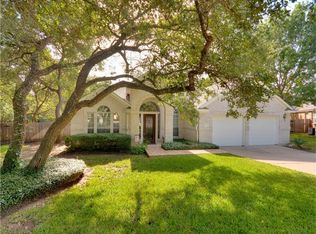
- $570,7003 bd2 ba2.4k sqft1306 Brianna Ct, Cedar Park, TX 78613Off Market
- $521,3004 bd3 ba2.4k sqft108 Whitechapel Ct, Cedar Park, TX 78613Off Market
- $505,4004 bd2 ba2.3k sqft1413 Colby Ln, Cedar Park, TX 78613Off Market
- $493,000-- bd2 ba2.3k sqft101 Whitechapel Ct, Cedar Park, TX 78613Off Market
- $569,2003 bd2 ba2.9k sqft1308 Brianna Ct, Cedar Park, TX 78613Off Market
- $474,200-- bd2 ba2.4k sqft1411 Colby Ln, Cedar Park, TX 78613Off Market
A local agent can set up tours, give advice and negotiate with sellers.
A local lender can help you make sure your offer is ready when you are.
Similar homes
- $499,0004 bd3 ba2.6k sqft1409 Deer Horn Dr, Cedar Park, TX 78613Active
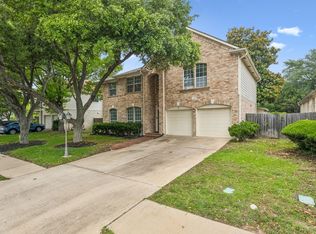
 MLS ID #5046435, Matt Holm, Compass RE Texas, LLC. Unlock MLS
 - $520,0004 bd3 ba2.7k sqft2305 Little Elm Trl, Cedar Park, TX 78613Active
 MLS ID #5102942, Sarah Morris, LPT Realty, LLC. Unlock MLS
 - $600,0004 bd4 ba3k sqft1216 Willowbrook Dr, Cedar Park, TX 78613Active
 MLS ID #3199416, Dedy Tando, Austin 101 Realty, LLC. Unlock MLS
 - $545,0004 bd3 ba2.8k sqft6033 Almelo Dr, Round Rock, TX 78681Active
 MLS ID #1183035, Jennifer Batallas, All City Real Estate Ltd. Co. Unlock MLS
 - $447,9004 bd3 ba2.7k sqft2100 Coachlamp Dr, Cedar Park, TX 78613ActiveMLS ID #7368492, Adrian Herrera, Keller Williams Realty. Unlock MLS
- $549,0003 bd3 ba2.3k sqft3707 Juniper Hills St, Cedar Park, TX 78613ActiveMLS ID #3511372, Laurie Flood, Keller Williams Realty. Unlock MLS
- $668,0004 bd3 ba3.5k sqft800 S Frontier Ln, Cedar Park, TX 78613ActiveMLS ID #6371085, Ruth Hsu, Evergreen Properties. Unlock MLS
- $400,0004 bd3 ba1.8k sqft1223 Peyton Pl, Cedar Park, TX 78613ActiveMLS ID #2552652, Lara Pavanelli, Compass RE Texas, LLC. Unlock MLS
- $575,0004 bd3 ba2.2k sqft12536 Canyon Glen Dr, Austin, TX 78732ActiveMLS ID #5143776, Lisa Munoz, Compass RE Texas, LLC. Unlock MLS
- $535,0004 bd3 ba2.2k sqft14225 Canyon Trl, Austin, TX 78717ActiveMLS ID #7662011, Kirstin Cooney, Keller Williams Realty C. P.. Unlock MLS
- $388,0004 bd3 ba1.8k sqft3200 Blazing Star Trl, Cedar Park, TX 78613ActiveMLS ID #7604345, Natalia Roush, Compass RE Texas, LLC. Unlock MLS
- $565,0004 bd3 ba2.7k sqft2021 Wood Glen Dr, Round Rock, TX 78681ActiveMLS ID #9199258, Robert Fischer, Keller Williams Realty Lone Star. Unlock MLS
- $340,0004 bd3 ba2.4k sqft1610 Lloydminister Way, Cedar Park, TX 78613ActiveMLS ID #6444967, Kristen Sparkman, Real Broker, LLC. Unlock MLS
- $525,0004 bd3 ba2.2k sqft11304 Staked Plains Dr, Austin, TX 78717ActiveMLS ID #8403801, Jenai Hales, Coldwell Banker Realty. Unlock MLS
- $635,0003 bd3 ba2.8k sqft11133 Sandstone Trl, Austin, TX 78750ActiveMLS ID #8899162, Ruth Hsu, Evergreen Properties. Unlock MLS
- $525,0004 bd3 ba2.5k sqft608 Spanish Oak Ter, Round Rock, TX 78681ActiveMLS ID #1185117, Sean LeGrant, Goodrich Realty LLC. Unlock MLS
- $625,0004 bd3 ba2.9k sqft3068 Bent Tree Loop, Round Rock, TX 78681ActiveMLS ID #3100908, Sarah Jacobs, JPAR Round Rock. Unlock MLS
- $395,0003 bd2 ba1.5k sqft1317 Mimosa Pass, Cedar Park, TX 78613ActiveMLS ID #4258380, Justin Rasberry, Texas Ally Real Estate Group. Unlock MLS
- $550,0004 bd4 ba2.9k sqft408 Garner Park Dr, Georgetown, TX 78628ActiveMLS ID #7423922, Diana Caro, Pure Realty. Unlock MLS
- $525,0004 bd4 ba3k sqft245 Caddo Lake Dr, Georgetown, TX 78628ActiveMLS ID #3964765, Diana Caro, Pure Realty. Unlock MLS
