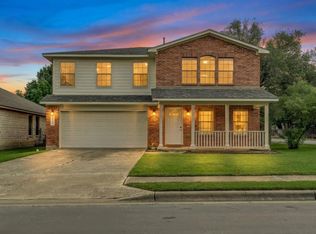
Welcome to 2100 Coachlamp Drive — a beautifully updated two-story home nestled in the highly desirable Carriage Hills community of Cedar Park! This 4-bedroom, 2.5-bath home offers over 2,700 sq ft of comfortable living space with multiple living and dining areas, perfect for everyday living and entertaining. Enjoy peace of mind and modern efficiency with over $50K in recent upgrades, including a brand-new roof, all-new energy-efficient windows, new front and sliding back doors, all-new siding freshly painted around the entire home, and newly installed toilets throughout. Inside, the kitchen shines with new countertops, a new sink and disposal, and freshly painted cabinetry, creating a bright and inviting space for cooking and gathering. Set on a quiet street with mature trees and a private backyard, this move-in-ready home combines comfort, style, and value. Located in Leander ISD and close to local parks, shopping, dining, and major highways, it’s the perfect place to enjoy suburban living in one of Cedar Park’s most sought-after neighborhoods.
Active
$447,900
2100 Coachlamp Dr, Cedar Park, TX 78613
4beds
2,760sqft
:
Get pre-qualified$3,213/mo
Single Family Residence
Built in 1997
6,272 Square Feet Lot
$439,000 Zestimate®
$162/sqft
$10/mo HOA
What's special
Private backyardFreshly painted cabinetryNew sink and disposalAll-new energy-efficient windowsBeautifully updated two-story homeNewly installed toilets throughoutBrand-new roof
- 128 days |
- 157 |
- 6 |
Zillow last checked:
Listing updated:
Listed by:
Adrian Herrera (512) 529-5455,
Keller Williams Realty (512) 448-4111
Source: Unlock MLS,MLS#: 7368492
Facts & features
Interior
Bedrooms & bathrooms
- Bedrooms: 4
- Bathrooms: 3
- Full bathrooms: 2
- 1/2 bathrooms: 1
Bedroom
- Features: Walk-In Closet(s)
- Level: Second
Bedroom
- Features: Walk-In Closet(s)
- Level: Second
Bedroom
- Features: Walk-In Closet(s)
- Level: Second
Bedroom
- Features: Full Bath, Half Bath
- Level: Second
Primary bathroom
- Features: Walk-In Closet(s)
- Level: Second
Bathroom
- Features: Half Bath
- Level: Main
Bathroom
- Features: Full Bath, Half Bath
- Level: Second
Family room
- Level: Main
Kitchen
- Features: Open to Family Room
- Level: Main
Heating
- Central, Fireplace(s), Natural Gas
Cooling
- Central Air
Appliances
- Included: Dishwasher, Disposal, Gas Range, Microwave, Oven, Free-Standing Gas Range, Refrigerator, Gas Water Heater
Features
- Ceiling Fan(s), High Speed Internet, Interior Steps, Multiple Dining Areas, Multiple Living Areas, Open Floorplan, Walk-In Closet(s), Washer Hookup
- Flooring: Carpet, Laminate, Tile
- Windows: Window Treatments
Interior area
- Total interior livable area: 2,760 sqft
Video & virtual tour
Property
Parking
- Total spaces: 2
- Parking features: Attached, Garage Faces Front
- Attached garage spaces: 2
Accessibility
- Accessibility features: None
Features
- Levels: Two
- Stories: 2
- Patio & porch: Covered, Patio
- Exterior features: Private Yard
- Pool features: None
- Spa features: None
- Fencing: Fenced, Privacy
- Has view: Yes
- View description: None
- Waterfront features: None
Lot
- Size: 6,272 Square Feet
- Features: Level, Trees-Medium (20 Ft - 40 Ft)
Details
- Additional structures: None
- Parcel number: 17W312240B00120008
- Special conditions: Standard
Construction
Type & style
- Home type: SingleFamily
- Property subtype: Single Family Residence
Materials
- Foundation: Slab
- Roof: Composition
Condition
- Resale
- New construction: No
- Year built: 1997
Details
- Builder name: CENTEX
Utilities & green energy
- Sewer: Public Sewer
- Water: Public
- Utilities for property: Electricity Available, Natural Gas Available, Phone Connected
Community & HOA
Community
- Features: Common Grounds, Park, Playground, Pool
- Subdivision: Carriage Hills 02 Sec 04
HOA
- Has HOA: Yes
- Services included: See Remarks
- HOA fee: $30 quarterly
- HOA name: Villages at Carriage
Location
- Region: Cedar Park
Financial & listing details
- Price per square foot: $162/sqft
- Tax assessed value: $441,520
- Annual tax amount: $8,689
- Date on market: 3/26/2026
- Listing terms: Cash,Conventional,FHA,VA Loan
- Electric utility on property: Yes
Estimated market value
$439,000
$417,000 - $461,000
$2,729/mo
Price history
| Date | Event | Price |
|---|---|---|
| 3/26/2026 | Listed for sale | $447,900-1.6%$162/sqft |
Source:  Unlock MLS #7368492 Report a problem Unlock MLS #7368492 Report a problem | ||
| 12/19/2025 | Listing removed | $455,000$165/sqft |
Source: Unlock MLS #5144307 Report a problem | ||
| 11/5/2025 | Listed for sale | $455,000+19.8%$165/sqft |
Source: Unlock MLS #5144307 Report a problem | ||
| 10/2/2025 | Listing removed | $2,000$1/sqft |
Source: Zillow Rentals Report a problem | ||
| 8/21/2025 | Listed for rent | $2,000-8.9%$1/sqft |
Source: Zillow Rentals Report a problem | ||
| 4/23/2025 | Sold | -- |
Source: Agent Provided Report a problem | ||
| 3/14/2025 | Pending sale | $379,900$138/sqft |
Source: Unlock MLS #1037751 Report a problem | ||
| 2/27/2025 | Price change | $379,900-2.6%$138/sqft |
Source: Unlock MLS #1037751 Report a problem | ||
| 2/3/2025 | Price change | $389,900-2.5%$141/sqft |
Source: Unlock MLS #1037751 Report a problem | ||
| 1/21/2025 | Listed for sale | $399,900$145/sqft |
Source: Unlock MLS #1037751 Report a problem | ||
| 1/9/2025 | Pending sale | $399,900$145/sqft |
Source: Unlock MLS #1037751 Report a problem | ||
| 12/13/2024 | Listed for sale | $399,900$145/sqft |
Source: Unlock MLS #1037751 Report a problem | ||
| 12/6/2024 | Pending sale | $399,900$145/sqft |
Source: Unlock MLS #1037751 Report a problem | ||
| 11/8/2024 | Listed for sale | $399,900$145/sqft |
Source: Unlock MLS #1037751 Report a problem | ||
| 9/5/2023 | Listing removed | -- |
Source: Zillow Rentals Report a problem | ||
| 9/4/2023 | Listed for rent | $2,195$1/sqft |
Source: Zillow Rentals Report a problem | ||
| 9/3/2023 | Listing removed | -- |
Source: Zillow Rentals Report a problem | ||
| 8/3/2023 | Price change | $2,195-2.2%$1/sqft |
Source: Zillow Rentals Report a problem | ||
| 7/21/2023 | Listed for rent | $2,245-6.3%$1/sqft |
Source: Zillow Rentals Report a problem | ||
| 7/21/2023 | Listing removed | -- |
Source: Zillow Rentals Report a problem | ||
| 7/8/2023 | Price change | $2,395-5.9%$1/sqft |
Source: Zillow Rentals Report a problem | ||
| 6/18/2023 | Listed for rent | $2,545+15.9%$1/sqft |
Source: Zillow Rentals Report a problem | ||
| 7/13/2022 | Listing removed | -- |
Source: Zillow Rental Network Premium Report a problem | ||
| 6/30/2022 | Price change | $2,195-6.4%$1/sqft |
Source: Zillow Rental Network Premium Report a problem | ||
| 6/22/2022 | Listed for rent | $2,345$1/sqft |
Source: Zillow Rental Network Premium Report a problem | ||
| 6/4/2019 | Sold | -- |
Source: Agent Provided Report a problem | ||
| 11/23/2011 | Sold | -- |
Source: Agent Provided Report a problem | ||
Public tax history
| Year | Property taxes | Tax assessment |
|---|---|---|
| 2025 | $8,747 +5.7% | $441,520 +5% |
| 2024 | $8,278 +0.9% | $420,573 +1.1% |
| 2023 | $8,201 -20% | $415,912 -12.5% |
| 2022 | $10,245 +39.5% | $475,117 +50.9% |
| 2021 | $7,343 +14.2% | $314,856 +20% |
| 2020 | $6,430 -0.9% | $262,462 -0.2% |
| 2019 | $6,488 +1% | $262,892 +1.9% |
| 2018 | $6,423 | $258,073 +2.7% |
| 2017 | $6,423 +11.9% | $251,213 +12.9% |
| 2016 | $5,739 +14.2% | $222,427 +7.2% |
| 2015 | $5,026 | $207,514 +7.3% |
| 2014 | $5,026 | $193,485 +8.1% |
| 2013 | -- | $179,018 +4.9% |
| 2012 | -- | $170,703 -1.7% |
| 2011 | -- | $173,649 |
| 2010 | -- | $173,649 -3.2% |
| 2009 | -- | $179,326 +3.6% |
| 2007 | -- | $173,138 +8.9% |
| 2006 | -- | $158,991 +2.5% |
| 2005 | -- | $155,187 -2.3% |
| 2004 | -- | $158,778 -1.1% |
| 2003 | -- | $160,514 -11.5% |
| 2002 | -- | $181,293 +7.5% |
| 2001 | -- | $168,662 |
Find assessor info on the county website
Monthly payment
Est. payment
Payment breakdown
Explore the cost of this home by adjusting the details. Changes won't be saved.Climate risks
Neighborhood: 78613
Nearby schools
GreatSchools rating
- 6/10C. C. Mason Elementary School (Col. Charles Clayborn)Grades: PK-5Distance: 0.4 mi
- 8/10Running Brushy Middle SchoolGrades: 6-8Distance: 0.9 mi
- 6/10Leander High SchoolGrades: 9-12Distance: 1.5 mi
Schools provided by the listing agent
- Elementary: CC Mason
- Middle: Running Brushy
- High: Leander High
- District: Leander ISD
Source: Unlock MLS. This data may not be complete. We recommend contacting the local school district to confirm school assignments for this home.
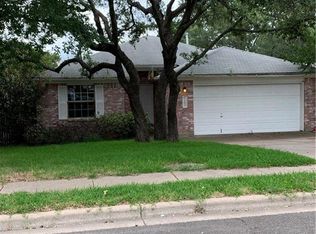
- $281,3003 bd2 ba1.1k sqft2102 Coachlamp Dr, Cedar Park, TX 78613Off Market
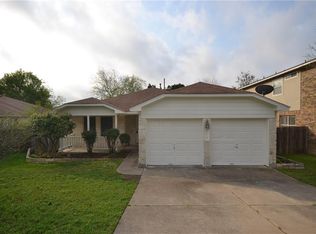
- $302,8003 bd2 ba1.2k sqft2014 Coachlamp Dr, Cedar Park, TX 78613Off Market
- $--3 bd2 ba1.4k sqft2012 Coachlamp Dr, Cedar Park, TX 78613Sold
- $301,3003 bd2 ba1.3k sqft2104 Coachlamp Dr, Cedar Park, TX 78613Off Market

- $397,600-- bd2 ba2.6k sqft2019 Carriage Club Dr, Cedar Park, TX 78613Off Market
- $338,000-- bd2 ba1.6k sqft1500 Coachlamp Cv, Cedar Park, TX 78613Off Market
- $--4 bd3 ba2.5k sqft2017 Carriage Club Dr, Cedar Park, TX 78613Sold
- $305,9003 bd2 ba1.3k sqft2010 Coachlamp Dr, Cedar Park, TX 78613Off Market
A local agent can set up tours, give advice and negotiate with sellers.
A local lender can help you make sure your offer is ready when you are.
Similar homes
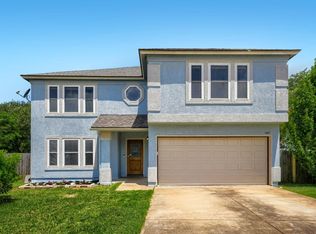
- $415,0005 bd3 ba2.8k sqft1407 Bullhill Cv, Cedar Park, TX 78613Active
 MLS ID #6628506, SEAN SOBIESKI, Orchard Brokerage. Unlock MLS
 - $444,3655 bd3 ba2.8k sqft502 Woodford Dr, Cedar Park, TX 78613Active
 MLS ID #2327805, Alexander Nguyen, Orchard Brokerage. Unlock MLS
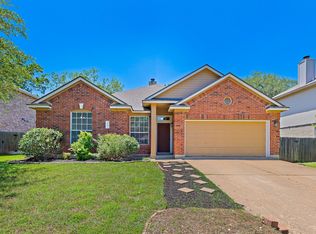
 - $419,9004 bd2 ba1.7k sqft1605 Azalea Dr, Cedar Park, TX 78613Active
 MLS ID #6234008, Chrissy Caputo, Austin Summit Group. Unlock MLS
 - $340,0004 bd3 ba2.4k sqft1610 Lloydminister Way, Cedar Park, TX 78613Active
 MLS ID #6444967, Kristen Sparkman, Real Broker, LLC. Unlock MLS
 - $575,0004 bd3 ba3.1k sqft104 Whitechapel Ct, Cedar Park, TX 78613ActiveMLS ID #6087358, Tj Jones, All City Real Estate Ltd. Co. Unlock MLS
- $535,0004 bd3 ba3k sqft306 Bryce Canyon Dr, Cedar Park, TX 78613ActiveMLS ID #7348762, Margo Fesas, All City Real Estate Ltd. Co. Unlock MLS
- $520,0004 bd3 ba2.7k sqft2305 Little Elm Trl, Cedar Park, TX 78613ActiveMLS ID #5102942, Sarah Morris, LPT Realty, LLC. Unlock MLS
- $389,0003 bd3 ba2.1k sqft711 Horizon Trl, Cedar Park, TX 78613ActiveMLS ID #4364062, Judy Pierce, Keller Williams Realty. Unlock MLS
- $395,0003 bd2 ba1.8k sqft2111 Kimra Ln, Cedar Park, TX 78613ActiveMLS ID #8146495, Robert Shaw, Advocate Properties LLC. Unlock MLS
- $349,0004 bd3 ba1.9k sqft1429 Davis Mountain Loop, Cedar Park, TX 78613ActiveMLS ID #8938845, Julie Mattoon, CENTURY 21 Integra. Unlock MLS
- $360,0004 bd3 ba2.5k sqft313 Olmos Dr, Leander, TX 78641ActiveMLS ID #6637252, Kristine Smith, New Hope Realty Group. Unlock MLS
- $429,9904 bd3 ba2.3k sqft508 Peregrine Way, Leander, TX 78641ActiveMLS ID #1405297, Ruoyu Sun, Choo Properties LLC. Unlock MLS
- $339,0003 bd3 ba1.7k sqft1508 Big Bend Dr, Cedar Park, TX 78613ActiveMLS ID #1185580, Thomas Johnston, The Real Estate Ranch LLC. Unlock MLS
- $336,0003 bd3 ba1.8k sqft2423 Byfield Dr, Cedar Park, TX 78613ActiveMLS ID #7284380, Tony Qian, Golden Apple Realty LLC. Unlock MLS
- $375,0004 bd3 ba3k sqft1713 Candlelight Dr, Leander, TX 78641ActiveMLS ID #5828502, Jon Lovoy, RPM RentSmart. Unlock MLS
- $425,0004 bd3 ba2.2k sqft16816 Dorman Dr, Round Rock, TX 78681ActiveMLS ID #9917754, Ruth Hsu, Evergreen Properties. Unlock MLS
- $394,9004 bd3 ba2k sqft2600 Hill Street Cv, Round Rock, TX 78664ActiveMLS ID #2763382, George Wang, Texas Fortune Realty. Unlock MLS
- $449,9005 bd3 ba3k sqft1107 Fox Sparrow Cv, Pflugerville, TX 78660ActiveMLS ID #7681056, Jeff Kessler, Austin Homes, REALTORS. Unlock MLS
- $375,5003 bd3 ba2.3k sqft111 Dove Song Dr, Leander, TX 78641ActiveMLS ID #5870211, Donna Reid, ERA Brokers Consolidated. Unlock MLS
- $565,0004 bd3 ba2.7k sqft2021 Wood Glen Dr, Round Rock, TX 78681ActiveMLS ID #9199258, Robert Fischer, Keller Williams Realty Lone Star. Unlock MLS
