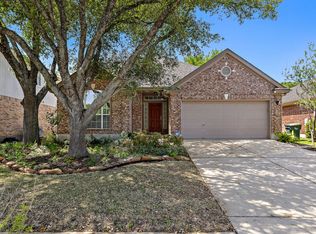
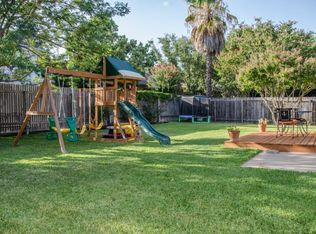
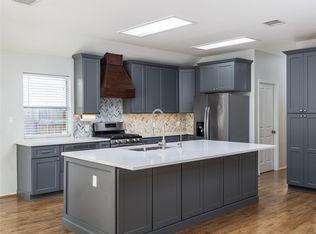
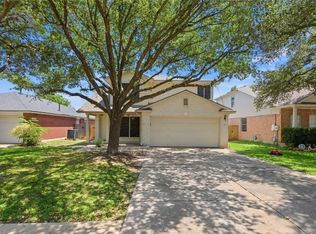
Charming and move-in ready 4-bedroom, 2.5-bath home nestled in the highly desirable Cat Hollow community, known for its family-friendly atmosphere, outstanding schools, and exceptional neighborhood amenities. This beautifully updated two-story home features a spacious open-concept floor plan with soaring ceilings and abundant natural light throughout. The remodeled kitchen showcases a modern layout, custom granite countertops, stainless steel appliances, and ample cabinet space—perfect for both everyday living and entertaining. The primary suite offers a spa-like retreat with a double vanity, separate shower, and updated finishes. Luxury vinyl plank flooring throughout the home provides both style and easy maintenance. Situated on a gorgeous tree-shaded lot, the property boasts a lush new lawn, gutters, fresh interior paint, and excellent curb appeal. Located on a quiet street, residents enjoy easy access to top-rated Round Rock ISD schools, neighborhood parks, pools, tennis courts, walking trails..... Conveniently located with easy access to FM 620, I-35, SH 45 Toll, shopping centers, grocery stores, restaurants, and major employers, this home offers the perfect combination of comfort, convenience, and community. Don't miss this exceptional opportunity to live in one of the area's most sought-after neighborhoods!
Active
Price cut: $10K (7/26)
$425,000
16816 Dorman Dr, Round Rock, TX 78681
4beds
2,296sqft
:
Get pre-qualified$3,086/mo
Single Family Residence
Built in 1995
6,041 Square Feet Lot
$-- Zestimate®
$185/sqft
$19/mo HOA
What's special
Fresh interior paintAbundant natural light throughoutStainless steel appliancesSpacious open-concept floor planCustom granite countertopsExcellent curb appealSoaring ceilings
- 44 days |
- 1,037 |
- 96 |
Likely to sell faster than
Zillow last checked:
Listing updated:
Listed by:
Ruth Hsu (512) 331-1122,
Evergreen Properties (512) 331-1122
Source: Unlock MLS,MLS#: 9917754
Facts & features
Interior
Bedrooms & bathrooms
- Bedrooms: 4
- Bathrooms: 3
- Full bathrooms: 2
- 1/2 bathrooms: 1
Primary bedroom
- Features: Full Bath, Walk-In Closet(s)
- Level: Second
Primary bathroom
- Features: Double Vanity, Full Bath, Separate Shower
- Level: Second
Dining room
- Features: Kitchn - Breakfast Area
- Level: Main
Kitchen
- Features: Kitchn - Breakfast Area, Kitchen Island, Granite Counters, Open to Family Room, Pantry
- Level: Main
Heating
- Central
Cooling
- Central Air
Appliances
- Included: Dishwasher, Gas Range, Microwave, Stainless Steel Appliance(s)
Features
- High Ceilings, Chandelier, Granite Counters, Double Vanity, Interior Steps, Kitchen Island, Open Floorplan, Pantry, Recessed Lighting, Walk-In Closet(s)
- Flooring: Vinyl
- Windows: Window Treatments
- Number of fireplaces: 1
- Fireplace features: Family Room
Interior area
- Total interior livable area: 2,296 sqft
Property
Parking
- Total spaces: 2
- Parking features: Attached, Garage
- Attached garage spaces: 2
Accessibility
- Accessibility features: None
Features
- Levels: Two
- Stories: 2
- Patio & porch: Covered, Patio
- Exterior features: Private Yard
- Pool features: None
- Fencing: Fenced, Wood
- Has view: Yes
- View description: None
- Waterfront features: None
Lot
- Size: 6,041 Square Feet
- Features: Back Yard, Front Yard, Trees-Medium (20 Ft - 40 Ft)
Details
- Additional structures: None
- Parcel number: 163558000F0003
- Special conditions: Standard
Construction
Type & style
- Home type: SingleFamily
- Property subtype: Single Family Residence
Materials
- Foundation: Slab
- Roof: Composition
Condition
- Resale
- New construction: No
- Year built: 1995
Utilities & green energy
- Sewer: Municipal Utility District (MUD)
- Water: Municipal Utility District (MUD)
- Utilities for property: Electricity Available, Natural Gas Available, Sewer Available, Water Available
Community & HOA
Community
- Features: Park, Picnic Area, Playground
- Subdivision: Cat Hollow Sec 05-A
HOA
- Has HOA: Yes
- Services included: Common Area Maintenance
- HOA fee: $230 annually
- HOA name: Cat Hollow
Location
- Region: Round Rock
Financial & listing details
- Price per square foot: $185/sqft
- Tax assessed value: $466,607
- Annual tax amount: $8,931
- Date on market: 6/13/2026
- Listing terms: Cash,Conventional
- Electric utility on property: Yes
Estimated market value
Not available
Estimated sales range
Not available
Not available
Price history
| Date | Event | Price |
|---|---|---|
| 7/26/2026 | Price change | $425,000-2.3%$185/sqft |
Source:  Unlock MLS #9917754 Report a problem Unlock MLS #9917754 Report a problem | ||
| 6/25/2026 | Listed for sale | $435,000$189/sqft |
Source: Unlock MLS #9917754 Report a problem | ||
| 6/22/2026 | Contingent | $435,000$189/sqft |
Source: Unlock MLS #9917754 Report a problem | ||
| 6/13/2026 | Listed for sale | $435,000+56.5%$189/sqft |
Source: Unlock MLS #9917754 Report a problem | ||
| 7/29/2016 | Listing removed | $277,900$121/sqft |
Source: GoldenStar Realty LLC. #9055177 Report a problem | ||
| 6/28/2016 | Pending sale | $277,900$121/sqft |
Source: GoldenStar Realty LLC. #9055177 Report a problem | ||
| 6/23/2016 | Price change | $277,900-0.7%$121/sqft |
Source: GoldenStar Realty LLC. #9055177 Report a problem | ||
| 6/18/2016 | Listed for sale | $279,990+34%$122/sqft |
Source: GoldenStar Realty LLC. #9055177 Report a problem | ||
| 6/23/2014 | Sold | -- |
Source: Agent Provided Report a problem | ||
| 8/20/2013 | Listing removed | $209,000$91/sqft |
Source: Owner #8832023 Report a problem | ||
| 8/10/2013 | Listed for sale | $209,000+11.8%$91/sqft |
Source: Owner #8832023 Report a problem | ||
| 4/27/2012 | Sold | -- |
Source: Agent Provided Report a problem | ||
| 2/8/2012 | Listed for sale | $187,000$81/sqft |
Source: M.E. Gene Johnson Realtors Report a problem | ||
Public tax history
| Year | Property taxes | Tax assessment |
|---|---|---|
| 2025 | $8,931 +10.3% | $466,607 +10.1% |
| 2024 | $8,100 -6.2% | $423,823 -5.5% |
| 2023 | $8,636 -20.3% | $448,407 -14.4% |
| 2022 | $10,836 +32.5% | $523,562 +42.6% |
| 2021 | $8,180 +7.8% | $367,026 +14.5% |
| 2020 | $7,586 +2.3% | $320,645 +2.8% |
| 2019 | $7,415 +2.3% | $311,779 +6% |
| 2018 | $7,248 | $294,075 -0.5% |
| 2017 | $7,248 +28.8% | $295,595 +23.7% |
| 2016 | $5,626 +7.2% | $239,030 +10% |
| 2015 | $5,248 | $217,300 +0.3% |
| 2014 | $5,248 | $216,590 +10% |
| 2013 | -- | $196,900 +6.5% |
| 2012 | -- | $184,799 -1.4% |
| 2011 | -- | $187,516 -0.5% |
| 2010 | -- | $188,516 -1.2% |
| 2009 | -- | $190,758 +2.4% |
| 2007 | -- | $186,329 +5.1% |
| 2006 | -- | $177,286 +6.8% |
| 2005 | -- | $166,021 -0.8% |
| 2004 | -- | $167,376 +2% |
| 2003 | -- | $164,070 -7% |
| 2002 | -- | $176,334 +7.3% |
| 2001 | -- | $164,338 |
Find assessor info on the county website
Monthly payment
Est. payment
Payment breakdown
Explore the cost of this home by adjusting the details. Changes won't be saved.Climate risks
Neighborhood: Cat Hollow
Nearby schools
GreatSchools rating
- 9/10Brushy Creek Elementary SchoolGrades: PK-5Distance: 0.4 mi
- 10/10Cedar Valley Middle SchoolGrades: 6-8Distance: 1 mi
- 7/10McNeil High IB World SchoolGrades: 9-12Distance: 3.9 mi
Schools provided by the listing agent
- Elementary: Brushy Creek
- Middle: Cedar Valley
- High: McNeil
- District: Round Rock ISD
Source: Unlock MLS. This data may not be complete. We recommend contacting the local school district to confirm school assignments for this home.
- $--3 bd2 ba1.7k sqft16818 Dorman Dr, Round Rock, TX 78681Sold
- $381,0003 bd2 ba1.8k sqft16814 Dorman Dr, Round Rock, TX 78681Off Market
- $356,3003 bd2 ba1.5k sqft16820 Dorman Dr, Round Rock, TX 78681Off Market
- $389,6004 bd2 ba1.8k sqft8527 Jackal Dr, Round Rock, TX 78681Off Market

- $404,1003 bd2 ba1.9k sqft8529 Jackal Dr, Round Rock, TX 78681Off Market
- $402,200-- bd2 ba2k sqft8525 Jackal Dr, Round Rock, TX 78681Off Market
- $416,5003 bd3 ba2.1k sqft16900 Dorman Dr, Round Rock, TX 78681Off Market
- $367,6003 bd2 ba1.6k sqft16817 Dorman Dr, Round Rock, TX 78681Off Market
A local agent can set up tours, give advice and negotiate with sellers.
A local lender can help you make sure your offer is ready when you are.
Similar homes
- $449,0003 bd2 ba1.9k sqft3064 Bent Tree Loop, Round Rock, TX 78681Active
 MLS ID #5249081, Allison Pappas, Mungia Real Estate. Unlock MLS
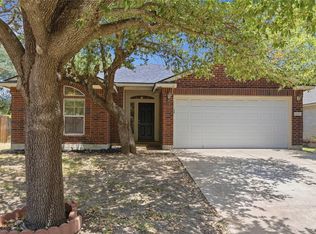
 - $385,0004 bd2 ba1.7k sqft3629 Spring Canyon Trl, Round Rock, TX 78681Active
 MLS ID #8081749, Yan Zhou, Allegiant Realty. Unlock MLS
 - $480,0004 bd2 ba2k sqft1700 Deep Wood Dr, Round Rock, TX 78681Active
 MLS ID #5156206, Devin Mckinnie, JBGoodwin REALTORS WL. Unlock MLS
 - $385,0003 bd3 ba2k sqft3816 Top Rock Ln, Round Rock, TX 78681Active
 MLS ID #8977375, Yan Zhou, Allegiant Realty. Unlock MLS
 - $389,9003 bd2 ba1.7k sqft3931 Upper Passage Ln, Round Rock, TX 78681ActiveMLS ID #9977072, Joan Dameron, JBGoodwin REALTORS WC. Unlock MLS
- $419,0004 bd3 ba2.8k sqft2405 Rachel Ct, Round Rock, TX 78664ActiveMLS ID #2234003, Dillar Schwartz, eXp Realty, LLC. Unlock MLS
- $425,0003 bd3 ba1.7k sqft7601 Windrush Dr, Austin, TX 78729ActiveMLS ID #2427357, Brenda Burke, ERA Brokers Consolidated. Unlock MLS
- $425,0004 bd3 ba2.4k sqft2709 Saddle Blanket Pl, Leander, TX 78641ActiveMLS ID #2626875, Rushabh Baldota, Walzel Properties - Corporate Office. Unlock MLS
- $469,9005 bd4 ba2.5k sqft1700 Fort Grant Dr, Round Rock, TX 78665ActiveMLS ID #2344532, Kevin Dibia, Elite Living Realty. Unlock MLS
- $359,0003 bd3 ba2k sqft2903 Pioneer Way, Round Rock, TX 78665ActiveMLS ID #7228251, Lauri Schroeder, Compass RE Texas, LLC. Unlock MLS
- $520,0004 bd3 ba2.3k sqft1712 Lynnville Trl, Austin, TX 78727ActiveMLS ID #4738137, Mitch Ammons, Compass RE Texas, LLC. Unlock MLS
- $415,0003 bd3 ba2k sqft3629 Ruby Red Dr, Austin, TX 78728ActiveMLS ID #3202825, Brandy Quarles, Adams Realty. Unlock MLS
- $465,0004 bd3 ba2.6k sqft1901 Avante Dr, Cedar Park, TX 78613ActiveMLS ID #7720789, Dan Fitzgerald, Real Broker, LLC. Unlock MLS
- $429,9004 bd2 ba2k sqft20013 Crane Creek Loop, Pflugerville, TX 78660ActiveMLS ID #6757990, Shannon Wisner, Wisner Real Estate. Unlock MLS
- $389,0003 bd3 ba2.1k sqft711 Horizon Trl, Cedar Park, TX 78613ActiveMLS ID #4364062, Judy Pierce, Keller Williams Realty. Unlock MLS
- $455,0005 bd3 ba3k sqft1107 Fox Sparrow Cv, Pflugerville, TX 78660ActiveMLS ID #7681056, Jeff Kessler, Austin Homes, REALTORS. Unlock MLS
- $425,0003 bd3 ba2.4k sqft122 Nolan Dr, Georgetown, TX 78633ActiveMLS ID #4521295, Cameron Freeman, The Stacy Group, LLC. Unlock MLS
- $449,0003 bd3 ba2.2k sqft2604 Stenson Dr, Cedar Park, TX 78613ActiveMLS ID #5441975, Stewart Lane, Billboard Asset Management LLC. Unlock MLS
- $349,9983 bd3 ba2k sqft1000 Monadale Trl, Round Rock, TX 78664ActiveMLS ID #3617912, Gene Arant, Keller Williams - Lake Travis. Unlock MLS
- $419,0004 bd3 ba2.1k sqft904 American Trl #2, Leander, TX 78641ActiveMLS ID #3544640, Bridget Gonzalez, KW-Austin Portfolio Real Estate. Unlock MLS
