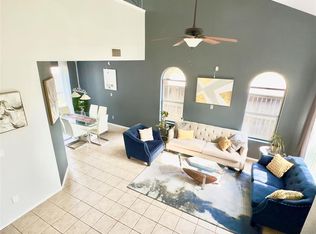
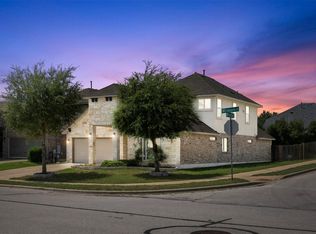
Investment opportunity with a tenant in place through September 30, 2027, providing immediate and stable rental income. This well-maintained 4-bedroom, 2.5-bath home is situated on a desirable corner lot and features a spacious floor plan with an open-concept living area, formal dining room, dedicated office, and upstairs loft. The home has been updated throughout with fresh paint, upgraded flooring, refreshed kitchen cabinetry, and modern countertops. The completely remodeled kitchen serves as a standout feature, showcasing high-end stainless steel appliances, abundant cabinetry, and a functional layout designed for both everyday living and entertaining. Refrigerator, washer, and dryer also convey. Hard surface flooring throughout the lower level adds durability and low-maintenance appeal. The fully fenced backyard and convenient location near shopping, dining, major highways, and highly acclaimed Leander ISD schools add to the property's long-term desirability. Tenant occupied with lease in place through 9/30/2027, making this a turnkey investment opportunity for buyers seeking immediate cash flow and a performing asset.
Active
$465,000
1901 Avante Dr, Cedar Park, TX 78613
4beds
2,664sqft
Single Family Residence
Built in 2000
6,076 Square Feet Lot
$-- Zestimate®
$175/sqft
$29/mo HOA
What's special
Upstairs loftCompletely remodeled kitchenDedicated officeFormal dining roomUpgraded flooringFully fenced backyardModern countertops
- 131 days
- 213
- 26
Zillow last checked:
Listing updated:
Listed by:
Dan Fitzgerald (830) 515-7380,
Real Broker, LLC (855) 450-0442
Source: Unlock MLS,MLS#: 7720789
Facts & features
Interior
Bedrooms & bathrooms
- Bedrooms: 4
- Bathrooms: 3
- Full bathrooms: 2
- 1/2 bathrooms: 1
Heating
- Central, Fireplace(s)
Cooling
- Central Air
Appliances
- Included: Dishwasher, Disposal, Dryer, Microwave, Free-Standing Range, Refrigerator, Washer
Features
- High Ceilings, Chandelier, Granite Counters, Crown Molding, Double Vanity, Electric Dryer Hookup, Eat-in Kitchen, French Doors, High Speed Internet, Interior Steps, Kitchen Island, Multiple Dining Areas, Multiple Living Areas, Open Floorplan, Pantry, Soaking Tub, Walk-In Closet(s), Washer Hookup
- Flooring: Carpet, Laminate, Vinyl
- Windows: Blinds
- Number of fireplaces: 1
- Fireplace features: Family Room
Interior area
- Total interior livable area: 2,664 sqft
Property
Parking
- Total spaces: 2
- Parking features: Driveway, Garage, Off Street
- Garage spaces: 2
Accessibility
- Accessibility features: None
Features
- Levels: Two
- Stories: 2
- Patio & porch: Patio
- Exterior features: Gutters Partial, Private Yard
- Pool features: None
- Spa features: None
- Fencing: Back Yard, Privacy, Wood
- View description: None
- Waterfront features: None
Lot
- Size: 6,076 Square Feet
- Features: Corner Lot, Cul-De-Sac, Front Yard, Garden, Landscaped, Level
Details
- Additional structures: None
- Parcel number: 17W362002B00180008
- Special conditions: See Remarks
Construction
Type & style
- Home type: SingleFamily
- Property subtype: Single Family Residence
Materials
- Foundation: Slab
- Roof: Composition, Shingle
Condition
- Updated/Remodeled
- New construction: No
- Year built: 2000
Utilities & green energy
- Sewer: Public Sewer
- Water: Public
- Utilities for property: Electricity Connected, Sewer Connected, Water Connected
Community & HOA
Community
- Features: None
- Subdivision: Woods At Carriage Hills Sec 2
HOA
- Has HOA: Yes
- Services included: Common Area Maintenance
- HOA fee: $350 annually
- HOA name: Carriage Hills HOA
Location
- Region: Cedar Park
Financial & listing details
- Price per square foot: $175/sqft
- Tax assessed value: $440,564
- Annual tax amount: $7,100
- Date on market: 6/15/2026
- Listing terms: Cash,Conventional
- Electric utility on property: Yes
Estimated market value
Not available
Estimated sales range
Not available
Not available
Price history
| Date | Event | Price |
|---|---|---|
| 6/15/2026 | Listed for sale | $465,000+60.4%$175/sqft |
Source:  Unlock MLS #7720789 Report a problem Unlock MLS #7720789 Report a problem | ||
| 9/6/2025 | Listing removed | $2,300$1/sqft |
Source: Unlock MLS #9473652 Report a problem | ||
| 8/27/2025 | Price change | $2,300-8%$1/sqft |
Source: Unlock MLS #9473652 Report a problem | ||
| 7/24/2025 | Price change | $2,500-3.8%$1/sqft |
Source: Unlock MLS #9473652 Report a problem | ||
| 6/17/2025 | Price change | $2,600-7.1%$1/sqft |
Source: Unlock MLS #9473652 Report a problem | ||
| 6/5/2025 | Listed for rent | $2,800$1/sqft |
Source: Unlock MLS #9473652 Report a problem | ||
| 6/7/2023 | Listing removed | -- |
Source: Zillow Rentals Report a problem | ||
| 5/18/2023 | Listed for rent | $2,800$1/sqft |
Source: Zillow Rentals Report a problem | ||
| 9/16/2020 | Listing removed | $289,950$109/sqft |
Source: Blue Door Realty Group #4459315 Report a problem | ||
| 8/21/2020 | Pending sale | $289,950$109/sqft |
Source: Blue Door Realty Group #4459315 Report a problem | ||
| 8/14/2020 | Price change | $289,950-2.7%$109/sqft |
Source: Blue Door Realty Group #4459315 Report a problem | ||
| 8/5/2020 | Pending sale | $297,948$112/sqft |
Source: Blue Door Realty Group #4459315 Report a problem | ||
| 7/9/2020 | Listed for sale | $297,948$112/sqft |
Source: Blue Door Realty Group #4459315 Report a problem | ||
Public tax history
| Year | Property taxes | Tax assessment |
|---|---|---|
| 2025 | $7,100 -3.9% | $440,564 +1.1% |
| 2024 | $7,389 +7.7% | $435,886 +6.6% |
| 2023 | $6,863 -7.5% | $409,035 +10% |
| 2022 | $7,419 -5.9% | $371,850 +10% |
| 2021 | $7,884 +23.4% | $338,045 +22.3% |
| 2020 | $6,389 -1.1% | $276,475 -0.4% |
| 2019 | $6,463 +2.8% | $277,609 +3.3% |
| 2018 | $6,284 | $268,785 +3% |
| 2017 | $6,284 +8.9% | $260,901 +9.4% |
| 2016 | $5,771 +18.1% | $238,563 +10% |
| 2015 | $4,889 | $216,875 +10% |
| 2014 | $4,889 | $197,159 +6.8% |
| 2013 | -- | $184,676 +3.2% |
| 2012 | -- | $179,014 -0.1% |
| 2011 | -- | $179,218 +2.2% |
| 2010 | -- | $175,316 -2.3% |
| 2009 | -- | $179,430 +3.7% |
| 2007 | -- | $172,989 +8.3% |
| 2006 | -- | $159,704 +1.1% |
| 2005 | -- | $158,042 +2.1% |
| 2004 | -- | $154,782 +1.5% |
| 2003 | -- | $152,500 -15.8% |
| 2002 | -- | $181,110 +29.8% |
| 2001 | -- | $139,531 |
Find assessor info on the county website
Monthly payment
Est. payment
Payment breakdown
Explore the cost of this home by adjusting the details. Changes won't be saved.Climate risks
Neighborhood: 78613
Nearby schools
Schools provided by the listing agent
- Elementary: Lois F Giddens
- Middle: Running Brushy
- High: Leander High
- District: Leander ISD
Source: Unlock MLS. This data may not be complete. We recommend contacting the local school district to confirm school assignments for this home.
Similar homes
- $415,0003 bd3 ba1.6k sqft710 Arrow Point Dr #18, Cedar Park, TX 78613Active

 MLS ID #4222698, Jenny Phillips, eXp Realty, LLC. Unlock MLS
 - $399,0004 bd3 ba2.4k sqft2709 Saddle Blanket Pl, Leander, TX 78641Active
 MLS ID #2626875, Rushabh Baldota, Walzel Properties - Corporate Office. Unlock MLS
 - $499,0004 bd3 ba2.2k sqft11304 Staked Plains Dr, Austin, TX 78717Active
 MLS ID #8403801, Jenai Hales, Coldwell Banker Realty. Unlock MLS
 - $499,0004 bd3 ba2.5k sqft2429 Leonards Pass, Leander, TX 78641Active
 MLS ID #2562469, Alka Shah, JBGoodwin REALTORS WL. Unlock MLS
 - $469,0004 bd3 ba2.5k sqft608 Spanish Oak Ter, Round Rock, TX 78681ActiveMLS ID #1185117, Sean LeGrant, Goodrich Realty LLC. Unlock MLS
- $485,0004 bd3 ba2.2k sqft4376 Hannover Way, Round Rock, TX 78681ActiveMLS ID #7522559, Sam Lee, DLX Realty, LLC. Unlock MLS
- $515,0004 bd3 ba2.4k sqft1123 Oaklands Dr, Round Rock, TX 78681ActiveMLS ID #3602122, Mark Pierce, Keller Williams Realty. Unlock MLS
- $445,0004 bd3 ba2.5k sqft616 Saturnia Dr, Georgetown, TX 78628ActiveMLS ID #7256220, Joey Pham, eXp Realty, LLC. Unlock MLS
- $485,0004 bd4 ba3k sqft932 Medina Way, Leander, TX 78641ActiveMLS ID #4411469, Lindsey Palkovic, HOYDEN HOMES. Unlock MLS
- $360,9004 bd2 ba2.2k sqft2517 Vernell Way, Round Rock, TX 78664ActiveMLS ID #4565447, George Devillar, DeVillar Properties. Unlock MLS
- $500,0005 bd4 ba3.7k sqft401 Daniel Xing, Liberty Hill, TX 78642ActiveMLS ID #9275132, Krissy Collins, eXp Realty, LLC. Unlock MLS
- $420,0004 bd3 ba1.9k sqft60 Rancho Trl, Georgetown, TX 78628ActiveMLS ID #9643930, Philip Traina, Coldwell Banker Apex. Unlock MLS
- $414,9004 bd2 ba2.3k sqft113 Mindy Way, Liberty Hill, TX 78642ActiveMLS ID #1988070, Kathryn Duke, GEC Real Estate. Unlock MLS
- $420,0004 bd3 ba2.4k sqft3838 Haleys Way, Round Rock, TX 78665ActiveMLS ID #7143017, Crystal Cervantes, Realty Texas LLC. Unlock MLS
- $539,9004 bd2 ba2.4k sqft13212 Humphrey Dr, Austin, TX 78729ActiveMLS ID #8128357, Molly Zurek, Pure Realty. Unlock MLS
- $520,0004 bd2 ba2.3k sqft1721 Erie Dr, Leander, TX 78641ActiveMLS ID #4388969, Jason Dishongh, Compass RE Texas, LLC. Unlock MLS
- $400,0004 bd3 ba2.4k sqft212 Russet Trl, Georgetown, TX 78628ActiveMLS ID #9480221, Murtadha Almayahi, HomeSmart Stars. Unlock MLS
- $534,9004 bd4 ba2.6k sqft9802 Acero Dr, Austin, TX 78717ActiveMLS ID #9898073, Srinivas Goduguluri, REKonnection, LLC. Unlock MLS
- $425,0004 bd2 ba2.2k sqft613 Kingston Lacy Blvd, Pflugerville, TX 78660ActiveMLS ID #7322838, Cathie Richard, RE/MAX Fine Properties. Unlock MLS
- $459,0005 bd3 ba2.7k sqft33 Bent Trail Ln, Georgetown, TX 78628ActiveMLS ID #6198219, Marcie Cantrelle, eXp Realty, LLC. Unlock MLS
