Welcome to 60 Rancho Trail, where tall ceilings, abundant natural light, and a beautifully flowing floor plan give the home a grand, inviting feel from the moment you step inside. Just beyond the entry, the open kitchen becomes the heart of the home, overlooking the spacious great room and creating an easy connection between cooking, dining, and entertaining. Stainless steel appliances, a gas stove, center island with room for seating, and a breakfast area make the space equally suited for everyday routines and hosting a crowd. Picture football season with the game on, friends gathered throughout the great room, and everyone moving easily between the kitchen and living spaces, or imagine upcoming holidays with plenty of room for family and friends to come together. The large great room is light and bright, offering a comfortable backdrop for both relaxed evenings and larger gatherings. Continue into the primary suite, where double doors open to a spacious retreat and ensuite bath with two separate vanities, a soaking tub, separate large walk-in shower, and a generous walk-in closet. Secondary bedrooms are comfortably sized and include ceiling fans, offering flexibility for family, guests, a home office, or whatever fits your lifestyle. Step outside to the covered back patio, extending the living space outdoors and creating another place to relax, dine, or entertain. Owned solar panels add another standout feature to the home. Beyond the home, Rancho Sienna offers a resort-style pool and splash pad, miles of hike and bike trails, expansive parkland, and the surrounding Hill Country setting. From mornings around the kitchen island to game days, backyard evenings, and a full house for the holidays, 60 Rancho Trail offers the space and flow to make entertaining feel effortless. Schedule your showing today!
Active
$425,000
60 Rancho Trl, Georgetown, TX 78628
4beds
1,961sqft
Single Family Residence
Built in 2021
8,655 Square Feet Lot
$-- Zestimate®
$217/sqft
$63/mo HOA
What's special
Gas stoveBeautifully flowing floor planAbundant natural lightStainless steel appliancesOpen kitchenSpacious retreatSpacious great room
- 18 days
- 384
- 23
Likely to sell faster than
Zillow last checked:
Listing updated:
Listed by:
Philip Traina (512) 848-0191,
Coldwell Banker Apex (512) 848-0191
Source: Unlock MLS,MLS#: 9643930
Facts & features
Interior
Bedrooms & bathrooms
- Bedrooms: 4
- Bathrooms: 3
- Full bathrooms: 3
- Main level bedrooms: 4
Heating
- Central
Cooling
- Central Air
Appliances
- Included: Cooktop, Dishwasher, Gas Cooktop, Microwave, Oven, Electric Oven, RNGHD, Stainless Steel Appliance(s)
Features
- Chandelier, Double Vanity, Entrance Foyer, Kitchen Island, Open Floorplan, Pantry, Recessed Lighting, Soaking Tub, Walk-In Closet(s)
- Flooring: Vinyl
- Windows: Blinds
Interior area
- Total interior livable area: 1,961 sqft
Property
Parking
- Total spaces: 2
- Parking features: Attached, Concrete, Door-Single, Driveway, Garage, Garage Faces Front
- Attached garage spaces: 2
Accessibility
- Accessibility features: None
Features
- Levels: One
- Stories: 1
- Patio & porch: Covered, Patio, Porch, Rear Porch
- Exterior features: Private Entrance
- Pool features: None
- Fencing: Back Yard, Fenced, Partial, Wood, Wrought Iron
- Has view: Yes
- View description: Neighborhood
- Waterfront features: None
Lot
- Size: 8,655 Square Feet
- Features: Back Yard, Front Yard, Trees-Medium (20 Ft - 40 Ft)
Details
- Additional structures: Shed(s)
- Parcel number: 15421512A2A010
- Special conditions: Standard
Construction
Type & style
- Home type: SingleFamily
- Property subtype: Single Family Residence
Materials
- Foundation: Slab
- Roof: Shingle
Condition
- Resale
- New construction: No
- Year built: 2021
Utilities & green energy
- Sewer: Public Sewer
- Water: Public
- Utilities for property: Electricity Connected, Natural Gas Connected
Community & HOA
Community
- Features: Cluster Mailbox, Pool, Sidewalks, Sport Court(s)/Facility
- Subdivision: Rancho Sienna
HOA
- Has HOA: Yes
- Services included: Common Area Maintenance
- HOA fee: $63 monthly
- HOA name: Rancho Sienna Community
Location
- Region: Georgetown
Financial & listing details
- Price per square foot: $217/sqft
- Tax assessed value: $531,706
- Annual tax amount: $12,403
- Date on market: 8/27/2026
- Listing terms: Cash,Conventional,FHA,VA Loan
- Electric utility on property: Yes
Estimated market value
Not available
Estimated sales range
Not available
Not available
Price history
| Date | Event | Price |
|---|---|---|
| 8/27/2026 | Listed for sale | $425,000$217/sqft |
Source:  Unlock MLS #9643930 Report a problem Unlock MLS #9643930 Report a problem | ||
| 9/15/2021 | Sold | -- |
Source: Agent Provided Report a problem | ||
Public tax history
| Year | Property taxes | Tax assessment |
|---|---|---|
| 2025 | $9,338 -10.1% | $531,706 +5.4% |
| 2024 | $10,391 +3.1% | $504,315 +4.6% |
| 2023 | $10,079 -5% | $482,116 +10% |
| 2022 | $10,606 +288.2% | $438,287 +284.5% |
| 2021 | $2,732 +9.4% | $114,000 +5.3% |
| 2020 | $2,498 | $108,300 |
Find assessor info on the county website
Monthly payment
Est. payment
Payment breakdown
Explore the cost of this home by adjusting the details. Changes won't be saved.Climate risks
Neighborhood: 78628
Nearby schools
Schools provided by the listing agent
- Elementary: Rancho Sienna
- Middle: Santa Rita Middle
- High: Legacy Ranch
- District: Liberty Hill ISD
Source: Unlock MLS. This data may not be complete. We recommend contacting the local school district to confirm school assignments for this home.

Similar homes
- $450,0004 bd3 ba2k sqft341 Pisa Ln, Georgetown, TX 78628Active

 MLS ID #7296635, John Perez, eXp Realty, LLC. Unlock MLS
 - $445,0004 bd3 ba2.5k sqft616 Saturnia Dr, Georgetown, TX 78628Active
 MLS ID #7256220, Joey Pham, eXp Realty, LLC. Unlock MLS
 - $425,0004 bd3 ba2.1k sqft224 Scenic Hills Cir, Georgetown, TX 78628Active
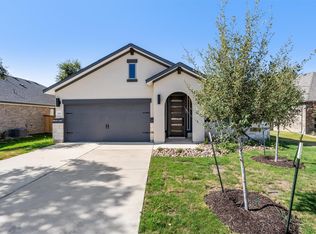 MLS ID #4041624, Gina Duran, All City Real Estate Ltd. Co. Unlock MLS
 - $439,0005 bd3 ba2.7k sqft2701 Belly Wash Way, Georgetown, TX 78628Active
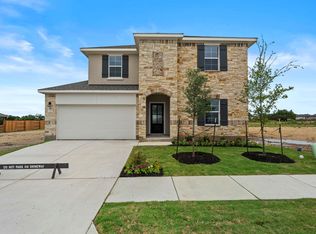 MLS ID #4961489, Christopher Marti, Keller Williams City-View. Unlock MLS
 - $395,0004 bd2 ba1.7k sqft341 Peace Pipe Way, Georgetown, TX 78628ActiveMLS ID #3192446, Chris Tinnell, Compass RE Texas, LLC. Unlock MLS
- $414,9004 bd2 ba2.3k sqft113 Mindy Way, Liberty Hill, TX 78642ActiveMLS ID #1988070, Kathryn Duke, GEC Real Estate. Unlock MLS
- $384,0004 bd3 ba2.1k sqft660 Pheasant Hill Dr, Georgetown, TX 78628ActiveMLS ID #5673705, James Matias, Advantage Austin Properties. Unlock MLS
- $465,0003 bd4 ba2.7k sqft505 Sixpence Ln, Georgetown, TX 78628ActiveMLS ID #7926567, Nicholas Costello, All City Real Estate Ltd. Co. Unlock MLS
- $449,9003 bd2 ba1.8k sqft1908 Turtle Bay Loop, Leander, TX 78641ActiveMLS ID #9665644, Leo Salazar, Orchard Brokerage. Unlock MLS
- $399,5004 bd2 ba2k sqft2552 Whittler Rd, Leander, TX 78641ActiveMLS ID #3591547, Christopher Marti, Keller Williams City-View. Unlock MLS
- $415,0004 bd3 ba2.4k sqft2709 Saddle Blanket Pl, Leander, TX 78641ActiveMLS ID #2626875, Rushabh Baldota, Walzel Properties - Corporate Office. Unlock MLS
- $310,0004 bd3 ba1.6k sqft245 E Broade St, Leander, TX 78641ActiveMLS ID #7492911, Jeff McElroy, Real Broker, LLC. Unlock MLS
- $499,0004 bd3 ba2.5k sqft2429 Leonards Pass, Leander, TX 78641ActiveMLS ID #2562469, Alka Shah, JBGoodwin REALTORS WL. Unlock MLS
- $519,0004 bd3 ba2.7k sqft117 Barton Run Dr, Georgetown, TX 78628ActiveMLS ID #3443102, Barron Johnson, Real Broker, LLC. Unlock MLS
- $490,0004 bd3 ba2.2k sqft277 Rivers Edge Dr, Georgetown, TX 78628ActiveMLS ID #2634446, Christopher Marti, Keller Williams City-View. Unlock MLS
- $371,0004 bd4 ba2.2k sqft2520 Roosevelt Rd, Leander, TX 78641ActiveMLS ID #5407704, Adnan Suleiman, SpecTower Realty Group. Unlock MLS
- $504,9904 bd3 ba2.2k sqft4376 Hannover Way, Round Rock, TX 78681ActiveMLS ID #7522559, Sam Lee, DLX Realty, LLC. Unlock MLS
- $540,0004 bd4 ba2.6k sqft136 Scenic Hills Cir, Georgetown, TX 78628ActiveMLS ID #9509830, Gina Duran, All City Real Estate Ltd. Co. Unlock MLS
- $470,3305 bd3 ba2.4k sqft204 Clover Bnd, Liberty Hill, TX 78642ActiveUnlock MLS
