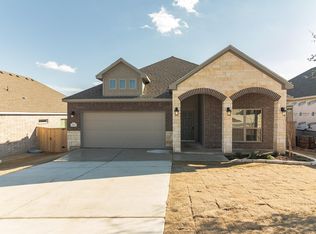
Motivated Seller. This stunning home in Georgetown's Crescent Bluff neighborhood was built in 2021. Kitchen opens to living with Dark cabinets. Nice Layout Single Story Floor Plan, Tile Throughout with Carpet In Bedrooms, Granite Counters In Kitchen & Bathrooms Covered Patio, Fully Sodded Yard, Sprinkler System, Excellent Georgetown Schools! This one is a Must See! The private back yard includes native trees with a covered patio. Located in the highly sought after neighborhood Crescent Bluff, which is in close proximity to Wolf Ranch shopping center, downtown square, St. David's hospital, and newly constructed Bar W HEB marketplace.
Active
Price cut: $19K (8/21)
$399,990
244 Scenic Hills Cir, Georgetown, TX 78628
4beds
2,040sqft
Single Family Residence
Built in 2021
6,969 Square Feet Lot
$394,600 Zestimate®
$196/sqft
$50/mo HOA
What's special
Covered patioKitchen opens to livingSprinkler systemFully sodded yardDark cabinets
- 128 days
- 210
- 26
Zillow last checked:
Listing updated:
Listed by:
Shubha Sridhar (512) 502-7705,
JBGoodwin REALTORS WC (512) 502-7705
Source: Unlock MLS,MLS#: 9343519
Facts & features
Interior
Bedrooms & bathrooms
- Bedrooms: 4
- Bathrooms: 3
- Full bathrooms: 3
- Main level bedrooms: 4
Heating
- Electric
Cooling
- Ceiling Fan(s), Central Air
Appliances
- Included: Dishwasher, Disposal, Electric Cooktop, Microwave, Electric Oven, Refrigerator, Washer/Dryer, Electric Water Heater
Features
- Ceiling Fan(s), High Ceilings, Granite Counters, Open Floorplan, Pantry, Primary Bedroom on Main, Recessed Lighting, Storage
- Flooring: Carpet, Tile
- Windows: Blinds, Vinyl Windows
Interior area
- Total interior livable area: 2,040 sqft
Property
Parking
- Total spaces: 2
- Parking features: Garage, Garage Door Opener
- Garage spaces: 2
Accessibility
- Accessibility features: None
Features
- Levels: One
- Stories: 1
- Patio & porch: Covered, Patio
- Exterior features: Lighting, Private Yard
- Pool features: None
- Fencing: Back Yard, Wood
- View description: None
- Waterfront features: None
Lot
- Size: 6,969 Square Feet
- Features: Back Yard, Sprinkler - Automatic, Sprinkler - Back Yard, Sprinklers In Front, Sprinkler - Side Yard, Trees-Small (Under 20 Ft)
Details
- Additional structures: See Remarks
- Parcel number: 203160023G0013
- Special conditions: See Remarks
Construction
Type & style
- Home type: SingleFamily
- Property subtype: Single Family Residence
Materials
- Foundation: Slab
- Roof: Composition, Shingle
Condition
- Resale
- New construction: No
- Year built: 2021
Details
- Builder name: Omega
Utilities & green energy
- Sewer: Public Sewer
- Water: Public
- Utilities for property: Electricity Connected, Natural Gas Not Available, Sewer Connected, Water Connected
Community & HOA
Community
- Features: Pool, Sidewalks
- Subdivision: Crescent Bluff
HOA
- Has HOA: Yes
- Services included: See Remarks
- HOA fee: $600 annually
- HOA name: Crescent Bluff HOA
Location
- Region: Georgetown
Financial & listing details
- Price per square foot: $196/sqft
- Tax assessed value: $438,588
- Annual tax amount: $10,048
- Date on market: 6/7/2026
- Listing terms: Cash,Conventional
- Electric utility on property: Yes
Estimated market value
$394,600
$375,000 - $414,000
$2,403/mo
Price history
| Date | Event | Price |
|---|---|---|
| 8/31/2026 | Listing removed | $2,250$1/sqft |
Source: Unlock MLS #3977640 Report a problem | ||
| 8/21/2026 | Price change | $399,990-4.5%$196/sqft |
Source:  Unlock MLS #9343519 Report a problem Unlock MLS #9343519 Report a problem | ||
| 8/13/2026 | Listed for rent | $2,250$1/sqft |
Source: Unlock MLS #3977640 Report a problem | ||
| 8/7/2026 | Price change | $419,000-6.9%$205/sqft |
Source: Unlock MLS #9343519 Report a problem | ||
| 6/7/2026 | Listed for sale | $449,900+7.1%$221/sqft |
Source: Unlock MLS #9343519 Report a problem | ||
| 9/29/2025 | Listing removed | $420,000$206/sqft |
Source: Unlock MLS #4416253 Report a problem | ||
| 8/25/2025 | Price change | $420,000-2.3%$206/sqft |
Source: Unlock MLS #4416253 Report a problem | ||
| 8/12/2025 | Listing removed | $2,250$1/sqft |
Source: Unlock MLS #8487097 Report a problem | ||
| 7/27/2025 | Listed for rent | $2,250$1/sqft |
Source: Unlock MLS #8487097 Report a problem | ||
| 7/9/2025 | Listed for sale | $430,000-5.5%$211/sqft |
Source: Unlock MLS #4416253 Report a problem | ||
| 8/16/2024 | Listing removed | -- |
Source: Unlock MLS #3838115 Report a problem | ||
| 8/9/2024 | Price change | $455,000-5%$223/sqft |
Source: Unlock MLS #3838115 Report a problem | ||
| 6/3/2024 | Price change | $479,000-2%$235/sqft |
Source: Unlock MLS #3838115 Report a problem | ||
| 4/30/2024 | Price change | $489,000-2%$240/sqft |
Source: Unlock MLS #3838115 Report a problem | ||
| 3/15/2024 | Listed for sale | $499,000$245/sqft |
Source: Unlock MLS #3838115 Report a problem | ||
| 11/27/2023 | Listing removed | -- |
Source: Zillow Rentals Report a problem | ||
| 11/11/2023 | Listed for rent | $2,250+4.7%$1/sqft |
Source: Zillow Rentals Report a problem | ||
| 11/10/2023 | Listing removed | -- |
Source: Zillow Rentals Report a problem | ||
| 10/20/2023 | Price change | $2,150-6.5%$1/sqft |
Source: Zillow Rentals Report a problem | ||
| 9/29/2023 | Listed for rent | $2,300$1/sqft |
Source: Zillow Rentals Report a problem | ||
Public tax history
| Year | Property taxes | Tax assessment |
|---|---|---|
| 2025 | $10,048 -10.5% | $438,588 -10.7% |
| 2024 | $11,230 +3.5% | $491,106 +2% |
| 2023 | $10,847 -21.8% | $481,296 -16.1% |
| 2022 | $13,876 | $573,752 +473.8% |
| 2021 | -- | $100,000 |
Find assessor info on the county website
Monthly payment
Est. payment
Payment breakdown
Explore the cost of this home by adjusting the details. Changes won't be saved.Climate risks
Neighborhood: 78628
Nearby schools
Schools provided by the listing agent
- Elementary: Wolf Ranch Elementary
- Middle: James Tippit
- High: East View
- District: Georgetown ISD
Source: Unlock MLS. This data may not be complete. We recommend contacting the local school district to confirm school assignments for this home.
Similar homes
- $489,0004 bd3 ba2.2k sqft228 Scenic Hills Cir, Georgetown, TX 78628Active

 MLS ID #4166160, Gina Duran, All City Real Estate Ltd. Co. Unlock MLS
 - $385,0004 bd2 ba1.7k sqft341 Peace Pipe Way, Georgetown, TX 78628Active
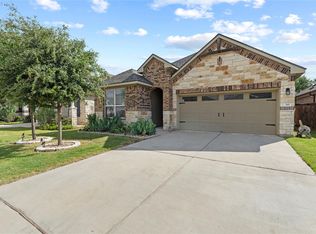 MLS ID #3192446, Chris Tinnell, Compass RE Texas, LLC. Unlock MLS
 - $395,0004 bd3 ba2.4k sqft4309 Buffalo Ford Rd, Georgetown, TX 78628For Sale
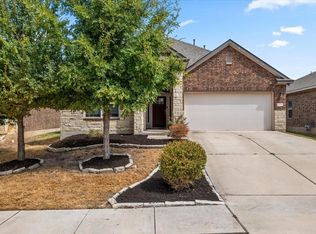 MLS ID #79078503, Anna Miller, Realm Real Estate Professionals - Katy. HAR
 - $--4 bd3 ba1.7k sqft236 Rosebush Dr, Liberty Hill, TX 78642Auction
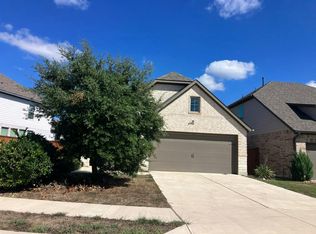 Auction.com 2
 - $410,0004 bd3 ba2.6k sqft104 Kavanaugh St, Georgetown, TX 78628ActiveMLS ID #6293797, Cassie Clemons, Christies Intl Real Estate Lone Star. Unlock MLS
- $425,0004 bd3 ba1.9k sqft60 Rancho Trl, Georgetown, TX 78628ActiveMLS ID #9643930, Philip Traina, Coldwell Banker Apex. Unlock MLS
- $399,9994 bd3 ba2.6k sqft113 Cipressi Cv, Georgetown, TX 78628ActiveMLS ID #2709052, Brecken Watterson, Cornerstone Partners Realty. Unlock MLS
- $415,0003 bd2 ba1.8k sqft2224 Bonavista Way, Leander, TX 78641ActiveMLS ID #1864735, Leilani Cardinoza, Keller Williams Realty. Unlock MLS
- $415,0004 bd2 ba1.9k sqft608 Algerita Dr, Georgetown, TX 78628ActiveMLS ID #8016652, Wade Funk, Funk Group. Unlock MLS
- $509,0003 bd3 ba2.6k sqft236 Cross Mountain Trl, Georgetown, TX 78628ActiveMLS ID #1451764, Erica Gutierrez, Pathfinder Realty. Unlock MLS
- $429,9504 bd3 ba2.4k sqft128 Comet Pointe Dr, Georgetown, TX 78628ActiveUnlock MLS
- $441,9504 bd4 ba2.4k sqft145 Comet Pointe Dr, Georgetown, TX 78628ActiveUnlock MLS
- $315,0003 bd3 ba1.9k sqft148 Mountain Valley St, Georgetown, TX 78628ActiveMLS ID #5651209, Paola Samaia Lozano, Keller Williams Realty. Unlock MLS
- $414,9004 bd2 ba2.3k sqft113 Mindy Way, Liberty Hill, TX 78642ActiveMLS ID #1988070, Kathryn Duke, GEC Real Estate. Unlock MLS
- $400,0004 bd3 ba2.4k sqft901 Melda St, Leander, TX 78641ActiveMLS ID #8762902, Amie Diehl, Keller Williams Realty. Unlock MLS
- $380,0005 bd3 ba2.7k sqft188 Green Egret Way, Leander, TX 78641ActiveMLS ID #8469767, Amber Broadway, Opendoor Brokerage, LLC. Unlock MLS
- $459,9993 bd2 ba2.4k sqft31316 Kingsway Rd, Georgetown, TX 78628ActiveMLS ID #3341711, Kristin Hepp, Coldwell Banker Apex. Unlock MLS
- $399,0004 bd3 ba2.4k sqft2709 Saddle Blanket Pl, Leander, TX 78641ActiveMLS ID #2626875, Rushabh Baldota, Walzel Properties - Corporate Office. Unlock MLS
- $378,9814 bd2 ba1.7k sqft136 Jans Way, Georgetown, TX 78626ActiveUnlock MLS
