Discover unparalleled comfort and sophisticated design at this exceptional single-story residence, perfectly situated in the vibrant community of Georgetown. The well-maintained facade, featuring natural stone and brick accents, welcomes all who approach. With 2609 square feet of meticulously designed living space, this home offers three spacious bedrooms and three full bathrooms, providing ample room for relaxation and daily routines. The layout thoughtfully arranges distinct zones for living, working, and repose, ensuring a harmonious flow throughout the residence. Step inside to an inviting open floorplan where rich hardwood floors extend through the main living areas, complementing the modern fireplace in the living room, which also boasts vaulted ceilings. Recessed lighting illuminates the space, creating an elegant ambiance. The well-appointed kitchen is a culinary dream, featuring dark cabinetry, gleaming granite countertops, a spacious kitchen island with a breakfast bar, and stainless steel appliances, including a cooktop, double oven, microwave, and dishwasher. A convenient pantry and tile flooring enhance both style and functionality in this central gathering spot. Bedrooms offer comfort with soft carpeting, ceiling fans, and some even showcase tray ceilings and crown molding for an added touch of luxury. The bathrooms are equally impressive, with tile flooring, built-in features, double vanities, and granite counters, complemented by a spacious glass-enclosed shower. A dedicated laundry room provides shelving for effortless organization. Outside, a private, fenced backyard with a wood fence creates a serene retreat. The elevated, covered patio offers an ideal setting for outdoor relaxation and entertaining, overlooking a verdant landscape. An attached garage provides convenient parking, rounding out the exceptional features of this Georgetown gem. Experience the perfect blend of elegance and practicality in a home designed for a modern lifestyle.
Active
$509,000
236 Cross Mountain Trl, Georgetown, TX 78628
3beds
2,615sqft
Single Family Residence
Built in 2016
6,403 Square Feet Lot
$498,800 Zestimate®
$195/sqft
$54/mo HOA
What's special
Inviting open floorplanThree spacious bedroomsGleaming granite countertopsSpacious glass-enclosed showerWell-appointed kitchenConvenient pantry
- 66 days
- 74
- 2
Zillow last checked:
Listing updated:
Listed by:
Erica Gutierrez (512) 731-7395,
Pathfinder Realty (512) 731-7395
Source: Unlock MLS,MLS#: 1451764
Facts & features
Interior
Bedrooms & bathrooms
- Bedrooms: 3
- Bathrooms: 3
- Full bathrooms: 3
- Main level bedrooms: 3
Heating
- Central
Cooling
- Ceiling Fan(s), Central Air, Electric
Appliances
- Included: Convection Oven, Dishwasher, Disposal, Exhaust Fan, Gas Cooktop, Microwave, Double Oven, Self Cleaning Oven, Stainless Steel Appliance(s), Vented Exhaust Fan, Gas Water Heater
Features
- Breakfast Bar, Ceiling Fan(s), French Doors, Granite Counters, High Ceilings, High Speed Internet, In-Law Floorplan, Kitchen Island, Recessed Lighting, Primary Bedroom on Main, No Interior Steps, Pantry, Walk-In Closet(s), Electric Dryer Hookup, Multiple Living Areas, Washer Hookup, Study/Home Office
- Flooring: Carpet, Tile, Wood
- Windows: Blinds, Double Pane Windows
- Number of fireplaces: 1
- Fireplace features: Family Room, Gas Log, Gas Starter, Glass Doors
Interior area
- Total interior livable area: 2,615 sqft
Video & virtual tour
Property
Parking
- Total spaces: 2
- Parking features: Garage, Garage Door Opener, Garage Faces Front
- Garage spaces: 2
Accessibility
- Accessibility features: None
Features
- Levels: One
- Stories: 1
- Patio & porch: Covered, Front Porch, Patio, Rear Porch
- Exterior features: Pest Tubes in Walls
- Pool features: None
- Fencing: Back Yard, Gate, Privacy, Wood, Wrought Iron
- Has view: Yes
- View description: Hill Country, Trees/Woods
- Waterfront features: None
Lot
- Size: 6,403 Square Feet
- Features: Back to Park/Greenbelt, Back Yard, Curbs, Front Yard, Interior Lot, Landscaped, Sprinkler - Automatic, Sprinkler - Back Yard, Sprinklers In Front, Sprinkler - In-ground, Sprinkler - Rain Sensor, Sprinkler - Side Yard, Trees-Medium (20 Ft - 40 Ft), Views
Details
- Additional structures: None
- Parcel number: 209981021G0010
- Special conditions: Standard
Construction
Type & style
- Home type: SingleFamily
- Property subtype: Single Family Residence
Materials
- Foundation: Slab
- Roof: Composition
Condition
- Resale
- New construction: No
- Year built: 2016
Details
- Builder name: Grand Haven
Utilities & green energy
- Sewer: Public Sewer
- Water: Public
- Utilities for property: Electricity Available, Internet-Cable, Natural Gas Available, Propane, Underground Utilities
Community & HOA
Community
- Features: Cluster Mailbox, Curbs, Sidewalks, Underground Utilities
- Subdivision: Water Oak North Sec 2
HOA
- Has HOA: Yes
- Services included: Common Area Maintenance, Maintenance Grounds
- HOA fee: $163 quarterly
- HOA name: Water Oak at San Gabriel
Location
- Region: Georgetown
Financial & listing details
- Price per square foot: $195/sqft
- Tax assessed value: $542,826
- Annual tax amount: $13,438
- Date on market: 7/30/2026
- Listing terms: Cash,Conventional,FHA
- Electric utility on property: Yes
Estimated market value
$498,800
$474,000 - $524,000
$2,498/mo
Price history
| Date | Event | Price |
|---|---|---|
| 7/30/2026 | Listed for sale | $509,000+27.3%$195/sqft |
Source:  Unlock MLS #1451764 Report a problem Unlock MLS #1451764 Report a problem | ||
| 7/1/2023 | Listing removed | -- |
Source: Zillow Rentals Report a problem | ||
| 6/3/2023 | Listed for rent | $3,050+13%$1/sqft |
Source: Zillow Rentals Report a problem | ||
| 2/15/2021 | Listing removed | -- |
Source: Unlock MLS #2772332 Report a problem | ||
| 1/10/2021 | Pending sale | $400,000$153/sqft |
Source: Unlock MLS #2772332 Report a problem | ||
| 1/7/2021 | Price change | $400,000-2.4%$153/sqft |
Source: Keller Williams Realty-DFW #2772332 Report a problem | ||
| 11/11/2020 | Listed for sale | $410,000+17.1%$157/sqft |
Source: Keller Williams Realty-DFW #2772332 Report a problem | ||
| 8/28/2019 | Listing removed | $350,000$134/sqft |
Source: Commercial Market Exchange LLC #1248509 Report a problem | ||
| 8/14/2019 | Pending sale | $350,000$134/sqft |
Source: Commercial Market Exchange LLC #1248509 Report a problem | ||
| 8/14/2019 | Listing removed | $2,700-3.6%$1/sqft |
Source: Commercial Market Exchange LLC #4509391 Report a problem | ||
| 7/2/2019 | Listed for rent | $2,800$1/sqft |
Source: Commercial Market Exchange LLC #4509391 Report a problem | ||
| 6/15/2019 | Price change | $350,000-2.8%$134/sqft |
Source: Commercial Market Exchange LLC #1248509 Report a problem | ||
| 5/17/2019 | Listed for sale | $360,000$138/sqft |
Source: Commercial Market Exchange LLC #1248509 Report a problem | ||
Public tax history
| Year | Property taxes | Tax assessment |
|---|---|---|
| 2025 | $13,438 +2.7% | $542,826 +2.5% |
| 2024 | $13,087 -3.9% | $529,593 -5.2% |
| 2023 | $13,618 -6.2% | $558,539 +0.1% |
| 2022 | $14,526 +34.8% | $558,044 +35.2% |
| 2021 | $10,774 +6.4% | $412,655 +10% |
| 2020 | $10,123 +3.4% | $375,141 +8% |
| 2019 | $9,786 -2.7% | $347,292 +2.7% |
| 2018 | $10,056 | $338,000 -2.9% |
| 2017 | $10,056 +427.2% | $348,049 +465.9% |
| 2016 | $1,907 | $61,500 +10.8% |
| 2015 | -- | $55,500 |
Find assessor info on the county website
Monthly payment
Est. payment
Payment breakdown
Explore the cost of this home by adjusting the details. Changes won't be saved.Climate risks
Neighborhood: 78628
Nearby schools
Schools provided by the listing agent
- Elementary: Wolf Ranch Elementary
- Middle: James Tippit
- High: East View
- District: Georgetown ISD
Source: Unlock MLS. This data may not be complete. We recommend contacting the local school district to confirm school assignments for this home.

- $--3 bd2 ba2k sqft240 Cross Mountain Trl, Georgetown, TX 78628Sold
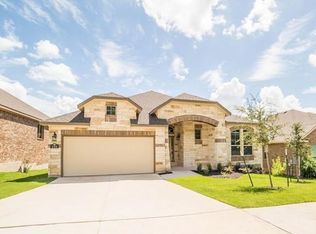
- $438,100-- bd2 ba2k sqft232 Cross Mountain Trl, Georgetown, TX 78628Off Market
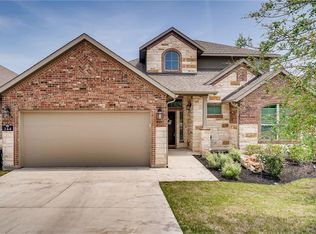
- $510,2004 bd3 ba2.7k sqft244 Cross Mountain Trl, Georgetown, TX 78628Off Market
- $471,800-- bd2 ba2k sqft228 Cross Mountain Trl, Georgetown, TX 78628Off Market
Similar homes
- $519,0004 bd3 ba2.7k sqft117 Barton Run Dr, Georgetown, TX 78628Active

 MLS ID #3443102, Barron Johnson, Real Broker, LLC. Unlock MLS
 - $519,9955 bd3 ba2.8k sqft1432 Morning View Rd, Georgetown, TX 78628Active
 MLS ID #5646928, Zarina Kostrytsia, Keller Williams Realty C. P.. Unlock MLS
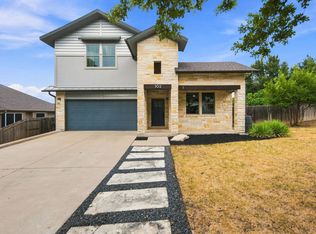
 - $510,0004 bd3 ba2.8k sqft102 Chestnut Ct, Georgetown, TX 78633Active
 MLS ID #2234176, Adam Pina, Epique Realty LLC. Unlock MLS
 - $559,0003 bd3 ba2.6k sqft224 Rosebush Dr, Liberty Hill, TX 78642Active
 MLS ID #6265033, Dwayne Gregory, Weichert-Barton Harris & CO. Unlock MLS
 - $499,0004 bd4 ba3k sqft1217 Daylily Loop, Georgetown, TX 78626ActiveMLS ID #6388239, Vince Burgess, Keller Williams Realty Lone St. Unlock MLS
- $410,0004 bd3 ba2.6k sqft104 Kavanaugh St, Georgetown, TX 78628ActiveMLS ID #6293797, Cassie Clemons, Christies Intl Real Estate Lone Star. Unlock MLS
- $475,0004 bd3 ba2.5k sqft1213 Lakeside Ranch Rd, Georgetown, TX 78633ActiveMLS ID #5414885, Mary Anne Lachowsky, Keller Williams Realty. Unlock MLS
- $400,0004 bd3 ba2.4k sqft212 Russet Trl, Georgetown, TX 78628ActiveMLS ID #9480221, Murtadha Almayahi, HomeSmart Stars. Unlock MLS
- $499,0004 bd3 ba2.5k sqft2429 Leonards Pass, Leander, TX 78641ActiveMLS ID #2562469, Alka Shah, JBGoodwin REALTORS WL. Unlock MLS
- $465,0005 bd3 ba2.8k sqft6711 Calabria Dr, Round Rock, TX 78665ActiveMLS ID #9531045, Robert Fischer, Keller Williams Realty Lone Star. Unlock MLS
- $399,9994 bd3 ba2.6k sqft113 Cipressi Cv, Georgetown, TX 78628ActiveMLS ID #2709052, Brecken Watterson, Cornerstone Partners Realty. Unlock MLS
- $594,9504 bd3 ba2.8k sqft509 Davis Mountain Cir, Georgetown, TX 78633ActiveMLS ID #2659132, Pokey Delwaide, ERA Brokers Consolidated. Unlock MLS
- $390,0004 bd3 ba2.6k sqft620 English Oak St, Georgetown, TX 78626ActiveMLS ID #4859929, HATICE Alkaya Schlabach, Isaac Schlabach. Unlock MLS
- $499,9905 bd5 ba3.1k sqft5835 Parma St, Round Rock, TX 78665ActiveMLS ID #5288419, Alex McCormick, Keller Williams Realty. Unlock MLS
- $329,9993 bd2 ba1.8k sqft4413 Lobo Landing Ln, Georgetown, TX 78628ActiveMLS ID #4738371, Jamie Fletcher, Real Estate Dragonfly, LLC. Unlock MLS
- $430,0004 bd3 ba2.7k sqft125 Andele Way, Liberty Hill, TX 78642ActiveMLS ID #5203448, Tiffany English, Team Price Real Estate. Unlock MLS
- $475,0004 bd3 ba2.7k sqft1209 Willie Ranch Way, Leander, TX 78641ActiveMLS ID #8426736, Matt Menard, ERA Experts. Unlock MLS
- $490,0003 bd3 ba2.1k sqft11117 Wyola Bnd, Austin, TX 78717ActiveMLS ID #6560996, Jordan Brown, eXp Realty, LLC. Unlock MLS
- $540,0004 bd3 ba2.5k sqft14312 Tyburn Trl, Austin, TX 78717ActiveMLS ID #3807628, Andrew Vallejo, Redfin Corporation. Unlock MLS
