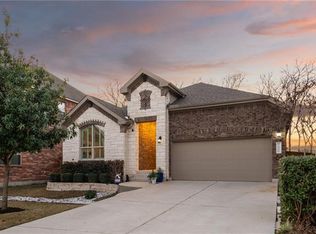
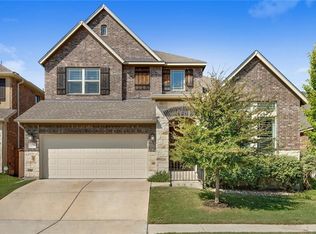
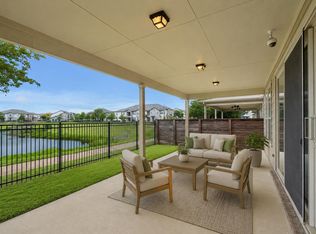
Location Location Location! This home is located in the Northwoods at Avery Ranch which offers so many nearby conveniences. Metro station with rail service to downtown, a wide variety of shopping and restaurants, child care, health services, pet services and more. The Northwoods also features a lovely pool and amenity center, private park and pond. Also located near the beautiful Brushy Creek trail. The house itself is located on a greenbelt and is the last home on a cul-de-sac right next to a wildflower habitat. Trees surround the home. Includes front and back porch with ceiling fans and outdoor living spaces. All exterior walls are brick construction for low maintenance living. Super energy efficient construction and a roof that would be perfect for solar panels. Inside the home there are features like a hot water circulation pump with on demand heat, a gas stove and electric oven and built in alarm system. The home offers an excellent dollar-per-square foot value with large bedrooms and dual living areas, and a ground floor master suite.
Active
Price cut: $15K (10/7)
$525,000
14312 Tyburn Trl, Austin, TX 78717
4beds
2,530sqft
Single Family Residence
Built in 2016
8,032 Square Feet Lot
$-- Zestimate®
$208/sqft
$58/mo HOA
What's special
Outdoor living spacesLarge bedroomsPrivate park and pondTrees surround the homeSuper energy efficient constructionGround floor master suiteLocated on a greenbelt
- 132 days
- 1,088
- 94
Zillow last checked:
Listing updated:
Listed by:
Andrew Vallejo (512) 710-0156,
Redfin Corporation (512) 710-0156
Source: Unlock MLS,MLS#: 3807628
Facts & features
Interior
Bedrooms & bathrooms
- Bedrooms: 4
- Bathrooms: 3
- Full bathrooms: 2
- 1/2 bathrooms: 1
- Main level bedrooms: 1
Heating
- Central
Cooling
- Central Air
Appliances
- Included: Built-In Electric Oven, Built-In Gas Range, Dishwasher, Disposal, Exhaust Fan, Gas Cooktop, Electric Oven, Plumbed For Ice Maker, Refrigerator, Stainless Steel Appliance(s), Gas Water Heater, Tankless Water Heater
Features
- Cedar Closet(s), Ceiling Fan(s), High Ceilings, Double Vanity, Electric Dryer Hookup, Gas Dryer Hookup, Eat-in Kitchen, French Doors, High Speed Internet, Pantry, Primary Bedroom on Main, Recessed Lighting, Storage, Walk-In Closet(s)
- Flooring: Carpet, Laminate, Tile
- Windows: Blinds
Interior area
- Total interior livable area: 2,530 sqft
Property
Parking
- Total spaces: 2
- Parking features: Attached, Garage, Garage Faces Front
- Attached garage spaces: 2
Accessibility
- Accessibility features: None
Features
- Levels: Two
- Stories: 2
- Patio & porch: Front Porch, Rear Porch
- Exterior features: Electric Car Plug-in, Garden, Gutters Full, Private Yard
- Pool features: None
- Fencing: Perimeter, Stone, Wood
- View description: None
- Waterfront features: None
Lot
- Size: 8,032 Square Feet
- Features: Alley Access, Back Yard, Cul-De-Sac, Landscaped, Native Plants, Private, Sprinkler - Automatic, Sprinkler - Back Yard, Sprinklers In Front, Sprinkler - In-ground, Sprinkler - Side Yard, Trees-Heavy, Trees-Large (Over 40 Ft)
Details
- Additional structures: None
- Parcel number: 16310300120064
- Special conditions: Standard
Construction
Type & style
- Home type: SingleFamily
- Property subtype: Single Family Residence
Materials
- Foundation: Slab
- Roof: Composition, Shingle
Condition
- Resale
- New construction: No
- Year built: 2016
Utilities & green energy
- Sewer: Public Sewer
- Water: Public
- Utilities for property: Cable Available, Cable Connected, Electricity Available, Electricity Connected, Natural Gas Available, Natural Gas Connected, Phone Available, Sewer Available, Sewer Connected, Water Available, Water Connected
Community & HOA
Community
- Features: Park, Playground, Pool
- Subdivision: Avery Ranch
HOA
- Has HOA: Yes
- Services included: Common Area Maintenance
- HOA fee: $173 quarterly
- HOA name: Northwoods at Avery Ranch
Location
- Region: Austin
Financial & listing details
- Price per square foot: $208/sqft
- Tax assessed value: $648,259
- Annual tax amount: $13,557
- Date on market: 6/3/2026
- Listing terms: Cash,Conventional,FHA,VA Loan
- Electric utility on property: Yes
Estimated market value
Not available
Estimated sales range
Not available
Not available
Price history
| Date | Event | Price |
|---|---|---|
| 10/7/2026 | Price change | $525,000-2.8%$208/sqft |
Source:  Unlock MLS #3807628 Report a problem Unlock MLS #3807628 Report a problem | ||
| 9/25/2026 | Price change | $540,000-1.8%$213/sqft |
Source: Unlock MLS #3807628 Report a problem | ||
| 9/10/2026 | Price change | $550,000-4.3%$217/sqft |
Source: Unlock MLS #3807628 Report a problem | ||
| 8/17/2026 | Price change | $575,000-4.2%$227/sqft |
Source: Unlock MLS #3807628 Report a problem | ||
| 7/17/2026 | Price change | $600,000-4%$237/sqft |
Source: Unlock MLS #3807628 Report a problem | ||
| 7/8/2026 | Price change | $625,000-2.3%$247/sqft |
Source: Unlock MLS #3807628 Report a problem | ||
| 6/17/2026 | Price change | $640,000-1.5%$253/sqft |
Source: Unlock MLS #3807628 Report a problem | ||
| 6/3/2026 | Listed for sale | $650,000$257/sqft |
Source: Unlock MLS #3807628 Report a problem | ||
Public tax history
| Year | Property taxes | Tax assessment |
|---|---|---|
| 2025 | $11,965 +8.9% | $648,259 +7% |
| 2024 | $10,991 +12.1% | $605,680 +10% |
| 2023 | $9,808 -3.4% | $550,618 +10% |
| 2022 | $10,156 -3.2% | $500,562 +10% |
| 2021 | $10,489 +2.1% | $455,056 +10% |
| 2020 | $10,271 +7.7% | $413,687 +5% |
| 2019 | $9,534 +115.3% | $394,060 +1.1% |
| 2018 | $4,428 | $389,836 +105.7% |
| 2017 | $4,428 +189.9% | $189,481 +194.4% |
| 2016 | $1,527 +97% | $64,370 +24.3% |
| 2015 | $775 | $51,800 +61.7% |
| 2014 | $775 | $32,042 |
Find assessor info on the county website
Monthly payment
Est. payment
Payment breakdown
Explore the cost of this home by adjusting the details. Changes won't be saved.Climate risks
Neighborhood: Avery Ranch
Nearby schools
Schools provided by the listing agent
- Elementary: Purple Sage
- Middle: Pearson Ranch
- High: McNeil
- District: Round Rock ISD
Source: Unlock MLS. This data may not be complete. We recommend contacting the local school district to confirm school assignments for this home.
Similar homes
- $499,0004 bd3 ba2.2k sqft14225 Canyon Trl, Austin, TX 78717Active

 MLS ID #7662011, Kirstin Cooney, Keller Williams Realty C. P.. Unlock MLS
 - $490,0003 bd3 ba2.1k sqft11117 Wyola Bnd, Austin, TX 78717Active
 MLS ID #6560996, Jordan Brown, eXp Realty, LLC. Unlock MLS
 - $425,0004 bd3 ba2.1k sqft10411 Turnbull Loop, Austin, TX 78717Active
 MLS ID #5013986, Clay Byrne, Keller Williams Realty. Unlock MLS
 - $525,0004 bd3 ba3k sqft306 Bryce Canyon Dr, Cedar Park, TX 78613Active
 MLS ID #7348762, Margo Fesas, All City Real Estate Ltd. Co. Unlock MLS
 - $550,0004 bd4 ba2.6k sqft4034 Geary St, Round Rock, TX 78681ActiveMLS ID #6397968, Julie Burton, Willow Real Estate, LLC. Unlock MLS
- $485,0004 bd3 ba2.5k sqft16000 Canberra Trl, Austin, TX 78728ActiveMLS ID #9924072, Michael Frost, Compass RE Texas, LLC. Unlock MLS
- $428,0004 bd3 ba2.1k sqft8601 Rock Pigeon Dr, Austin, TX 78729ActiveMLS ID #8233087, George Kiefer, The Kiefer Group. Unlock MLS
- $549,5004 bd3 ba2.7k sqft2816 Homecoming, Leander, TX 78641ActiveMLS ID #6606476, Katie Hanner, Thrive Realty. Unlock MLS
- $510,0004 bd4 ba2.9k sqft2610 Raindance, Leander, TX 78641ActiveMLS ID #5354899, Susanna Boyer, Pure Realty. Unlock MLS
- $519,9995 bd4 ba3.2k sqft1924 Granite Springs Rd, Leander, TX 78641ActiveMLS ID #1133700, Danielle Fountain, The One Realty. Unlock MLS
- $569,0005 bd4 ba3.2k sqft1902 Laminar Creek Rd, Cedar Park, TX 78613ActiveMLS ID #7691545, Matthew Baker, Baker Realty. Unlock MLS
- $589,0003 bd3 ba2.3k sqft9550 Savannah Ridge Dr Unit 38, Austin, TX 78726ActiveMLS ID #2769602, John Prell, Creekview Realty. Unlock MLS
- $515,8004 bd4 ba3.2k sqft100 Sandy Lyle Cv, Round Rock, TX 78664ActiveMLS ID #9732365, Khanh Huyen, eXp Realty, LLC. Unlock MLS
- $514,9004 bd3 ba2.8k sqft20016 Abigail Way, Pflugerville, TX 78660ActiveMLS ID #6024639, Bobby Baylor, RealAgent. Unlock MLS
- $479,9004 bd3 ba2.2k sqft4174 Kingsley Ave, Round Rock, TX 78681ActiveMLS ID #7413827, Doreen Zelma, Sky Realty. Unlock MLS
- $475,0004 bd3 ba2.5k sqft5816 Adair Cv, Austin, TX 78754ActiveMLS ID #8024018, Susan Barringer, Kuper Sotheby's Int'l Realty. Unlock MLS
- $459,9004 bd3 ba2.5k sqft3821 Raven Caw Pass, Pflugerville, TX 78660ActiveMLS ID #6987005, Helena Kwee, Proper Management. Unlock MLS
- $548,5004 bd3 ba2.5k sqft812 Heartleaf Dr, Leander, TX 78641ActiveMLS ID #1697980, Soomin Kim, eXp Realty, LLC. Unlock MLS
- $524,9994 bd4 ba3.6k sqft19520 Morgana Dr, Pflugerville, TX 78660ActiveMLS ID #3816435, Shannon Peterson, All City Real Estate Ltd. Co. Unlock MLS
