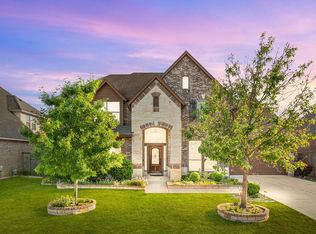
Welcome to 1902 Laminar Creek Rd in Cedar Park! This spacious D.R. Horton Cumberland floorplan offers 3,274 square feet, 5 bedrooms, and 4 full baths, including the added flexibility of two bedrooms on the main level. The impressive two-story interior features soaring ceilings, an open layout, rich wood flooring, and an iron-railed staircase with an upper-level overlook. The kitchen opens to the main living and dining areas and features granite countertops, abundant dark cabinetry, stainless steel appliances, and generous counter space for everyday living and entertaining. The main-level primary suite offers a tray ceiling and an ensuite bath with dual vanities, a soaking tub, and separate walk-in shower. Upstairs provides additional bedrooms along with an extra bonus room located off one of the bedrooms, creating a versatile space that could work well as a game room, study, hobby room, sitting area, or additional storage. Outside, enjoy a fenced backyard and covered patio with plenty of room to relax or entertain. Conveniently located in Cedar Park and served by Leander ISD, this well-designed home offers an exceptional combination of space, flexibility, and functionality.
Active
Price cut: $15K (10/9)
$569,000
1902 Laminar Creek Rd, Cedar Park, TX 78613
5beds
3,274sqft
Single Family Residence
Built in 2012
6,011 Square Feet Lot
$-- Zestimate®
$174/sqft
$44/mo HOA
What's special
Rich wood flooringStainless steel appliancesGranite countertopsSoaking tubFenced backyardSoaring ceilingsImpressive two-story interior
- 56 days
- 682
- 58
Zillow last checked:
Listing updated:
Listed by:
Matthew Baker (512) 786-1799,
Baker Realty (512) 786-1799
Source: Unlock MLS,MLS#: 7691545
Facts & features
Interior
Bedrooms & bathrooms
- Bedrooms: 5
- Bathrooms: 4
- Full bathrooms: 4
- Main level bedrooms: 2
Heating
- Central
Cooling
- Central Air
Appliances
- Included: Dishwasher, Disposal, Microwave, Free-Standing Range, Self Cleaning Oven, Vented Exhaust Fan
Features
- High Ceilings, In-Law Floorplan, Primary Bedroom on Main, Pantry, Walk-In Closet(s), Multiple Living Areas
- Flooring: See Remarks, Carpet, Tile
- Windows: See Remarks
- Fireplace features: None
Interior area
- Total interior livable area: 3,274 sqft
Video & virtual tour
Property
Parking
- Total spaces: 2
- Parking features: Attached, Garage Faces Front
- Attached garage spaces: 2
Accessibility
- Accessibility features: See Remarks
Features
- Levels: Two
- Stories: 2
- Patio & porch: Covered, Patio
- Exterior features: None
- Pool features: None
- Fencing: Privacy, Wood
- View description: None
- Waterfront features: None
Lot
- Size: 6,011 Square Feet
- Features: Few Trees, Sprinkler - Automatic
Details
- Additional structures: None
- Parcel number: 17W320740G00120008
- Special conditions: Standard
Construction
Type & style
- Home type: SingleFamily
- Property subtype: Single Family Residence
Materials
- Foundation: Slab
- Roof: Composition
Condition
- Resale
- New construction: No
- Year built: 2012
Details
- Builder name: DR HORTON, AMERICA'S BUILDER
Utilities & green energy
- Sewer: Public Sewer
- Water: Public
- Utilities for property: Electricity Available
Community & HOA
Community
- Features: Common Grounds, Curbs, Playground, Pool, Sidewalks
- Subdivision: CREEKVIEW
HOA
- Has HOA: Yes
- Services included: Common Area Maintenance
- HOA fee: $44 monthly
- HOA name: Creekview HOA
Location
- Region: Cedar Park
Financial & listing details
- Price per square foot: $174/sqft
- Tax assessed value: $588,978
- Annual tax amount: $11,668
- Date on market: 8/15/2026
- Listing terms: Cash,Conventional,FHA,VA Loan
- Electric utility on property: Yes
Estimated market value
Not available
Estimated sales range
Not available
Not available
Price history
| Date | Event | Price |
|---|---|---|
| 10/9/2026 | Price change | $569,000-2.6%$174/sqft |
Source:  Unlock MLS #7691545 Report a problem Unlock MLS #7691545 Report a problem | ||
| 9/30/2026 | Price change | $584,000-2.5%$178/sqft |
Source: Unlock MLS #7691545 Report a problem | ||
| 8/15/2026 | Listed for sale | $599,000+96.7%$183/sqft |
Source: Unlock MLS #7691545 Report a problem | ||
| 8/7/2026 | Listing removed | $3,095$1/sqft |
Source: Zillow Rentals Report a problem | ||
| 8/3/2026 | Price change | $3,095-8.8%$1/sqft |
Source: Zillow Rentals Report a problem | ||
| 7/10/2026 | Listed for rent | $3,395+6.3%$1/sqft |
Source: Zillow Rentals Report a problem | ||
| 8/14/2025 | Listing removed | $3,195$1/sqft |
Source: Zillow Rentals Report a problem | ||
| 8/1/2025 | Listed for rent | $3,195+106.1%$1/sqft |
Source: Zillow Rentals Report a problem | ||
| 6/3/2018 | Listing removed | $1,550 |
Source: Rollingwood Management, Inc. Report a problem | ||
| 6/1/2018 | Price change | $1,550-39.1% |
Source: Rollingwood Management, Inc. Report a problem | ||
| 5/29/2018 | Listed for rent | $2,545+10.7%$1/sqft |
Source: Rollingwood Management, Inc. Report a problem | ||
| 4/2/2013 | Listing removed | $2,300$1/sqft |
Source: KWRI-1, LTD #5846618 Report a problem | ||
| 3/4/2013 | Sold | -- |
Source: Agent Provided Report a problem | ||
| 2/21/2013 | Listed for rent | $2,300$1/sqft |
Source: KWRI-1, LTD #5846618 Report a problem | ||
| 2/13/2013 | Price change | $304,500+1.3%$93/sqft |
Source: D.R. Horton Report a problem | ||
| 2/7/2013 | Price change | $300,500+0.7%$92/sqft |
Source: D.R. Horton Report a problem | ||
| 1/31/2013 | Price change | $298,500-0.7%$91/sqft |
Source: D.R. Horton Report a problem | ||
| 1/10/2013 | Price change | $300,500+0.7%$92/sqft |
Source: D.R. Horton Report a problem | ||
| 1/9/2013 | Listed for sale | $298,500$91/sqft |
Source: D.R. Horton Report a problem | ||
Public tax history
| Year | Property taxes | Tax assessment |
|---|---|---|
| 2025 | $11,668 +3.1% | $588,978 +2.4% |
| 2024 | $11,319 +3% | $575,077 +3.1% |
| 2023 | $10,994 -26.2% | $557,572 -19.3% |
| 2022 | $14,894 +58.8% | $690,686 +71.7% |
| 2021 | $9,379 +0.4% | $402,163 +5.4% |
| 2020 | $9,344 +1.5% | $381,391 +2.3% |
| 2019 | $9,204 -0.3% | $372,930 +0.3% |
| 2018 | $9,230 | $371,681 +3% |
| 2017 | $9,230 +6.9% | $361,002 +7.8% |
| 2016 | $8,637 +7.8% | $334,750 +3.5% |
| 2015 | $8,014 | $323,429 +4.8% |
| 2014 | $8,014 | $308,508 +66.3% |
| 2013 | -- | $185,548 +683.6% |
| 2012 | -- | $23,680 |
Find assessor info on the county website
Monthly payment
Est. payment
Payment breakdown
Explore the cost of this home by adjusting the details. Changes won't be saved.Climate risks
Neighborhood: 78613
Nearby schools
Schools provided by the listing agent
- Elementary: Ronald Reagan
- Middle: Artie L Henry
- High: Vista Ridge
- District: Leander ISD
Source: Unlock MLS. This data may not be complete. We recommend contacting the local school district to confirm school assignments for this home.
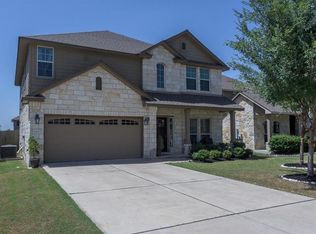
- $479,5004 bd3 ba2.6k sqft1900 Laminar Creek Rd, Cedar Park, TX 78613Off Market
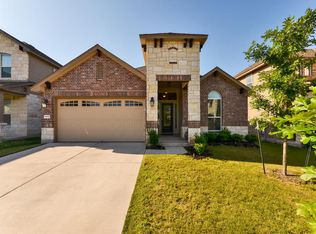
- $399,3003 bd2 ba1.7k sqft1904 Laminar Creek Rd, Cedar Park, TX 78613Off Market
- $464,4004 bd3 ba2.3k sqft1818 Laminar Creek Rd, Cedar Park, TX 78613Off Market

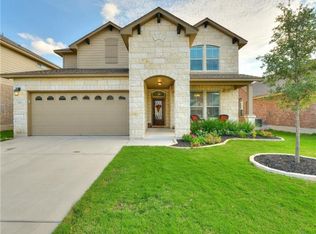
- $535,9004 bd3 ba3k sqft1906 Laminar Creek Rd, Cedar Park, TX 78613Off Market
Similar homes
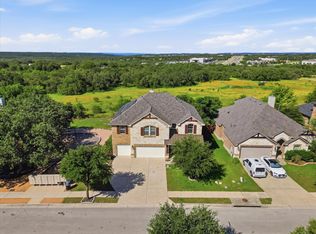
- $650,0005 bd4 ba3.3k sqft1511 Rimstone Dr, Cedar Park, TX 78613Active
 MLS ID #2727804, Elizabeth Chang, eXp Realty, LLC. Unlock MLS
 - $550,0004 bd4 ba2.6k sqft4034 Geary St, Round Rock, TX 78681Active
 MLS ID #6397968, Julie Burton, Willow Real Estate, LLC. Unlock MLS
 - $649,9005 bd4 ba3.6k sqft2525 Quick Fort Dr, Leander, TX 78641Active
 MLS ID #9993978, Anne Lee, SELATX LLC. Unlock MLS
 - $549,5004 bd3 ba2.7k sqft2816 Homecoming, Leander, TX 78641Active
 MLS ID #6606476, Katie Hanner, Thrive Realty. Unlock MLS
 - $519,9995 bd4 ba3.2k sqft1924 Granite Springs Rd, Leander, TX 78641ActiveMLS ID #1133700, Danielle Fountain, The One Realty. Unlock MLS
- $610,0005 bd4 ba3.2k sqft3057 Agave Loop, Round Rock, TX 78681ActiveMLS ID #7681287, Lee Ye, Agent Realty. Unlock MLS
- $525,0004 bd4 ba2.8k sqft2225 Lou John St, Austin, TX 78727ActiveMLS ID #5942642, Chris Tinnell, Compass RE Texas, LLC. Unlock MLS
- $525,0004 bd3 ba2.5k sqft14312 Tyburn Trl, Austin, TX 78717ActiveMLS ID #3807628, Andrew Vallejo, Redfin Corporation. Unlock MLS
- $519,0004 bd3 ba2.2k sqft14225 Canyon Trl, Austin, TX 78717ActiveMLS ID #7662011, Kirstin Cooney, Keller Williams Realty C. P.. Unlock MLS
- $389,0004 bd2 ba1.8k sqft517 Paso Fino Trl, Cedar Park, TX 78613ActiveMLS ID #1965613, David Fisher, Redfin Corporation. Unlock MLS
- $550,0004 bd4 ba2.4k sqft9010 Palmito Dr, Austin, TX 78717ActiveMLS ID #2945949, Lucy Yang, Legacy Realty LLC. Unlock MLS
- $775,0004 bd4 ba3.6k sqft1908 Camino Alemeda, Leander, TX 78641ActiveMLS ID #1453127, Rica Greenwood, Keller Williams Realty Lone St. Unlock MLS
- $548,5004 bd3 ba2.5k sqft812 Heartleaf Dr, Leander, TX 78641ActiveMLS ID #1697980, Soomin Kim, eXp Realty, LLC. Unlock MLS
- $649,9005 bd5 ba3.4k sqft221 Vouvray St, Leander, TX 78641ActiveMLS ID #1657342, Tina Mallach, Mallach and Company. Unlock MLS
- $549,9005 bd4 ba3k sqft1937 Kempwood Loop, Round Rock, TX 78665ActiveMLS ID #8939304, Claudia Talamantez, Pure Realty. Unlock MLS
- $730,0004 bd4 ba3.3k sqft15616 Belfin Dr, Austin, TX 78717ActiveMLS ID #9852886, Quynh Pham, EquityWise Realty. Unlock MLS
- $640,0005 bd4 ba3.1k sqft3617 Kyler Glen Cv, Round Rock, TX 78681ActiveMLS ID #1745976, Jeff Kessler, Austin Homes, REALTORS. Unlock MLS
- $589,0003 bd3 ba2.3k sqft9550 Savannah Ridge Dr Unit 38, Austin, TX 78726ActiveMLS ID #2769602, John Prell, Creekview Realty. Unlock MLS
- $490,0003 bd3 ba2.1k sqft11117 Wyola Bnd, Austin, TX 78717ActiveMLS ID #6560996, Jordan Brown, eXp Realty, LLC. Unlock MLS
- $599,0005 bd4 ba3.5k sqft2941 Magellan Way, Round Rock, TX 78665ActiveMLS ID #7619726, Kashif Ghazali, Central Metro Realty. Unlock MLS
