Beautifully maintained 5-bedroom home in the desirable Highlands at Mayfield Ranch community, offering a flexible and highly functional layout with 2 bedrooms on the main level and 3 additional bedrooms upstairs. Thoughtful upgrades include a converted downstairs bathroom featuring a full walk-in shower in place of the original tub/shower combo — ideal for guests or multigenerational living. Built in 2018 by Trendmaker Homes, this 3177 sq ft residence showcases an open-concept living area, dedicated dining space, recessed lighting, a spacious kitchen with a breakfast bar, gas cooking, and abundant natural light. The home also features multiple living areas and a private study/home office, perfect for today’s lifestyle needs. Situated on a corner lot, the property includes a covered patio and full sprinkler system for easy outdoor enjoyment. Washer, dryer, and refrigerator all convey with the home, offering added convenience and value. Residents enjoy access to community amenities including a pool, clubhouse, and park. Located within Georgetown ISD and close to shopping, dining, and major roadways, this home blends comfort, style, and an unbeatable location.
Active
Price cut: $30K (7/10)
$640,000
3617 Kyler Glen Cv, Round Rock, TX 78681
5beds
3,177sqft
Single Family Residence
Built in 2018
7,683 Square Feet Lot
$-- Zestimate®
$201/sqft
$50/mo HOA
What's special
Gas cookingRecessed lightingAbundant natural lightDedicated dining spaceCovered patioCorner lotFull sprinkler system
- 75 days |
- 105 |
- 6 |
Zillow last checked:
Listing updated:
Listed by:
Jeff Kessler (512) 296-5730,
Austin Homes, REALTORS (512) 296-5730
Source: Unlock MLS,MLS#: 1745976
Facts & features
Interior
Bedrooms & bathrooms
- Bedrooms: 5
- Bathrooms: 4
- Full bathrooms: 4
- Main level bedrooms: 2
Primary bedroom
- Level: Main
Primary bathroom
- Level: Main
Kitchen
- Level: Main
Heating
- Central, Natural Gas
Cooling
- Ceiling Fan(s), Central Air
Appliances
- Included: Dishwasher, Disposal, Gas Range, Free-Standing Range, RNGHD, Refrigerator, Stainless Steel Appliance(s), Gas Water Heater, Water Purifier Owned
Features
- Breakfast Bar, Ceiling Fan(s), Double Vanity, Entrance Foyer, French Doors, Kitchen Island, Multiple Living Areas, Open Floorplan, Primary Bedroom on Main, Recessed Lighting, Study/Home Office, Walk-In Closet(s)
- Flooring: Carpet, Tile, See Remarks
- Windows: Blinds
- Number of fireplaces: 1
- Fireplace features: Living Room
Interior area
- Total interior livable area: 3,177 sqft
Video & virtual tour
Property
Parking
- Total spaces: 2
- Parking features: Driveway
- Garage spaces: 2
Accessibility
- Accessibility features: None
Features
- Levels: Two
- Stories: 2
- Patio & porch: Covered, Patio, Porch
- Exterior features: Gutters Partial
- Pool features: None
- Spa features: None
- Fencing: See Remarks, Fenced, Wood
- Has view: Yes
- View description: See Remarks
- Waterfront features: None
Lot
- Size: 7,683 Square Feet
- Dimensions: 50 x 120
- Features: Corner Lot, Sprinkler - Automatic, Sprinkler - Back Yard, Sprinklers In Front
Details
- Additional structures: None
- Parcel number: 2054104B0G0042
- Special conditions: Standard
Construction
Type & style
- Home type: SingleFamily
- Property subtype: Single Family Residence
Materials
- Foundation: Slab
- Roof: Composition
Condition
- Resale
- New construction: No
- Year built: 2018
Details
- Builder name: Trendmaker Homes
Utilities & green energy
- Sewer: Municipal Utility District (MUD)
- Water: Public
- Utilities for property: Cable Connected, Electricity Connected, Natural Gas Connected, Sewer Connected, Water Connected
Community & HOA
Community
- Features: Clubhouse, Park, Pool
- Subdivision: Highlands at Mayfield Ranch
HOA
- Has HOA: Yes
- Services included: Common Area Maintenance
- HOA fee: $150 quarterly
- HOA name: Highlands at Mayfiel
Location
- Region: Round Rock
Financial & listing details
- Price per square foot: $201/sqft
- Tax assessed value: $652,262
- Annual tax amount: $11,884
- Date on market: 6/13/2026
- Listing terms: Cash,Conventional,FHA,VA Loan
- Electric utility on property: Yes
Estimated market value
Not available
Estimated sales range
Not available
Not available
Price history
| Date | Event | Price |
|---|---|---|
| 8/26/2026 | Price change | $2,900-1.7%$1/sqft |
Source: Unlock MLS #5182831 Report a problem | ||
| 8/4/2026 | Price change | $2,950-1.7%$1/sqft |
Source: Unlock MLS #5182831 Report a problem | ||
| 7/10/2026 | Price change | $640,000-4.5%$201/sqft |
Source:  Unlock MLS #1745976 Report a problem Unlock MLS #1745976 Report a problem | ||
| 7/4/2026 | Listed for rent | $3,000$1/sqft |
Source: Unlock MLS #5182831 Report a problem | ||
| 6/25/2026 | Price change | $670,000-3.6%$211/sqft |
Source: Unlock MLS #1745976 Report a problem | ||
| 6/13/2026 | Listed for sale | $695,000+87.8%$219/sqft |
Source: Unlock MLS #1745976 Report a problem | ||
| 9/19/2019 | Listing removed | $369,990$116/sqft |
Source: Trendmaker Homes #2625226 Report a problem | ||
| 7/29/2019 | Pending sale | $369,990$116/sqft |
Source: Trendmaker Homes #2625226 Report a problem | ||
| 6/4/2019 | Price change | $369,990-2.3%$116/sqft |
Source: Trendmaker Homes Report a problem | ||
| 4/3/2019 | Price change | $378,866+0.5%$119/sqft |
Source: Trendmaker Homes Report a problem | ||
| 2/16/2019 | Listed for sale | $376,866$119/sqft |
Source: Trendmaker Homes Report a problem | ||
Public tax history
| Year | Property taxes | Tax assessment |
|---|---|---|
| 2025 | $11,884 +5.7% | $652,262 +9.1% |
| 2024 | $11,244 +12.1% | $598,110 +10% |
| 2023 | $10,027 -4.6% | $543,736 +10% |
| 2022 | $10,506 -6.9% | $494,305 +6.1% |
| 2021 | $11,279 +0.9% | $465,809 +14% |
| 2020 | $11,176 +42.2% | $408,516 +11.3% |
| 2019 | $7,859 | $367,006 +448.8% |
| 2018 | -- | $66,875 |
Find assessor info on the county website
Monthly payment
Est. payment
Payment breakdown
Explore the cost of this home by adjusting the details. Changes won't be saved.Climate risks
Neighborhood: 78681
Nearby schools
GreatSchools rating
- 7/10Wolf Ranch Elementary SchoolGrades: PK-5Distance: 4.4 mi
- 6/10James Tippit Middle SchoolGrades: 6-8Distance: 4.1 mi
- 5/10East View High SchoolGrades: 9-12Distance: 9 mi
Schools provided by the listing agent
- Elementary: Carver
- Middle: James Tippit
- High: East View
- District: Georgetown ISD
Source: Unlock MLS. This data may not be complete. We recommend contacting the local school district to confirm school assignments for this home.
- $497,9004 bd3 ba2.5k sqft3613 Kyler Glen Cv, Round Rock, TX 78681Off Market
- $471,8004 bd2 ba2.2k sqft3600 Kingsley Cv, Round Rock, TX 78681Off Market
- $411,8003 bd2 ba1.8k sqft3604 Kingsley Cv, Round Rock, TX 78681Off Market

- $379,6003 bd2 ba1.6k sqft3605 Kyler Glen Cv, Round Rock, TX 78681Off Market
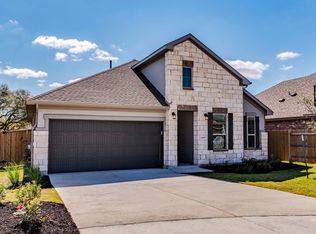
- $470,0004 bd2 ba2.2k sqft4190 Kingsley Ave, Round Rock, TX 78681Off Market
- $469,4004 bd-- ba2.2k sqft4194 Kingsley Ave, Round Rock, TX 78681Off Market
- $460,0003 bd2 ba2k sqft4186 Kingsley Ave, Round Rock, TX 78681Off Market
- $577,3005 bd-- ba3k sqft3608 Kingsley Cv, Round Rock, TX 78681Off Market
A local agent can set up tours, give advice and negotiate with sellers.
Similar homes
- $675,0004 bd4 ba3.1k sqft4152 Haight St, Round Rock, TX 78681Active

 MLS ID #6602704, Luisa Mauro, Luisa Mauro Real Estate. Unlock MLS
 - $459,9994 bd2 ba2k sqft4512 Arques Ave, Round Rock, TX 78681Active
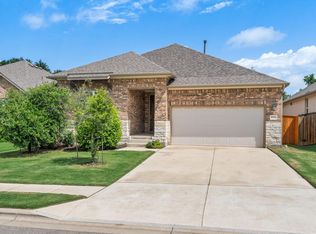 MLS ID #4014914, Archana Mohan, REKonnection, LLC. Unlock MLS
 - $499,0004 bd3 ba2.5k sqft608 Spanish Oak Ter, Round Rock, TX 78681Active
 MLS ID #1185117, Sean LeGrant, Goodrich Realty LLC. Unlock MLS
 - $599,9955 bd3 ba3.6k sqft124 Redtail Ln, Leander, TX 78641Active
 MLS ID #7538200, Christina White, Keller Williams Realty C. P.. Unlock MLS
 - $581,7253 bd3 ba2k sqft2605 Sam Bass Rd Unit 111, Round Rock, TX 78681ActiveUnlock MLS
- $519,0004 bd3 ba2.7k sqft117 Barton Run Dr, Georgetown, TX 78628ActiveMLS ID #3443102, Barron Johnson, Real Broker, LLC. Unlock MLS
- $580,0004 bd4 ba3k sqft1216 Willowbrook Dr, Cedar Park, TX 78613ActiveMLS ID #3199416, Dedy Tando, Austin 101 Realty, LLC. Unlock MLS
- $519,9955 bd3 ba2.8k sqft1432 Morning View Rd, Georgetown, TX 78628ActiveMLS ID #5646928, Zarina Kostrytsia, Keller Williams Realty C. P.. Unlock MLS
- $575,0004 bd3 ba2.5k sqft14312 Tyburn Trl, Austin, TX 78717ActiveMLS ID #3807628, Andrew Vallejo, Redfin Corporation. Unlock MLS
- $859,0005 bd4 ba3.4k sqft4201 Galiceno Ln, Cedar Park, TX 78613ActiveMLS ID #5143845, Dayne Damme, Douglas Elliman Real Estate. Unlock MLS
- $559,0004 bd4 ba2.4k sqft9010 Palmito Dr, Austin, TX 78717ActiveMLS ID #2945949, Lucy Yang, Legacy Realty LLC. Unlock MLS
- $569,9904 bd4 ba2.8k sqft180 Santa Maria St, Georgetown, TX 78628ActiveMLS ID #2933015, Falguni Kapadia, Pacesetter Properties. Unlock MLS
- $470,0004 bd3 ba2.6k sqft1704 Stonehaven Ln, Round Rock, TX 78665ActiveMLS ID #1101001, Kevin Restine, Realty Texas LLC. Unlock MLS
- $549,0005 bd4 ba2.8k sqft512 Voyage Trce, Leander, TX 78641ActiveMLS ID #2357229, Nancy Taute, Compass RE Texas, LLC. Unlock MLS
- $549,9004 bd4 ba2.6k sqft9802 Acero Dr, Austin, TX 78717ActiveMLS ID #6152463, Srinivas Goduguluri, REKonnection, LLC. Unlock MLS
- $494,9954 bd3 ba2.8k sqft6711 Calabria Dr, Round Rock, TX 78665ActiveMLS ID #5222007, Jeff Miller, CB&A, Realtors. Unlock MLS
- $529,8004 bd4 ba3.2k sqft100 Sandy Lyle Cv, Round Rock, TX 78664ActiveMLS ID #9732365, Khanh Huyen, eXp Realty, LLC. Unlock MLS
- $460,0004 bd4 ba2.5k sqft1673 Turtle Bay Loop, Leander, TX 78641ActiveMLS ID #2414920, Natalia Escobedo, Keller Williams Realty. Unlock MLS
- $549,0004 bd4 ba2.4k sqft16011 Windroot St, Austin, TX 78728ActiveMLS ID #7331446, Shelly Stallings, Nestplus Realty. Unlock MLS
- $500,0003 bd3 ba2.2k sqft1116 Stetson Hat Trl, Georgetown, TX 78628ActiveMLS ID #2404846, Michael Condrey, Redfin Corporation. Unlock MLS
