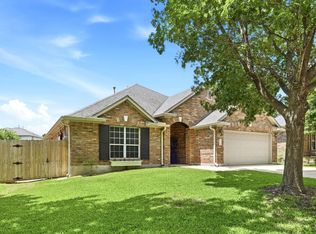
Welcome Home to Forest Oaks. No carpet; tile and vinyl plank only. Perfectly situated in one of Cedar Park’s most coveted neighborhoods, 1216 Willowbrook Dr offers an ideal blend of spacious luxury and everyday functionality, boasting 4 bedrooms, 3.5 bathrooms, and a downstairs office. From the moment you arrive, you'll notice the pristine curb appeal, featuring recently updated front yard sod and professional landscaping. Step inside to find soaring high ceilings, fresh interior paint, and an upgraded interior design package highlighted by durable Rigid Core Vinyl Plank flooring. With two distinct dining areas and two spacious living areas, including a cozy fireplace downstairs and a massive bonus room upstairs perfect for a game or theater room, there is no shortage of space to entertain. The generously sized patio overlooks a fully sodded yard with a programmable in-ground sprinkler system.
Active
Price cut: $30K (7/17)
$600,000
1216 Willowbrook Dr, Cedar Park, TX 78613
4beds
3,068sqft
:
Get pre-qualified$4,282/mo
Single Family Residence
Built in 2004
7,871 Square Feet Lot
$590,000 Zestimate®
$196/sqft
$35/mo HOA
What's special
Cozy fireplace downstairsFresh interior paintSoaring high ceilingsGenerously sized patioUpgraded interior design packagePristine curb appealProfessional landscaping
- 53 days |
- 425 |
- 18 |
Zillow last checked:
Listing updated:
Listed by:
Dedy Tando (512) 400-0668,
Austin 101 Realty, LLC (512) 400-0668,
Doreen Tando (512) 419-8053,
Austin 101 Realty, LLC
Source: Unlock MLS,MLS#: 3199416
Facts & features
Interior
Bedrooms & bathrooms
- Bedrooms: 4
- Bathrooms: 4
- Full bathrooms: 3
- 1/2 bathrooms: 1
- Main level bedrooms: 1
Primary bedroom
- Features: Ceiling Fan(s)
- Level: First
Kitchen
- Features: Kitchn - Breakfast Area, Pantry, Open to Family Room, Recessed Lighting
- Level: Main
Heating
- Central
Cooling
- Electric
Appliances
- Included: Dishwasher, Disposal, Microwave, Gas Oven, Free-Standing Gas Range, Gas Water Heater, WaterSoftener
Features
- Ceiling Fan(s), Double Vanity, Interior Steps, Multiple Dining Areas, Multiple Living Areas, Open Floorplan, Recessed Lighting, Study/Home Office, Walk-In Closet(s)
- Flooring: Tile, Vinyl
- Windows: None
- Number of fireplaces: 1
- Fireplace features: Living Room
Interior area
- Total interior livable area: 3,068 sqft
Video & virtual tour
Property
Parking
- Total spaces: 2
- Parking features: Attached, Garage
- Attached garage spaces: 2
Accessibility
- Accessibility features: None
Features
- Levels: Two
- Stories: 2
- Patio & porch: Deck
- Exterior features: None
- Pool features: None
- Fencing: Wood
- Has view: Yes
- View description: None
- Waterfront features: None
Lot
- Size: 7,871 Square Feet
- Features: Back Yard, Curbs, Front Yard, Sprinkler - Automatic
Details
- Additional structures: None
- Parcel number: 17W324012O00090008
- Special conditions: Standard
Construction
Type & style
- Home type: SingleFamily
- Property subtype: Single Family Residence
Materials
- Foundation: Slab
- Roof: Composition
Condition
- Resale
- New construction: No
- Year built: 2004
Utilities & green energy
- Sewer: Public Sewer
- Water: Public
- Utilities for property: Electricity Available, Internet-Cable, Natural Gas Available, Phone Available, Sewer Available, Water Available
Community & HOA
Community
- Features: Cluster Mailbox, Playground, Pool
- Subdivision: Forest Oaks Sec 12
HOA
- Has HOA: Yes
- Services included: Common Area Maintenance
- HOA fee: $35 monthly
- HOA name: Forest Oaks HOA
Location
- Region: Cedar Park
Financial & listing details
- Price per square foot: $196/sqft
- Tax assessed value: $636,085
- Annual tax amount: $12,675
- Date on market: 6/13/2026
- Listing terms: Cash,Conventional,FHA,VA Loan
- Electric utility on property: Yes
Estimated market value
$590,000
$561,000 - $620,000
$2,959/mo
Price history
| Date | Event | Price |
|---|---|---|
| 7/17/2026 | Price change | $600,000-4.8%$196/sqft |
Source:  Unlock MLS #3199416 Report a problem Unlock MLS #3199416 Report a problem | ||
| 6/13/2026 | Listed for sale | $630,000+40%$205/sqft |
Source: Unlock MLS #3199416 Report a problem | ||
| 6/6/2023 | Listing removed | -- |
Source: Unlock MLS #2138515 Report a problem | ||
| 4/12/2023 | Listed for rent | $3,150$1/sqft |
Source: Unlock MLS #2138515 Report a problem | ||
| 3/2/2021 | Sold | -- |
Source: Agent Provided Report a problem | ||
| 2/2/2021 | Pending sale | $450,000$147/sqft |
Source: Unlock MLS #5995303 Report a problem | ||
| 1/28/2021 | Contingent | $450,000$147/sqft |
Source: Unlock MLS #5995303 Report a problem | ||
| 1/25/2021 | Listed for sale | $450,000+87.6%$147/sqft |
Source: Unlock MLS #5995303 Report a problem | ||
| 7/28/2010 | Sold | -- |
Source: Agent Provided Report a problem | ||
| 4/27/2010 | Price change | $239,900-3.7%$78/sqft |
Source: Victoria Tackett #8611847 Report a problem | ||
| 2/21/2010 | Price change | $249,000-3.9%$81/sqft |
Source: Eric Copper #4365438 Report a problem | ||
| 1/19/2010 | Price change | $259,000-2.2%$84/sqft |
Source: Eric Copper #4365438 Report a problem | ||
| 11/14/2009 | Price change | $264,900-3.6%$86/sqft |
Source: Eric Copper #4365438 Report a problem | ||
| 10/17/2009 | Listed for sale | $274,900$90/sqft |
Source: Eric Copper #4365438 Report a problem | ||
Public tax history
| Year | Property taxes | Tax assessment |
|---|---|---|
| 2025 | $12,601 +3.3% | $636,085 +2.7% |
| 2024 | $12,194 +9.4% | $619,568 +9.6% |
| 2023 | $11,149 -19.5% | $565,443 -12% |
| 2022 | $13,855 | $642,523 +50.7% |
| 2021 | -- | $426,470 +10% |
| 2020 | $9,114 +1.9% | $387,700 +2.5% |
| 2019 | $8,947 +2.9% | $378,255 +8.3% |
| 2018 | $8,695 | $349,195 -1.7% |
| 2017 | $8,695 +9.4% | $355,187 +10% |
| 2016 | $7,947 +18.6% | $322,897 +10% |
| 2015 | $6,699 | $293,543 +10% |
| 2014 | $6,699 | $266,857 +10% |
| 2013 | -- | $242,597 +2.6% |
| 2012 | -- | $236,518 -4.1% |
| 2011 | -- | $246,717 +1.3% |
| 2010 | -- | $243,598 -4.2% |
| 2009 | -- | $254,202 -6% |
| 2007 | -- | $270,416 +18.1% |
| 2006 | -- | $228,977 -0.3% |
| 2005 | -- | $229,567 |
Find assessor info on the county website
Monthly payment
Est. payment
Payment breakdown
Explore the cost of this home by adjusting the details. Changes won't be saved.Climate risks
Neighborhood: 78613
Nearby schools
GreatSchools rating
- 8/10Charlotte Cox Elementary SchoolGrades: PK-5Distance: 0.8 mi
- 8/10Artie L Henry Middle SchoolGrades: 6-8Distance: 1.1 mi
- 8/10Vista Ridge High SchoolGrades: 9-12Distance: 1.1 mi
Schools provided by the listing agent
- Elementary: Charlotte Cox
- Middle: Artie L Henry
- High: Vista Ridge
- District: Leander ISD
Source: Unlock MLS. This data may not be complete. We recommend contacting the local school district to confirm school assignments for this home.
- $486,5003 bd3 ba2.4k sqft1214 Willowbrook Dr, Cedar Park, TX 78613Off Market

- $556,5004 bd3 ba2.9k sqft1218 Willowbrook Dr, Cedar Park, TX 78613Off Market

- $499,2004 bd4 ba2.7k sqft1212 Willowbrook Dr, Cedar Park, TX 78613Off Market

- $660,8004 bd2 ba3.2k sqft1220 Willowbrook Dr, Cedar Park, TX 78613Off Market
- $555,0004 bd2 ba3.1k sqft1215 Willowbrook Dr, Cedar Park, TX 78613Off Market
- $462,9003 bd2 ba2.1k sqft1210 Willowbrook Dr, Cedar Park, TX 78613Off Market
- $469,6003 bd2 ba2.1k sqft1213 Willowbrook Dr, Cedar Park, TX 78613Off Market
- $691,5004 bd3 ba3.3k sqft1217 Willowbrook Dr, Cedar Park, TX 78613Off Market
A local agent can set up tours, give advice and negotiate with sellers.
A local lender can help you make sure your offer is ready when you are.
Similar homes
- $609,9004 bd3 ba2.8k sqft212 Tulip Trail Bnd, Cedar Park, TX 78613Active
 MLS ID #8723855, Deanna Mateo-mih, JBGoodwin REALTORS WC. Unlock MLS
 - $575,0003 bd3 ba2.2k sqft3608 Juniper Hills St, Cedar Park, TX 78613Active
 MLS ID #9841372, Angelica Balentine, Compass RE Texas, LLC. Unlock MLS
 - $725,0004 bd4 ba3.3k sqft2306 Pipit Ct, Cedar Park, TX 78613Active
 MLS ID #3616350, Laura ivy Blessing, Keller Williams Realty. Unlock MLS
 - $549,0003 bd3 ba2.3k sqft3707 Juniper Hills St, Cedar Park, TX 78613Active
 MLS ID #3511372, Laurie Flood, Keller Williams Realty. Unlock MLS
 - $745,0004 bd3 ba3.2k sqft1207 Quiet Creek Dr, Cedar Park, TX 78613ActiveMLS ID #9480112, Lisa Larkin, All City Real Estate Ltd. Co. Unlock MLS
- $714,9004 bd4 ba3k sqft4205 Buckskin Rd, Cedar Park, TX 78613ActiveMLS ID #5106092, Urvi Naik, Compass RE Texas, LLC. Unlock MLS
- $600,0004 bd3 ba2.9k sqft103 County Road 180 Unit 35, Leander, TX 78641ActiveMLS ID #8206761, Juliet McCabe, Compass RE Texas, LLC. Unlock MLS
- $535,0004 bd3 ba2.2k sqft11304 Staked Plains Dr, Austin, TX 78717ActiveMLS ID #8403801, Jenai Hales, Coldwell Banker Realty. Unlock MLS
- $565,0004 bd3 ba2.7k sqft2816 Homecoming, Leander, TX 78641ActiveMLS ID #6606476, Katie Hanner, Thrive Realty. Unlock MLS
- $565,0004 bd3 ba2.7k sqft2021 Wood Glen Dr, Round Rock, TX 78681ActiveMLS ID #9199258, Robert Fischer, Keller Williams Realty Lone Star. Unlock MLS
- $485,0003 bd3 ba2.2k sqft13202 Fawn Valley Dr, Cedar Park, TX 78613ActiveMLS ID #9687525, Joshua Swan, Compass RE Texas, LLC. Unlock MLS
- $535,0004 bd3 ba2.2k sqft14225 Canyon Trl, Austin, TX 78717ActiveMLS ID #7662011, Kirstin Cooney, Keller Williams Realty C. P.. Unlock MLS
- $429,0004 bd3 ba2.6k sqft1402 Deodara Dr, Cedar Park, TX 78613ActiveMLS ID #7458979, Lucy Yang, Legacy Realty LLC. Unlock MLS
- $515,0003 bd2 ba1.9k sqft714 Edwards Walk Dr, Cedar Park, TX 78613ActiveMLS ID #1469653, Diego Ojeda, Urbanspace. Unlock MLS
- $525,0004 bd3 ba2.5k sqft608 Spanish Oak Ter, Round Rock, TX 78681ActiveMLS ID #1185117, Sean LeGrant, Goodrich Realty LLC. Unlock MLS
- $389,0003 bd3 ba2.1k sqft711 Horizon Trl, Cedar Park, TX 78613ActiveMLS ID #4364062, Judy Pierce, Keller Williams Realty. Unlock MLS
- $679,9004 bd3 ba3.2k sqft1440 Hargis Creek Trl, Austin, TX 78717ActiveMLS ID #9880405, Ignatius Cruz, REKonnection, LLC. Unlock MLS
- $575,0004 bd2 ba2.4k sqft13212 Humphrey Dr, Austin, TX 78729ActiveMLS ID #8128357, Molly Zurek, Pure Realty. Unlock MLS
- $550,0004 bd4 ba2.9k sqft408 Garner Park Dr, Georgetown, TX 78628ActiveMLS ID #7423922, Diana Caro, Pure Realty. Unlock MLS
- $449,0003 bd3 ba2.5k sqft2309 Zoa Dr, Cedar Park, TX 78613ActiveMLS ID #4324182, Vanessa Simon, JBGoodwin REALTORS NW. Unlock MLS
