Welcome to 3608 Juniper Hills Street, where thoughtful design, privacy, and an exceptional location come together in the highly sought-after Ranch at Brushy Creek community. Backing to a peaceful greenbelt with no rear neighbors and no side neighbor, this beautifully maintained home offers a rare sense of privacy and connection to nature. Designed for everyday convenience, all three bedrooms and a dedicated office are on the main level. Upstairs, an expansive flex room with half bath provides endless possibilities including a second living area, game room, media room, home gym, or office. The open-concept living, dining, and kitchen are filled with natural light, great for everyday living and entertaining. Thoughtful updates include a beautifully renovated hall bathroom with a rain shower, designer tile surround, tile flooring, and frameless glass shower door, a newer water heater (01/2024), custom living room TV cabinetry, fresh touch-up paint, and a full appliance package—including the refrigerator, range, microwave, dishwasher, and washer and dryer—all conveying with the home. Outside, you'll appreciate numerous improvements, including a 2021 asphalt shingle roof, added gutters, a new garage door with updated springs, a new side fence and gate, replaced deck floorboards, and backyard stonework that enhances the outdoor living space. Relax on the covered patio while enjoying peaceful greenbelt views and watching deer pass through the open space. Residents of Ranch at Brushy Creek enjoy a neighborhood pool, parks, playgrounds, basketball courts, scenic hike-and-bike trails, and expansive green spaces. Located within highly acclaimed Leander ISD and just minutes from Lakeline Mall, H-E-B, major employers, and easy access to major roads and highways, 3608 Juniper Hills Street is the perfect combination of flexible living, privacy, and location.
Active
Price cut: $25K (8/4)
$575,000
3608 Juniper Hills St, Cedar Park, TX 78613
3beds
2,250sqft
:
Get pre-qualified$4,117/mo
Single Family Residence
Built in 2007
6,538 Square Feet Lot
$-- Zestimate®
$256/sqft
$47/mo HOA
What's special
Added guttersReplaced deck floorboards
- 28 days |
- 622 |
- 19 |
Likely to sell faster than
Zillow last checked:
Listing updated:
Listed by:
Angelica Balentine (512) 575-3644,
Compass RE Texas, LLC (512) 575-3644
Source: Unlock MLS,MLS#: 9841372
Facts & features
Interior
Bedrooms & bathrooms
- Bedrooms: 3
- Bathrooms: 3
- Full bathrooms: 2
- 1/2 bathrooms: 1
- Main level bedrooms: 3
Primary bedroom
- Features: Double Vanity, Soaking Tub, Walk-In Closet(s), Walk-in Shower
- Level: Main
Kitchen
- Features: Kitchen Island, Granite Counters, Dining Area, Eat-in Kitchen
- Level: Main
Living room
- Features: None
- Level: Second
Living room
- Features: Ceiling Fan(s), High Ceilings
- Level: Main
Heating
- Central, Fireplace(s), Natural Gas
Cooling
- Central Air
Appliances
- Included: Built-In Range, Dishwasher, Disposal, Microwave, Refrigerator, Gas Water Heater
Features
- Ceiling Fan(s), High Ceilings, Vaulted Ceiling(s), Granite Counters, Crown Molding, Double Vanity, Electric Dryer Hookup, Eat-in Kitchen, Entrance Foyer, Interior Steps, Kitchen Island, Multiple Living Areas, Open Floorplan, Pantry, Primary Bedroom on Main, Recessed Lighting, Soaking Tub, Study/Home Office, Walk-In Closet(s), Washer Hookup
- Flooring: Carpet, Tile
- Windows: Blinds, Double Pane Windows, Screens
- Number of fireplaces: 1
- Fireplace features: Family Room, Gas Log
Interior area
- Total interior livable area: 2,250 sqft
Video & virtual tour
Property
Parking
- Total spaces: 2
- Parking features: Attached, Garage Door Opener, Garage Faces Front
- Attached garage spaces: 2
Accessibility
- Accessibility features: None
Features
- Levels: Two
- Stories: 2
- Patio & porch: Covered, Rear Porch
- Exterior features: Exterior Steps, See Remarks
- Pool features: None
- Spa features: None
- Fencing: Privacy, Wood, Wrought Iron
- Has view: Yes
- View description: Park/Greenbelt
- Waterfront features: None
Lot
- Size: 6,538 Square Feet
- Features: Back to Park/Greenbelt, Back Yard, Curbs, Landscaped, Sprinkler - Automatic, Sprinkler - In-ground, Trees-Medium (20 Ft - 40 Ft)
Details
- Additional structures: None
- Parcel number: 17W341601I00050007
- Special conditions: Standard
Construction
Type & style
- Home type: SingleFamily
- Property subtype: Single Family Residence
Materials
- Foundation: Slab
- Roof: Composition
Condition
- Resale
- New construction: No
- Year built: 2007
Details
- Builder name: Newmark
Utilities & green energy
- Sewer: Municipal Utility District (MUD), Public Sewer
- Water: Municipal Utility District (MUD), Public
- Utilities for property: Electricity Connected, Natural Gas Connected, Sewer Connected, Water Connected
Community & HOA
Community
- Features: Cluster Mailbox, Common Grounds, Curbs, Park, Playground, Pool, Underground Utilities
- Subdivision: Ranch At Brushy Creek Sec 01
HOA
- Has HOA: Yes
- Services included: Common Area Maintenance
- HOA fee: $47 monthly
- HOA name: Ranch at Brushy Creek
Location
- Region: Cedar Park
Financial & listing details
- Price per square foot: $256/sqft
- Tax assessed value: $568,866
- Annual tax amount: $10,682
- Date on market: 7/8/2026
- Listing terms: Cash,Conventional,FHA,VA Loan
- Electric utility on property: Yes
Estimated market value
Not available
Estimated sales range
Not available
Not available
Price history
| Date | Event | Price |
|---|---|---|
| 8/4/2026 | Price change | $575,000-4.2%$256/sqft |
Source:  Unlock MLS #9841372 Report a problem Unlock MLS #9841372 Report a problem | ||
| 7/8/2026 | Listed for sale | $600,000+4.3%$267/sqft |
Source: Unlock MLS #9841372 Report a problem | ||
| 6/9/2023 | Listing removed | -- |
Source: Zillow Rentals Report a problem | ||
| 6/5/2023 | Listed for rent | $2,600+30%$1/sqft |
Source: Zillow Rentals Report a problem | ||
| 10/27/2022 | Listing removed | -- |
Source: Unlock MLS #7900323 Report a problem | ||
| 9/8/2022 | Contingent | $575,000$256/sqft |
Source: Unlock MLS #7900323 Report a problem | ||
| 8/28/2022 | Price change | $575,000-4.2%$256/sqft |
Source: Unlock MLS #7900323 Report a problem | ||
| 7/21/2022 | Price change | $600,000-7%$267/sqft |
Source: Unlock MLS #7900323 Report a problem | ||
| 6/24/2022 | Price change | $645,000-4.4%$287/sqft |
Source: Unlock MLS #7900323 Report a problem | ||
| 5/20/2022 | Listed for sale | $675,000$300/sqft |
Source: Unlock MLS #7900323 Report a problem | ||
| 11/14/2014 | Listing removed | $2,000$1/sqft |
Source: Appfolio Report a problem | ||
| 10/26/2014 | Listed for rent | $2,000$1/sqft |
Source: High Note Realty, LLC dba Our House Properties Report a problem | ||
Public tax history
| Year | Property taxes | Tax assessment |
|---|---|---|
| 2025 | $9,614 -2.7% | $568,866 +0.9% |
| 2024 | $9,879 +7.8% | $563,718 +7% |
| 2023 | $9,164 -35% | $526,819 -19.4% |
| 2022 | $14,091 | $653,450 +67.2% |
| 2021 | -- | $390,735 +8.2% |
| 2020 | $8,844 +3.9% | $361,006 +4.6% |
| 2019 | $8,515 +2% | $345,001 +1% |
| 2018 | $8,349 | $341,589 +4.6% |
| 2017 | $8,349 +3.8% | $326,572 +4.7% |
| 2016 | $8,045 +27% | $311,788 +10.3% |
| 2015 | $6,333 | $282,640 +11.8% |
| 2014 | $6,333 | $252,746 +10% |
| 2013 | -- | $229,769 +1.2% |
| 2012 | -- | $227,019 +0.3% |
| 2011 | -- | $226,294 +5.8% |
| 2010 | -- | $213,955 -6.7% |
| 2009 | -- | $229,248 |
Find assessor info on the county website
Monthly payment
Est. payment
Payment breakdown
Explore the cost of this home by adjusting the details. Changes won't be saved.Climate risks
Neighborhood: 78613
Nearby schools
GreatSchools rating
- 9/10Ronald Reagan Elementary SchoolGrades: PK-5Distance: 1.7 mi
- 10/10Florence W Stiles Middle SchoolGrades: 6-8Distance: 3.1 mi
- 8/10Vista Ridge High SchoolGrades: 9-12Distance: 1.1 mi
Schools provided by the listing agent
- Elementary: Ronald Reagan
- Middle: Stiles
- High: Vista Ridge
- District: Leander ISD
Source: Unlock MLS. This data may not be complete. We recommend contacting the local school district to confirm school assignments for this home.
- $633,9003 bd3 ba2.6k sqft3606 Juniper Hills St, Cedar Park, TX 78613Off Market

- $3006,098 sqft3700 Juniper Hills St, Cedar Park, TX 78613Off Market
- $491,3003 bd2 ba2.1k sqft3604 Juniper Hills St, Cedar Park, TX 78613Off Market

- $559,9004 bd3 ba2.7k sqft3702 Juniper Hills St, Cedar Park, TX 78613Off Market
- $514,5003 bd3 ba2.3k sqft3602 Juniper Hills St, Cedar Park, TX 78613Off Market
- $492,1003 bd2 ba1.9k sqft3704 Juniper Hills St, Cedar Park, TX 78613Off Market
- $577,2003 bd3 ba2.4k sqft3611 Juniper Hills St, Cedar Park, TX 78613Off Market
- $--4 bd3 ba2.5k sqft3609 Juniper Hills St, Cedar Park, TX 78613Sold
A local agent can set up tours, give advice and negotiate with sellers.
A local lender can help you make sure your offer is ready when you are.
Similar homes
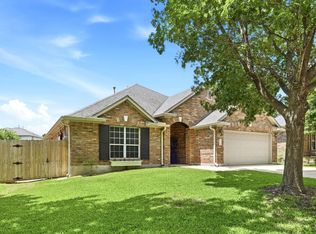
- $549,0003 bd3 ba2.3k sqft3707 Juniper Hills St, Cedar Park, TX 78613Active

 MLS ID #3511372, Laurie Flood, Keller Williams Realty. Unlock MLS
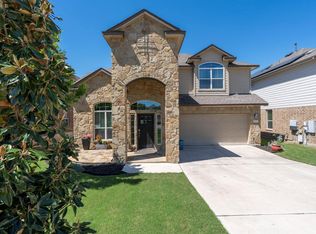
 - $609,9004 bd3 ba2.8k sqft212 Tulip Trail Bnd, Cedar Park, TX 78613Active
 MLS ID #8723855, Deanna Mateo-mih, JBGoodwin REALTORS WC. Unlock MLS
 - $714,9004 bd4 ba3k sqft4205 Buckskin Rd, Cedar Park, TX 78613Active
 MLS ID #5106092, Urvi Naik, Compass RE Texas, LLC. Unlock MLS
 - $568,9003 bd3 ba2.2k sqft11412 Reading Way, Austin, TX 78717Active
 MLS ID #7062546, Amanda Godwin, Let's Move Austin LLC. Unlock MLS
 - $549,9004 bd3 ba2.6k sqft3635 Pine Needle Cir, Round Rock, TX 78681ActiveMLS ID #7085476, Camila Cavounis, eXp Realty, LLC. Unlock MLS
- $499,0004 bd3 ba2.6k sqft1409 Deer Horn Dr, Cedar Park, TX 78613ActiveMLS ID #5046435, Matt Holm, Compass RE Texas, LLC. Unlock MLS
- $640,0005 bd3 ba2.6k sqft2707 Brindisi Way, Cedar Park, TX 78613ActiveMLS ID #2334561, Jonny Wells, eXp Realty, LLC. Unlock MLS
- $579,0004 bd4 ba2.9k sqft2610 Raindance, Leander, TX 78641ActiveMLS ID #5354899, Marriah Oshana, Pure Realty. Unlock MLS
- $544,0004 bd2 ba2.2k sqft9437 Caves Valley Dr, Austin, TX 78717ActiveMLS ID #8700879, Kevin McCarthy, All City Real Estate Ltd. Co. Unlock MLS
- $540,0003 bd2 ba2.3k sqft3869 Skyview Way, Round Rock, TX 78681ActiveMLS ID #7286072, Milena Roadhouse, Compass RE Texas, LLC. Unlock MLS
- $525,0004 bd2 ba2.1k sqft9424 Castle Pines Dr, Austin, TX 78717ActiveMLS ID #9057465, Sheetal Patel, Full Circle RE. Unlock MLS
- $550,0005 bd3 ba2.7k sqft8703 Priest River Dr, Round Rock, TX 78681ActiveMLS ID #2276724, Crystal Barboza, Compass RE Texas, LLC. Unlock MLS
- $725,0004 bd4 ba3.3k sqft2306 Pipit Ct, Cedar Park, TX 78613ActiveMLS ID #3616350, Laura ivy Blessing, Keller Williams Realty. Unlock MLS
- $489,0003 bd2 ba2k sqft15700 Edenderry Dr, Austin, TX 78717ActiveMLS ID #1683436, Jennifer Summers, HOYDEN HOMES. Unlock MLS
- $565,0004 bd3 ba2.7k sqft2816 Homecoming, Leander, TX 78641ActiveMLS ID #6606476, Katie Hanner, Thrive Realty. Unlock MLS
- $550,0004 bd4 ba2.9k sqft408 Garner Park Dr, Georgetown, TX 78628ActiveMLS ID #7423922, Diana Caro, Pure Realty. Unlock MLS
- $505,0003 bd2 ba2.3k sqft3011 Bent Tree Loop, Round Rock, TX 78681ActiveMLS ID #9967703, Pat Gunter, REALTY CAPITAL CITY. Unlock MLS
- $449,0003 bd3 ba2.5k sqft2309 Zoa Dr, Cedar Park, TX 78613ActiveMLS ID #4324182, Vanessa Simon, JBGoodwin REALTORS NW. Unlock MLS
- $500,0003 bd3 ba2.6k sqft1901 Spring Hollow Path, Round Rock, TX 78681ActiveMLS ID #5423317, John McCarthy, Spyglass Realty. Unlock MLS
- $523,0004 bd2 ba2.2k sqft15012 Galena Dr, Austin, TX 78717ActiveMLS ID #6733795, Tish Darey, JBGoodwin REALTORS NW. Unlock MLS
