Exceptional one story home in Davis Spring! Recently updated granite kitchen counters, stainless appliances, exterior paint, interior paint, gutter guards, front yard xeriscaping. In April 2026 Strand Brothers replaced the HVAC & Stanley Steamers cleanded the ducts & dryer vent totalling over $18,000. Quality details of the interior include extensive hardwood flooring, recent stainless appliances, nickel fixtures, tankless water heater & gas log fireplace. Allen & Roth closet organizing systems are in 3 of the bedroom closets. Enjoy the view of outdoors with the comfort of a temperature controlled all weather sunroom. Desirable open floor plan with owner's retreat & secondary bedrooms separated by living space. The master bath has dual sinks, jetted tub, separate shower & the decorative cabinet will convey for extra storage space. Additional insulation was installed in the living and bedrooms for sound proofing & energy efficiency. Exterior features 3 rain barrels, sprinkler system, roof shingles replaced 2023. The 8 x 10 storage shed sits on a slab & has double doors on 2 sides. Davis Spring amenities include pool, playground, tennis & basketball courts, 9 hole disc golf. Austin address with outstanding Round Rock ISD schools. On the tech corridor with easy access to major employers, restaurants, shopping & mass transit (bus & rail).
Active
Price cut: $2K (7/21)
$523,000
15012 Galena Dr, Austin, TX 78717
4beds
2,231sqft
:
Get pre-qualified$3,727/mo
Single Family Residence
Built in 1999
6,860 Square Feet Lot
$-- Zestimate®
$234/sqft
$49/mo HOA
What's special
Gas log fireplaceInterior paintDesirable open floor planExtensive hardwood flooringStainless appliancesFront yard xeriscapingTankless water heater
- 122 days |
- 424 |
- 21 |
Zillow last checked:
Listing updated:
Listed by:
Tish Darey (512) 422-1597,
JBGoodwin REALTORS NW (512) 502-7800,
Jeff Darey (512) 680-7683,
JBGoodwin REALTORS NW
Source: Unlock MLS,MLS#: 6733795
Facts & features
Interior
Bedrooms & bathrooms
- Bedrooms: 4
- Bathrooms: 2
- Full bathrooms: 2
- Main level bedrooms: 4
Heating
- Central, Fireplace(s)
Cooling
- Ceiling Fan(s), Central Air
Appliances
- Included: Dishwasher, Disposal, Gas Cooktop, Microwave, Oven, Stainless Steel Appliance(s), Tankless Water Heater
Features
- Breakfast Bar, Ceiling Fan(s), High Ceilings, Granite Counters, Crown Molding, Electric Dryer Hookup, Gas Dryer Hookup, Eat-in Kitchen, Entrance Foyer, French Doors, In-Law Floorplan, Multiple Dining Areas, Multiple Living Areas, Natural Woodwork, No Interior Steps, Open Floorplan, Pantry, Primary Bedroom on Main, Soaking Tub, Storage, Walk-In Closet(s), Washer Hookup
- Flooring: Carpet, Tile, Wood
- Windows: Double Pane Windows, Screens
- Number of fireplaces: 1
- Fireplace features: Family Room, Gas, Gas Log
Interior area
- Total interior livable area: 2,231 sqft
Video & virtual tour
Property
Parking
- Total spaces: 2
- Parking features: Attached, Door-Multi, Driveway, Garage, Garage Door Opener, Garage Faces Front, Kitchen Level
- Attached garage spaces: 2
Accessibility
- Accessibility features: None
Features
- Levels: One
- Stories: 1
- Patio & porch: Enclosed, Front Porch
- Exterior features: Gutters Full, Private Yard
- Pool features: None
- Fencing: Back Yard, Fenced, Masonry, Wood
- Has view: Yes
- View description: Neighborhood
- Waterfront features: None
Lot
- Size: 6,860 Square Feet
- Dimensions: 55 x 118
- Features: Back Yard, Curbs, Front Yard, Interior Lot, Landscaped, Level, Private, Sprinkler - Automatic, Trees-Large (Over 40 Ft)
Details
- Additional structures: Shed(s), Storage
- Parcel number: 163732000P0003
- Special conditions: Standard
Construction
Type & style
- Home type: SingleFamily
- Property subtype: Single Family Residence
Materials
- Foundation: Slab
- Roof: Composition, Shingle
Condition
- Updated/Remodeled
- New construction: No
- Year built: 1999
Details
- Builder name: Standard Pacific
Utilities & green energy
- Sewer: Public Sewer
- Water: Public
- Utilities for property: Cable Connected, Electricity Connected, Natural Gas Connected, Sewer Connected, Underground Utilities, Water Connected
Community & HOA
Community
- Features: Cluster Mailbox, Curbs, Park, Picnic Area, Planned Social Activities, Playground, Pool, Sidewalks, Sport Court(s)/Facility, Street Lights, Tennis Court(s), Underground Utilities
- Subdivision: Davis Spring Sec 03-C
HOA
- Has HOA: Yes
- Services included: Common Area Maintenance
- HOA fee: $49 monthly
- HOA name: Davis Spring HOA
Location
- Region: Austin
Financial & listing details
- Price per square foot: $234/sqft
- Tax assessed value: $538,484
- Annual tax amount: $10,507
- Date on market: 4/1/2026
- Listing terms: Cash,Conventional,FHA,VA Loan
- Electric utility on property: Yes
Estimated market value
Not available
Estimated sales range
Not available
Not available
Price history
| Date | Event | Price |
|---|---|---|
| 7/21/2026 | Price change | $523,000-0.4%$234/sqft |
Source:  Unlock MLS #6733795 Report a problem Unlock MLS #6733795 Report a problem | ||
| 4/1/2026 | Listed for sale | $525,000-2.6%$235/sqft |
Source: Unlock MLS #6733795 Report a problem | ||
| 9/1/2025 | Listing removed | $539,000$242/sqft |
Source: Unlock MLS #3635696 Report a problem | ||
| 6/20/2025 | Listed for sale | $539,000$242/sqft |
Source: Unlock MLS #3635696 Report a problem | ||
| 6/2/2025 | Listing removed | $539,000$242/sqft |
Source: Unlock MLS #7738082 Report a problem | ||
| 2/5/2025 | Price change | $539,000-0.6%$242/sqft |
Source: Unlock MLS #7738082 Report a problem | ||
| 1/8/2025 | Listed for sale | $542,000$243/sqft |
Source: Unlock MLS #7738082 Report a problem | ||
| 11/30/2024 | Listing removed | $542,000$243/sqft |
Source: Unlock MLS #7738082 Report a problem | ||
| 8/14/2024 | Price change | $542,000-0.4%$243/sqft |
Source: Unlock MLS #7738082 Report a problem | ||
| 7/5/2024 | Price change | $544,000-0.9%$244/sqft |
Source: Unlock MLS #7738082 Report a problem | ||
| 5/30/2024 | Listed for sale | $549,000$246/sqft |
Source: Unlock MLS #7738082 Report a problem | ||
Public tax history
| Year | Property taxes | Tax assessment |
|---|---|---|
| 2025 | $4,196 -13% | $538,484 +6.5% |
| 2024 | $4,820 +3.9% | $505,695 +10% |
| 2023 | $4,640 -24.3% | $459,723 +10% |
| 2022 | $6,126 -3.8% | $417,930 +10% |
| 2021 | $6,366 -4.8% | $379,936 +10% |
| 2020 | $6,688 -2.2% | $345,396 +7% |
| 2019 | $6,841 +1.5% | $322,784 +1.1% |
| 2018 | $6,742 | $319,368 +3.9% |
| 2017 | $6,742 +0.5% | $307,471 +1.9% |
| 2016 | $6,711 +14.5% | $301,654 +9.9% |
| 2015 | $5,863 | $274,451 +9.4% |
| 2014 | $5,863 | $250,912 +10% |
| 2013 | -- | $228,102 +5.1% |
| 2012 | -- | $216,971 +0.6% |
| 2011 | -- | $215,651 +2.3% |
| 2010 | -- | $210,776 -2.9% |
| 2009 | -- | $217,080 +4.2% |
| 2007 | -- | $208,245 +8.2% |
| 2006 | -- | $192,421 +3.3% |
| 2005 | -- | $186,292 -0.8% |
| 2004 | -- | $187,711 +0.5% |
| 2003 | -- | $186,752 -9.1% |
| 2002 | -- | $205,510 +8.4% |
| 2001 | -- | $189,561 |
Find assessor info on the county website
Monthly payment
Est. payment
Payment breakdown
Explore the cost of this home by adjusting the details. Changes won't be saved.Climate risks
Neighborhood: Avery Ranch
Nearby schools
GreatSchools rating
- 10/10Elsa England Elementary SchoolGrades: PK-5Distance: 1 mi
- 9/10Pearson Ranch MiddleGrades: 6-8Distance: 1.4 mi
- 7/10McNeil High IB World SchoolGrades: 9-12Distance: 3.9 mi
Schools provided by the listing agent
- Elementary: Elsa England
- Middle: Pearson Ranch
- High: McNeil
- District: Round Rock ISD
Source: Unlock MLS. This data may not be complete. We recommend contacting the local school district to confirm school assignments for this home.
- $609,0003 bd2 ba2.3k sqft15008 Galena Dr, Austin, TX 78717Off Market

- $494,3003 bd3 ba2.1k sqft15016 Galena Dr, Austin, TX 78717Off Market
- $524,2003 bd2 ba2.3k sqft15004 Galena Dr, Austin, TX 78717Off Market
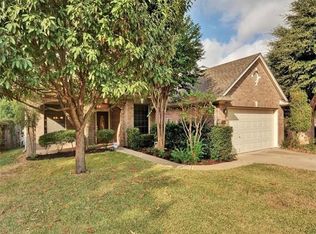
- $752,9005 bd3 ba3.4k sqft15018 Galena Dr, Austin, TX 78717Off Market

- $597,5004 bd3 ba2.9k sqft15101 Galena Dr, Austin, TX 78717Off Market
- $538,0004 bd3 ba2.5k sqft15000 Galena Dr, Austin, TX 78717Off Market
- $659,4004 bd3 ba3k sqft15022 Galena Dr, Austin, TX 78717Off Market
- $541,6004 bd3 ba2.4k sqft10232 Andora Dr, Austin, TX 78717Off Market
A local agent can set up tours, give advice and negotiate with sellers.
Similar homes
- $544,0004 bd2 ba2.2k sqft9437 Caves Valley Dr, Austin, TX 78717Active
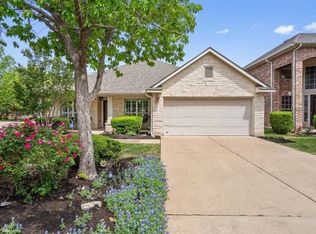
 MLS ID #8700879, Kevin McCarthy, All City Real Estate Ltd. Co. Unlock MLS
 - $524,9003 bd2 ba1.9k sqft16106 W Dorman Dr, Austin, TX 78717Active
 MLS ID #1329948, Adam Zell, Compass RE Texas, LLC. Unlock MLS
 - $567,0004 bd3 ba3.2k sqft15400 Montoya Cv, Austin, TX 78717Active
 MLS ID #1129212, Jonathan Minerick, HomeCoin.com. Unlock MLS
 - $599,9003 bd2 ba2.5k sqft16809 Cypress Landing Cv, Austin, TX 78717Active
 MLS ID #8738728, Roxy Cuneo, Q Realty Austin. Unlock MLS
 - $475,0004 bd2 ba2k sqft303 Sycamore Dr, Cedar Park, TX 78613ActiveMLS ID #4103609, Dina Majd, Compass RE Texas, LLC. Unlock MLS
- $599,0003 bd2 ba2.7k sqft16809 Ennis Trl, Austin, TX 78717ActiveMLS ID #4775500, Terry Williams, Lux Port Group, L.L.C.. Unlock MLS
- $532,0004 bd3 ba2.7k sqft713 FALL CREEK DR, Leander, TX 78641For Sale
 MLS ID #2003742, Ricardo Rodriguez TREC #632578, Dean Grace, LLC. LERA MLS
 - $589,0003 bd3 ba2.6k sqft511 Mandarin Flyway, Cedar Park, TX 78613ActiveMLS ID #8658930, Jim Templeton, Compass RE Texas, LLC. Unlock MLS
- $475,0004 bd2 ba2.3k sqft1108 Oliver Loving Cv, Cedar Park, TX 78613ActiveMLS ID #2561258, Carla Ramm, Carla Ramm, Broker. Unlock MLS
- $499,0004 bd3 ba2.6k sqft1409 Deer Horn Dr, Cedar Park, TX 78613ActiveMLS ID #5046435, Matt Holm, Compass RE Texas, LLC. Unlock MLS
- $549,0003 bd3 ba2.3k sqft3707 Juniper Hills St, Cedar Park, TX 78613ActiveMLS ID #3511372, Laurie Flood, Keller Williams Realty. Unlock MLS
- $500,0003 bd3 ba2.6k sqft1901 Spring Hollow Path, Round Rock, TX 78681ActiveMLS ID #5423317, John McCarthy, Spyglass Realty. Unlock MLS
- $567,5004 bd3 ba2.4k sqft9028 Mountain Mist Ln, Round Rock, TX 78681ActiveMLS ID #4863463, Tanya Kerr, KWLS - T. Kerr Property Group. Unlock MLS
- $475,0004 bd3 ba2.5k sqft2402 Sparrow Dr, Round Rock, TX 78681ActiveMLS ID #9056281, Scarlett Hao, Keller Williams Realty. Unlock MLS
- $550,0005 bd3 ba2.7k sqft8703 Priest River Dr, Round Rock, TX 78681ActiveMLS ID #2276724, Crystal Barboza, Compass RE Texas, LLC. Unlock MLS
- $679,9004 bd3 ba3.2k sqft1440 Hargis Creek Trl, Austin, TX 78717ActiveMLS ID #9880405, Ignatius Cruz, REKonnection, LLC. Unlock MLS
- $600,0005 bd3 ba2.8k sqft1503 Grand Falls Dr, Cedar Park, TX 78613ActiveMLS ID #2754737, Gilbert Gonzalez, eXp Realty, LLC. Unlock MLS
- $540,0003 bd2 ba2.3k sqft3869 Skyview Way, Round Rock, TX 78681ActiveMLS ID #7286072, Milena Roadhouse, Compass RE Texas, LLC. Unlock MLS
- $609,9004 bd3 ba2.8k sqft212 Tulip Trail Bnd, Cedar Park, TX 78613ActiveMLS ID #8723855, Deanna Mateo-mih, JBGoodwin REALTORS WC. Unlock MLS
- $525,0004 bd3 ba2.4k sqft609 Jess Maynard Trl, Leander, TX 78641ActiveMLS ID #2134994, Kyle Pfaffe, T J Lewis Real Estate. Unlock MLS
