Your Future-Ready Dream Home Awaits at 212 Tulip Trail Bend, Cedar Park, TX 78613! Welcome to a home that offers so much more than beautiful living space—it delivers comfort, technology, and peace of mind. This spacious 4-bedroom, 3-bath home features a dedicated office/flex room, an oversized upstairs game/media room, and an ideal layout for working from home, entertaining guests, or accommodating a growing family. What truly sets this property apart is its premium Tesla Energy System with Powerwall. Charge your electric vehicle from home while enjoying backup power for the entire house during outages. The system helps reduce energy costs by optimizing power usage and provides the confidence of knowing your home stays powered when the grid goes down—an incredible benefit in today's world. Families will also appreciate that this home is zoned to highly rated schools recognized for exceptional academic performance, making it an outstanding choice for those who value quality education. Located in one of Cedar Park's most desirable communities, you'll enjoy convenient access to shopping, dining, parks, major employers, and everything the North Austin area has to offer. Don't miss the opportunity to own a home that's as smart as it is beautiful. Schedule your private showing today and discover why 212 Tulip Trail Bend is the perfect place to call home before someone else does!
Active
Price cut: $25.1K (7/17)
$609,900
212 Tulip Trail Bnd, Cedar Park, TX 78613
4beds
2,823sqft
:
Get pre-qualified$4,412/mo
Single Family Residence
Built in 2007
9,835 Square Feet Lot
$-- Zestimate®
$216/sqft
$50/mo HOA
What's special
High ceilingsPrivate fenced yardRecessed lighting throughoutAbundant natural lightGranite countertopsDurable tile flooringElegant arched entryways
- 34 days |
- 787 |
- 36 |
Likely to sell faster than
Zillow last checked:
Listing updated:
Listed by:
Deanna Mateo-mih 408-859-8010,
JBGoodwin REALTORS WC (512) 502-7705,
Amanda Dozier (737) 327-9744,
JBGoodwin REALTORS WC
Source: Unlock MLS,MLS#: 8723855
Facts & features
Interior
Bedrooms & bathrooms
- Bedrooms: 4
- Bathrooms: 3
- Full bathrooms: 2
- 1/2 bathrooms: 1
- Main level bedrooms: 4
Primary bedroom
- Features: Ceiling Fan(s), Double Vanity, Full Bath, Walk-In Closet(s)
- Level: Main
Heating
- Central, Solar
Cooling
- Central Air
Appliances
- Included: Built-In Gas Oven, Exhaust Fan, Gas Cooktop, Plumbed For Ice Maker, Refrigerator, Stainless Steel Appliance(s), Washer/Dryer
Features
- Ceiling Fan(s), Granite Counters, Kitchen Island, Multiple Dining Areas, Multiple Living Areas, Open Floorplan, Primary Bedroom on Main, Recessed Lighting, Smart Home, Smart Thermostat, Study/Home Office, Walk-In Closet(s), Washer Hookup, Wired for Data, Wired for Sound
- Flooring: Carpet, Tile
- Windows: Blinds
Interior area
- Total interior livable area: 2,823 sqft
Video & virtual tour
Property
Parking
- Total spaces: 2
- Parking features: Attached, Driveway, Electric Vehicle Charging Station(s), Garage, Garage Door Opener, Garage Faces Front
- Attached garage spaces: 2
Accessibility
- Accessibility features: None
Features
- Levels: One and One Half
- Stories: 1
- Patio & porch: Covered, Patio, Rear Porch
- Exterior features: Electric Car Plug-in, Lighting, No Exterior Steps, Private Yard
- Pool features: None
- Fencing: Back Yard, Full, Wood
- Has view: Yes
- View description: None
- Waterfront features: None
Lot
- Size: 9,835 Square Feet
- Features: Sprinkler - Automatic, Sprinkler - Back Yard, Sprinklers In Front, Sprinkler - In-ground, Sprinkler - Rain Sensor, Trees-Medium (20 Ft - 40 Ft)
Details
- Additional structures: None
- Parcel number: 17W324014Q00130008
- Special conditions: Standard
Construction
Type & style
- Home type: SingleFamily
- Property subtype: Single Family Residence
Materials
- Foundation: Slab
- Roof: Composition, Shingle
Condition
- Resale
- New construction: No
- Year built: 2007
Utilities & green energy
- Sewer: Public Sewer
- Water: Public
- Utilities for property: Cable Available, Electricity Connected, Natural Gas Connected, Phone Available, Sewer Connected, Solar, Underground Utilities, Water Connected
Community & HOA
Community
- Features: Clubhouse, Cluster Mailbox, Kitchen Facilities, Park, Playground, Pool, Sport Court(s)/Facility, Suburban
- Subdivision: Forest Oaks Sec 14
HOA
- Has HOA: Yes
- Services included: Common Area Maintenance
- HOA fee: $50 monthly
- HOA name: Forest Oaks HOA
Location
- Region: Cedar Park
Financial & listing details
- Price per square foot: $216/sqft
- Tax assessed value: $603,435
- Annual tax amount: $12,270
- Date on market: 6/26/2026
- Listing terms: Cash,Conventional,FHA,Texas Vet,VA Loan
- Electric utility on property: Yes
Estimated market value
Not available
Estimated sales range
Not available
Not available
Price history
| Date | Event | Price |
|---|---|---|
| 7/17/2026 | Price change | $609,900-4%$216/sqft |
Source:  Unlock MLS #8723855 Report a problem Unlock MLS #8723855 Report a problem | ||
| 6/26/2026 | Listed for sale | $635,000+84.1%$225/sqft |
Source: Unlock MLS #8723855 Report a problem | ||
| 3/7/2018 | Listing removed | $345,000$122/sqft |
Source: JB Goodwin, REALTORS #6369426 Report a problem | ||
| 2/19/2018 | Pending sale | $345,000$122/sqft |
Source: JB Goodwin, REALTORS #6369426 Report a problem | ||
| 2/4/2018 | Listed for sale | $345,000$122/sqft |
Source: JB Goodwin, REALTORS #6369426 Report a problem | ||
Public tax history
| Year | Property taxes | Tax assessment |
|---|---|---|
| 2025 | $10,263 +7.4% | $602,021 +10% |
| 2024 | $9,560 +11.3% | $547,292 +10% |
| 2023 | $8,593 -6% | $497,538 +10% |
| 2022 | $9,141 -0.7% | $452,307 +10% |
| 2021 | $9,202 +4.9% | $411,188 +10% |
| 2020 | $8,773 +2.9% | $373,807 +3.5% |
| 2019 | $8,525 +3% | $361,189 +7.4% |
| 2018 | $8,273 | $336,188 -0.7% |
| 2017 | $8,273 +9.4% | $338,696 +10% |
| 2016 | $7,560 +18.6% | $307,905 +10% |
| 2015 | $6,377 | $279,914 +10% |
| 2014 | $6,377 | $254,467 +10% |
| 2013 | -- | $231,334 +1.8% |
| 2012 | -- | $227,254 -2.6% |
| 2011 | -- | $233,214 +0.5% |
| 2010 | -- | $232,153 -4.1% |
| 2009 | -- | $242,161 |
Find assessor info on the county website
Monthly payment
Est. payment
Payment breakdown
Explore the cost of this home by adjusting the details. Changes won't be saved.Climate risks
Neighborhood: 78613
Nearby schools
GreatSchools rating
- 8/10Charlotte Cox Elementary SchoolGrades: PK-5Distance: 1 mi
- 8/10Artie L Henry Middle SchoolGrades: 6-8Distance: 1.2 mi
- 8/10Vista Ridge High SchoolGrades: 9-12Distance: 1.2 mi
Schools provided by the listing agent
- Elementary: Charlotte Cox
- Middle: Artie L Henry
- High: Vista Ridge
- District: Leander ISD
Source: Unlock MLS. This data may not be complete. We recommend contacting the local school district to confirm school assignments for this home.
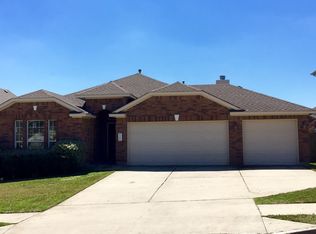
- $463,1004 bd2 ba2k sqft210 Tulip Trail Bnd, Cedar Park, TX 78613Off Market
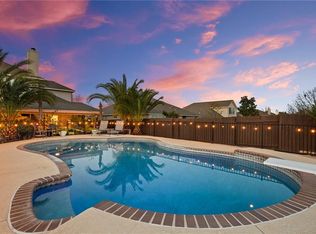
- $702,6004 bd3 ba2.8k sqft214 Tulip Trail Bnd, Cedar Park, TX 78613Off Market
- $564,8004 bd3 ba2.8k sqft208 Tulip Trail Bnd, Cedar Park, TX 78613Off Market

- $464,8003 bd2 ba2k sqft216 Tulip Trail Bnd, Cedar Park, TX 78613Off Market
- $659,9004 bd2 ba3k sqft1107 Willowbrook Dr, Cedar Park, TX 78613Off Market
- $480,7004 bd2 ba2.1k sqft1109 Willowbrook Dr, Cedar Park, TX 78613Off Market
- $508,7004 bd2 ba2.4k sqft206 Tulip Trail Bnd, Cedar Park, TX 78613Off Market
- $544,800-- bd-- ba2.6k sqft213 Tulip Trail Bnd, Cedar Park, TX 78613Off Market
A local agent can set up tours, give advice and negotiate with sellers.
A local lender can help you make sure your offer is ready when you are.
Similar homes
- $589,0003 bd3 ba2.6k sqft511 Mandarin Flyway, Cedar Park, TX 78613Active

 MLS ID #8658930, Jim Templeton, Compass RE Texas, LLC. Unlock MLS
 - $600,0004 bd4 ba3k sqft1216 Willowbrook Dr, Cedar Park, TX 78613Active
 MLS ID #3199416, Dedy Tando, Austin 101 Realty, LLC. Unlock MLS
 - $600,0003 bd3 ba2.2k sqft3608 Juniper Hills St, Cedar Park, TX 78613Active
 MLS ID #9841372, Angelica Balentine, Compass RE Texas, LLC. Unlock MLS
 - $640,0005 bd3 ba2.6k sqft2707 Brindisi Way, Cedar Park, TX 78613Active
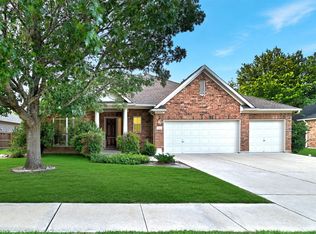 MLS ID #2334561, Jonny Wells, eXp Realty, LLC. Unlock MLS
 - $499,0003 bd2 ba2.1k sqft1816 Harvest Bend Ln, Cedar Park, TX 78613ActiveMLS ID #4265355, Tyler Wilson, Wave Realty Group. Unlock MLS
- $535,0004 bd3 ba2.2k sqft14225 Canyon Trl, Austin, TX 78717ActiveMLS ID #7662011, Kirstin Cooney, Keller Williams Realty C. P.. Unlock MLS
- $865,0004 bd4 ba3.3k sqft615 Glacial Stream Ln, Cedar Park, TX 78613ActiveMLS ID #7874799, Chad Yoon, Chad Realty Group. Unlock MLS
- $399,9903 bd3 ba2.1k sqft601 Brazos Bend Dr, Cedar Park, TX 78613ActiveMLS ID #2694876, Ross Speed, Compass RE Texas, LLC. Unlock MLS
- $535,0004 bd3 ba2.2k sqft11304 Staked Plains Dr, Austin, TX 78717ActiveMLS ID #8403801, Jenai Hales, Coldwell Banker Realty. Unlock MLS
- $565,0004 bd3 ba2.7k sqft2816 Homecoming, Leander, TX 78641ActiveMLS ID #6606476, Katie Hanner, Thrive Realty. Unlock MLS
- $575,0004 bd2 ba2.4k sqft13212 Humphrey Dr, Austin, TX 78729ActiveMLS ID #8128357, Molly Zurek, Pure Realty. Unlock MLS
- $679,9004 bd3 ba3.2k sqft1440 Hargis Creek Trl, Austin, TX 78717ActiveMLS ID #9880405, Ignatius Cruz, REKonnection, LLC. Unlock MLS
- $667,4955 bd4 ba3.6k sqft2525 Quick Fort Dr, Leander, TX 78641ActiveMLS ID #1433961, Collin Kendrick, Thrive Realty. Unlock MLS
- $535,0003 bd3 ba2.3k sqft11304 Running Brush Ln, Austin, TX 78717ActiveMLS ID #9937247, Urvi Naik, Compass RE Texas, LLC. Unlock MLS
- $599,0004 bd3 ba2.7k sqft2683 Salorn Way, Round Rock, TX 78681ActiveMLS ID #3595098, Chris Tinnell, Compass RE Texas, LLC. Unlock MLS
- $550,0005 bd3 ba2.7k sqft8703 Priest River Dr, Round Rock, TX 78681ActiveMLS ID #2276724, Crystal Barboza, Compass RE Texas, LLC. Unlock MLS
- $639,9005 bd4 ba3k sqft2129 Clear Lake Pl, Round Rock, TX 78665ActiveMLS ID #4250921, Jared West, Team West Real Estate LLC. Unlock MLS
- $749,9004 bd3 ba3.1k sqft9804 Bundoran Dr, Austin, TX 78717ActiveMLS ID #2943554, Stu McMullen, iRealty TX. Unlock MLS
- $523,0004 bd2 ba2.2k sqft15012 Galena Dr, Austin, TX 78717ActiveMLS ID #6733795, Tish Darey, JBGoodwin REALTORS NW. Unlock MLS
- $525,0004 bd3 ba2.4k sqft609 Jess Maynard Trl, Leander, TX 78641ActiveMLS ID #2134994, Kyle Pfaffe, T J Lewis Real Estate. Unlock MLS
