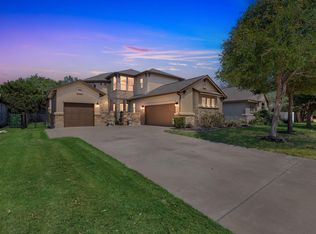
Stunning 4BD/3.5BA in Gated Community – Backs to Green !! This beautiful 2-story home offers 4 bedrooms, 3.5 bathrooms, and a spacious 3-car garage with additional parking. Nestled in a gated community and backing to a serene greenbelt, it combines privacy, comfort, and modern upgrades. The open floor plan features wood flooring, crown molding, bay windows, and built-in speakers throughout. The gourmet kitchen boasts granite countertops and flows seamlessly into the family room with a cozy gas fireplace. Enjoy both formal and casual dining areas, plus an upstairs game room overlooking the main living space. The primary suite is conveniently located on the main floor, while all bathrooms feature brand-new Quartz vanity countertops. Outdoor living shines with a large covered patio, full outdoor kitchen, and a spacious backyard perfect for entertaining. Additional highlights include a sprinkler system, Environments for Living Platinum efficiency features, and a beautifully landscaped front yard ideal for morning coffee or relaxing with friends. Unbeatable location just minutes from HEB, Costco, 1890 Ranch Shopping Center, The Grove Wine Bar & Kitchen, Whitestone shops, and more!
Active
$865,000
615 Glacial Stream Ln, Cedar Park, TX 78613
4beds
3,327sqft
:
Get pre-qualified$6,307/mo
Single Family Residence
Built in 2019
0.3 Acres Lot
$846,400 Zestimate®
$260/sqft
$121/mo HOA
What's special
Open floor planFull outdoor kitchenWood flooringLarge covered patioGranite countertopsBay windowsCrown molding
- 86 days |
- 482 |
- 14 |
Zillow last checked:
Listing updated:
Listed by:
Chad Yoon (512) 552-5304,
Chad Realty Group (512) 552-5304
Source: Unlock MLS,MLS#: 7874799
Facts & features
Interior
Bedrooms & bathrooms
- Bedrooms: 4
- Bathrooms: 4
- Full bathrooms: 3
- 1/2 bathrooms: 1
- Main level bedrooms: 1
Heating
- Central, Natural Gas
Cooling
- Central Air
Appliances
- Included: Built-In Oven(s), Gas Cooktop, Dishwasher, Exhaust Fan, Microwave, Self Cleaning Oven, Gas Water Heater
Features
- High Ceilings, Pantry, Primary Bedroom on Main, Walk-In Closet(s), See Remarks, Granite Counters
- Flooring: Wood
- Windows: Blinds
- Number of fireplaces: 1
- Fireplace features: Living Room
Interior area
- Total interior livable area: 3,327 sqft
Property
Parking
- Total spaces: 3
- Parking features: Attached, Garage Faces Front
- Attached garage spaces: 3
Accessibility
- Accessibility features: None
Features
- Levels: Two
- Stories: 2
- Patio & porch: Covered, Patio
- Exterior features: Private Yard
- Pool features: None
- Spa features: None
- Fencing: Fenced, See Remarks
- Has view: Yes
- View description: Park/Greenbelt, See Remarks
- Waterfront features: None
Lot
- Size: 0.3 Acres
- Dimensions: 80 x 161
- Features: Sprinkler - Automatic, Sprinkler - In-ground
Details
- Additional structures: None
- Parcel number: 17W353720A0028
- Special conditions: Standard
Construction
Type & style
- Home type: SingleFamily
- Property subtype: Single Family Residence
Materials
- Foundation: Slab
- Roof: Composition
Condition
- Resale
- New construction: No
- Year built: 2019
Details
- Builder name: Brookfield Residential
Utilities & green energy
- Sewer: Public Sewer
- Water: Public
- Utilities for property: Electricity Available, Natural Gas Available, Phone Connected, Underground Utilities
Community & HOA
Community
- Features: Cluster Mailbox, Curbs, Sidewalks, Underground Utilities
- Subdivision: Abrantes
HOA
- Has HOA: Yes
- Services included: Common Area Maintenance, Insurance
- HOA fee: $1,455 annually
- HOA name: Community Associatio
Location
- Region: Cedar Park
Financial & listing details
- Price per square foot: $260/sqft
- Tax assessed value: $976,808
- Annual tax amount: $18,716
- Date on market: 5/9/2026
- Listing terms: Cash,Conventional,FHA,VA Loan
- Electric utility on property: Yes
Estimated market value
$846,400
$804,000 - $889,000
$3,351/mo
Price history
| Date | Event | Price |
|---|---|---|
| 5/9/2026 | Listed for sale | $865,000-2.3%$260/sqft |
Source:  Unlock MLS #7874799 Report a problem Unlock MLS #7874799 Report a problem | ||
| 3/29/2026 | Listing removed | $885,000$266/sqft |
Source: Unlock MLS #7874799 Report a problem | ||
| 3/6/2026 | Listed for sale | $885,000-6.8%$266/sqft |
Source: Unlock MLS #7874799 Report a problem | ||
| 10/27/2025 | Listing removed | $950,000$286/sqft |
Source: Unlock MLS #2395173 Report a problem | ||
| 9/3/2025 | Listed for sale | $950,000+67%$286/sqft |
Source: Unlock MLS #2395173 Report a problem | ||
| 2/15/2020 | Listing removed | $568,790$171/sqft |
Source: Brookfield Residential #8271876 Report a problem | ||
| 1/8/2020 | Pending sale | $568,790$171/sqft |
Source: Brookfield Residential #8271876 Report a problem | ||
| 1/8/2020 | Listed for sale | $568,790$171/sqft |
Source: Brookfield Residential #8271876 Report a problem | ||
| 8/16/2019 | Listing removed | $568,790$171/sqft |
Source: Brookfield Residential #8271876 Report a problem | ||
| 8/9/2019 | Listed for sale | $568,790$171/sqft |
Source: Brookfield Residential #8271876 Report a problem | ||
Public tax history
| Year | Property taxes | Tax assessment |
|---|---|---|
| 2025 | $12,353 -7.2% | $950,967 +10% |
| 2024 | $13,317 -1% | $864,515 +10% |
| 2023 | $13,451 -8.7% | $785,923 +10% |
| 2022 | $14,739 +0% | $714,475 +10% |
| 2021 | $14,737 +142.9% | $649,523 +115.1% |
| 2020 | $6,067 +158.4% | $301,995 +160.3% |
| 2019 | $2,348 +42.1% | $116,000 +6.4% |
| 2018 | $1,652 | $109,000 +68.7% |
| 2017 | -- | $64,600 |
Find assessor info on the county website
Monthly payment
Est. payment
Payment breakdown
Explore the cost of this home by adjusting the details. Changes won't be saved.Climate risks
Neighborhood: 78613
Nearby schools
GreatSchools rating
- 9/10Ronald Reagan Elementary SchoolGrades: PK-5Distance: 0.7 mi
- 8/10Artie L Henry Middle SchoolGrades: 6-8Distance: 0.5 mi
- 8/10Vista Ridge High SchoolGrades: 9-12Distance: 0.8 mi
Schools provided by the listing agent
- Elementary: Ronald Reagan
- Middle: Artie L Henry
- High: Vista Ridge
- District: Leander ISD
Source: Unlock MLS. This data may not be complete. We recommend contacting the local school district to confirm school assignments for this home.
- $973,4006 bd-- ba4k sqft612 Glacial Stream Ln, Cedar Park, TX 78613Off Market
- $943,4005 bd4 ba3.8k sqft614 Glacial Stream Ln, Cedar Park, TX 78613Off Market
- $--4 bd3 ba-- sqft614 Glacial Stream Ln #ID1295570P, Cedar Park, TX 78613Off Market
- $1,057,7005 bd4 ba3.8k sqft610 Glacial Stream Ln, Cedar Park, TX 78613Off Market
- $556,0004 bd2 ba3.2k sqft617 Clover Flat Rd, Cedar Park, TX 78613Off Market
- $973,5003 bd3 ba3.4k sqft608 Glacial Stream Ln, Cedar Park, TX 78613Off Market
- $823,8004 bd3 ba2.8k sqft616 Glacial Stream Ln, Cedar Park, TX 78613Off Market
- $543,400-- bd2 ba3.1k sqft619 Clover Flat Rd, Cedar Park, TX 78613Off Market
A local agent can set up tours, give advice and negotiate with sellers.
A local lender can help you make sure your offer is ready when you are.
Similar homes
- $800,0004 bd4 ba3.4k sqft2607 Honey Springs Ln, Cedar Park, TX 78613Active
 MLS ID #8311231, Kathleen Wainwright, Bramlett Partners. Unlock MLS
 - $865,0004 bd4 ba2.5k sqft2709 Villa Capri Ct, Leander, TX 78641Active
 MLS ID #4522315, Lori Cabello, T J Lewis Real Estate. Unlock MLS
 - $669,9994 bd3 ba2.8k sqft4038 Wilderness Path Bnd, Cedar Park, TX 78613Active
 MLS ID #4772774, Jie Luo, REAL INTERNATIONAL BROKERAGE LLC. Unlock MLS
 - $800,0004 bd5 ba3.6k sqft19112 Leisure Ln, Jonestown, TX 78645For Sale
 MLS ID #97111577, Aislinn Phelan, AEA Realty, LLC. HAR
 - $888,8886 bd4 ba4k sqft4323 Angelico Ln, Round Rock, TX 78681ActiveMLS ID #3515753, Yiwen Wendy Chen, Keller Williams Realty. Unlock MLS
- $825,0005 bd4 ba3.7k sqft2628 Dalea St, Round Rock, TX 78681ActiveMLS ID #3861426, Chad Yoon, Chad Realty Group. Unlock MLS
- $1,000,0004 bd4 ba4.1k sqft2504 Long Lasso Pass, Leander, TX 78641ActiveMLS ID #4832312, Haval Abbas, Bramlett Partners. Unlock MLS
- $699,0004 bd3 ba2.7k sqft480 Monahans Dr, Georgetown, TX 78628ActiveMLS ID #8095638, Diana Caro, Pure Realty. Unlock MLS
- $799,0004 bd6 ba4.4k sqft4301 Sandorna Vw, Leander, TX 78641ActiveMLS ID #5849473, Linda Dittoe, Austin Here I Come. Unlock MLS
- $649,0004 bd3 ba2.7k sqft16308 Double Eagle Dr, Austin, TX 78717ActiveMLS ID #3870187, Bobby Mathew, Trusted Realty. Unlock MLS
- $669,9004 bd3 ba3.4k sqft1108 Dalea Blf, Round Rock, TX 78665ActiveMLS ID #8718539, Jeff Joseph, ERA Experts. Unlock MLS
- $929,0004 bd3 ba2.8k sqft408 Bold Sundown, Liberty Hill, TX 78642ActiveMLS ID #4211187, Mark Storer, Compass RE Texas, LLC. Unlock MLS
- $950,0005 bd5 ba4k sqft428 Montalcino Ln, Georgetown, TX 78628ActiveMLS ID #4108375, Rupa Ram, Redfin Corporation. Unlock MLS
- $900,0004 bd4 ba3.5k sqft2345 Beebalm St, Leander, TX 78641ActiveMLS ID #3358000, Rebekah Cummings, Keller Williams Realty. Unlock MLS
- $449,0003 bd2 ba1.8k sqft601 C Bar Ranch Trl Unit 55, Cedar Park, TX 78613ActiveMLS ID #9449003, Anusha Fonseka, All City Real Estate Ltd. Co. Unlock MLS
- $899,0004 bd5 ba3.3k sqft512 Summer Wilson Cv, Lakeway, TX 78738ActiveMLS ID #5177878, Sharon Siebert, Douglas Elliman Real Estate. Unlock MLS
- $600,0004 bd4 ba2.9k sqft1829 Tabarca Dr, Leander, TX 78641ActiveMLS ID #5561041, Jeremy Fisher, Compass RE Texas, LLC. Unlock MLS
- $656,0004 bd3 ba3.1k sqft4105 Haight St, Round Rock, TX 78681ActiveMLS ID #3345607, Elaine Montgomery, Keller Williams Realty. Unlock MLS
- $449,9503 bd2 ba1.8k sqft1103 Stillhouse Spg, Round Rock, TX 78681ActiveMLS ID #9744036, Taylor Goodman, Bramlett Partners. Unlock MLS
- $759,0005 bd5 ba3.1k sqft1409 Golden Celebration Bnd, Leander, TX 78641ActiveMLS ID #4439664, Bobby Mathew, Trusted Realty. Unlock MLS
