Welcome to 2607 Honey Springs — a beautifully maintained 4-bedroom, 4-bath home by Milestone Community Builders offering a spacious, highly functional layout in a desirable Cedar Park neighborhood. The open-concept kitchen features a large wrap-around island with bar seating, granite countertops, white shaker cabinetry, and a walk-in pantry, all flowing seamlessly into bright living and dining areas with tall ceilings and hardwood floors. A private downstairs office sits next to a full guest bathroom, creating a flexible space that can easily serve as a guest bedroom or multigenerational suite. Multiple living areas throughout the home provide versatility for work, relaxation, and entertaining. The primary suite is privately located at the back of the home and includes a spa-inspired bath with a soaking tub, oversized walk-in shower, and refined finishes. Upstairs offers a second living area with built-ins and an under-mount refrigerator, plus a dedicated media room—ideal for movie nights, guests, or hobbies. Enjoy outdoor living on the covered patio with built-in BBQ overlooking a large, private backyard. The property also features three garage spaces, including a detached garage perfect for storage or a workshop. Residents of The Reserve at Brushy Creek enjoy access to a resort-style pool, pavilion, outdoor showers, and playground. Conveniently located within Leander ISD and near Brushy Creek Lake Park, The Domain (11 miles), Downtown Austin (21 miles), and Austin-Bergstrom International Airport (29 miles). Brand new HVAC system added June 2026!!
Active
Price cut: $40K (7/30)
$800,000
2607 Honey Springs Ln, Cedar Park, TX 78613
4beds
3,489sqft
Single Family Residence
Built in 2013
9,687 Square Feet Lot
$-- Zestimate®
$229/sqft
$100/mo HOA
What's special
Refined finishesHardwood floorsUnder-mount refrigeratorGranite countertopsPrivate downstairs officeThree garage spacesOversized walk-in shower
- 170 days |
- 804 |
- 34 |
Zillow last checked:
Listing updated:
Listed by:
Kathleen Wainwright (512) 850-5717,
Bramlett Partners (512) 850-5717,
Tiffany Hart (979) 324-2696,
Bramlett Partners
Source: Unlock MLS,MLS#: 8311231
Facts & features
Interior
Bedrooms & bathrooms
- Bedrooms: 4
- Bathrooms: 4
- Full bathrooms: 4
- Main level bedrooms: 1
Heating
- Central
Cooling
- Central Air
Appliances
- Included: Cooktop, Dishwasher, Electric Cooktop, Microwave, Oven
Features
- High Ceilings, Stone Counters, Kitchen Island, Open Floorplan, Pantry
- Flooring: Carpet, Tile, Wood
- Windows: Blinds
Interior area
- Total interior livable area: 3,489 sqft
Video & virtual tour
Property
Parking
- Total spaces: 3
- Parking features: Attached, Garage
- Attached garage spaces: 3
Accessibility
- Accessibility features: None
Features
- Levels: Two
- Stories: 2
- Patio & porch: Patio, Rear Porch
- Exterior features: Uncovered Courtyard, No Exterior Steps, Private Yard
- Pool features: None
- Fencing: Back Yard, Privacy
- Has view: Yes
- View description: None
- Waterfront features: None
Lot
- Size: 9,687 Square Feet
- Features: Back Yard, Front Yard, Landscaped, Private, Trees-Medium (20 Ft - 40 Ft)
Details
- Additional structures: None
- Parcel number: 17W342302B0037
- Special conditions: Standard
Construction
Type & style
- Home type: SingleFamily
- Property subtype: Single Family Residence
Materials
- Foundation: Slab
- Roof: Composition
Condition
- Resale
- New construction: No
- Year built: 2013
Utilities & green energy
- Sewer: Public Sewer
- Water: Public
- Utilities for property: Electricity Connected, Sewer Connected, Water Connected
Community & HOA
Community
- Features: Clubhouse, Cluster Mailbox, Common Grounds, Pool
- Subdivision: The Reserve at Brushy Creek
HOA
- Has HOA: Yes
- Services included: Common Area Maintenance, Maintenance Grounds
- HOA fee: $100 monthly
- HOA name: Reserve at Brushy Creek Master Community
Location
- Region: Cedar Park
Financial & listing details
- Price per square foot: $229/sqft
- Tax assessed value: $787,888
- Annual tax amount: $15,468
- Date on market: 3/5/2026
- Listing terms: Cash,Conventional,FHA,VA Loan
- Electric utility on property: Yes
Estimated market value
Not available
Estimated sales range
Not available
Not available
Price history
| Date | Event | Price |
|---|---|---|
| 7/30/2026 | Price change | $800,000-4.8%$229/sqft |
Source:  Unlock MLS #8311231 Report a problem Unlock MLS #8311231 Report a problem | ||
| 5/20/2026 | Price change | $839,990-1.8%$241/sqft |
Source: Unlock MLS #8311231 Report a problem | ||
| 3/5/2026 | Listed for sale | $855,000-3.8%$245/sqft |
Source: Unlock MLS #8311231 Report a problem | ||
| 11/24/2025 | Listing removed | $889,000$255/sqft |
Source: Unlock MLS #8311231 Report a problem | ||
| 9/16/2025 | Listed for sale | $889,000$255/sqft |
Source: Unlock MLS #8311231 Report a problem | ||
Public tax history
| Year | Property taxes | Tax assessment |
|---|---|---|
| 2025 | $13,525 +8.3% | $780,778 +10% |
| 2024 | $12,485 +11.1% | $709,798 +10% |
| 2023 | $11,238 -4.4% | $645,271 +10% |
| 2022 | $11,751 -0.1% | $586,610 +10% |
| 2021 | $11,760 +5% | $533,282 +10% |
| 2020 | $11,199 +9.9% | $484,802 +10% |
| 2019 | $10,192 -9.3% | $440,729 -4.2% |
| 2018 | $11,234 | $460,273 -1.3% |
| 2017 | $11,234 -0.3% | $466,515 +0.6% |
| 2016 | $11,273 +468.4% | $463,793 +0.6% |
| 2015 | $1,983 | $461,062 +503.9% |
| 2014 | $1,983 | $76,346 |
Find assessor info on the county website
Monthly payment
Est. payment
Payment breakdown
Explore the cost of this home by adjusting the details. Changes won't be saved.Climate risks
Neighborhood: 78613
Nearby schools
GreatSchools rating
- 9/10Ronald Reagan Elementary SchoolGrades: PK-5Distance: 1 mi
- 8/10Artie L Henry Middle SchoolGrades: 6-8Distance: 0.8 mi
- 8/10Vista Ridge High SchoolGrades: 9-12Distance: 0.5 mi
Schools provided by the listing agent
- Elementary: Ronald Reagan
- Middle: Artie L Henry
- High: Vista Ridge
- District: Leander ISD
Source: Unlock MLS. This data may not be complete. We recommend contacting the local school district to confirm school assignments for this home.
- $654,800-- bd3 ba2.2k sqft2609 Honey Springs Ln, Cedar Park, TX 78613Off Market
- $679,500-- bd2 ba2.4k sqft2605 Honey Springs Ln, Cedar Park, TX 78613Off Market
- $760,300-- bd2 ba2.5k sqft2611 Honey Springs Ln, Cedar Park, TX 78613Off Market
- $612,700-- bd2 ba2.3k sqft2603 Honey Springs Ln, Cedar Park, TX 78613Off Market
- $732,5005 bd4 ba3.2k sqft801 Copper Lake Rd, Cedar Park, TX 78613Off Market
- $705,2004 bd4 ba3.2k sqft800 Wilson Ranch Pl, Cedar Park, TX 78613Off Market
- $956,000-- bd2 ba3.6k sqft815 Breakaway Rd, Cedar Park, TX 78613Off Market
- $886,000-- bd3 ba3.4k sqft2601 Honey Springs Ln, Cedar Park, TX 78613Off Market
A local agent can set up tours, give advice and negotiate with sellers.
A local lender can help you make sure your offer is ready when you are.
Similar homes
- $749,9005 bd3 ba3.2k sqft309 Aspen Cv, Cedar Park, TX 78613Active
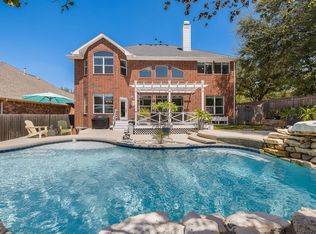
 MLS ID #4553100, Emily Le, Two Door Realty, LLC. Unlock MLS
 - $775,0004 bd3 ba3.7k sqft402 Bufflehead Ln, Cedar Park, TX 78613Active
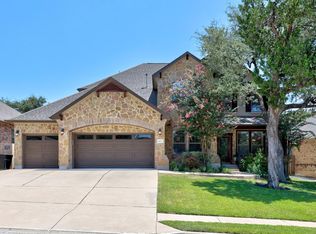 MLS ID #2005868, Meghan Matta, The Groove Realty. Unlock MLS
 - $774,9004 bd4 ba3.5k sqft1711 Manada Trl, Leander, TX 78641Active
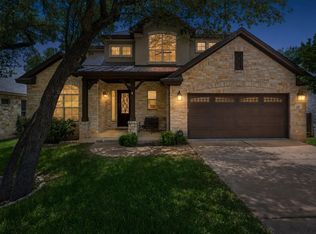 MLS ID #7865923, Tanya Kerr, KWLS - T. Kerr Property Group. Unlock MLS
 - $700,0004 bd4 ba3.1k sqft2811 Zambia Dr, Cedar Park, TX 78613Active
 MLS ID #2708740, Ray Mungia, Mungia Real Estate. Unlock MLS
 - $930,0004 bd4 ba3.4k sqft409 Summer Vista Cv, Cedar Park, TX 78613ActiveMLS ID #2844668, Travis Helmig, Spyglass Realty. Unlock MLS
- $799,9004 bd3 ba3.1k sqft14401 Iveans Way, Austin, TX 78717ActiveMLS ID #8121358, Anuj Jaiswal, Jaiswal Real Estate LLC. Unlock MLS
- $800,0004 bd4 ba3.5k sqft3433 Alexandrite Way, Round Rock, TX 78681ActiveMLS ID #3267594, Angie McWethy, Magnolia Realty Round Rock. Unlock MLS
- $595,0004 bd3 ba2.8k sqft212 Tulip Trail Bnd, Cedar Park, TX 78613ActiveMLS ID #8723855, Deanna Mateo-mih, JBGoodwin REALTORS WC. Unlock MLS
- $825,0005 bd4 ba3.7k sqft2512 Thunder Horse, Leander, TX 78641ActiveMLS ID #4183985, Jonny Wells, eXp Realty, LLC. Unlock MLS
- $575,0003 bd3 ba2.2k sqft3608 Juniper Hills St, Cedar Park, TX 78613ActiveMLS ID #9841372, Angelica Balentine, Compass RE Texas, LLC. Unlock MLS
- $800,0005 bd4 ba3.1k sqft144 Milestone Rd, Liberty Hill, TX 78642ActiveMLS ID #4808267, Lauren Schauer, Magnolia Realty Round Rock. Unlock MLS
- $619,9953 bd3 ba2.6k sqft1500 Skip Tyler Dr, Cedar Park, TX 78613ActiveMLS ID #9179430, Jeremy Mchaney, Spyglass Realty. Unlock MLS
- $650,0004 bd3 ba2.9k sqft9716 Pasatiempo Dr, Austin, TX 78717ActiveMLS ID #5972235, Eric Peterson, Kopa Real Estate. Unlock MLS
- $825,0004 bd4 ba2.7k sqft17001 Northlake Hills Dr, Jonestown, TX 78645ActiveMLS ID #9127222, Michelle Gomez, Magnolia Realty Round Rock. Unlock MLS
- $675,0004 bd2 ba2.6k sqft17213 Crescent Heights Trl, Austin, TX 78717ActiveMLS ID #2034011, Linda Botello, Epique Realty LLC. Unlock MLS
- $1,023,0005 bd5 ba3.8k sqft2700 Lothian Dr, Cedar Park, TX 78613ActiveMLS ID #6934705, Jamie Moore, Kuper Sotheby's Int'l Realty. Unlock MLS
- $700,0004 bd3 ba3k sqft140 Joshua Dr, Georgetown, TX 78633ActiveMLS ID #8761240, Sonia Guardado, Magnolia Realty Round Rock. Unlock MLS
- $725,0004 bd4 ba2.9k sqft4017 Benetton Way, Leander, TX 78641ActiveMLS ID #4879921, Ben Pierson, Compass RE Texas, LLC. Unlock MLS
- $874,9004 bd4 ba2.8k sqft251 County Road 262, Georgetown, TX 78633ActiveMLS ID #1733796, Rina Peiffer, Bella Casa Realty. Unlock MLS
- $750,0005 bd4 ba3.8k sqft3025 Indigo Trl, Round Rock, TX 78665ActiveMLS ID #2085950, Jody Lockshin, Habitat Hunters Inc. Unlock MLS
