Welcome to this stunning 4-bedroom, 2.5-bath home in the highly sought-after Pearson Place community, offering 3,146 sq. ft. of thoughtfully designed living space on an oversized 0.23-acre lot. Built in 2017, this beautifully maintained home features an open-concept floor plan with soaring ceilings, abundant natural light, a dedicated home office, and a spacious primary suite on the main level. The chef-inspired kitchen showcases granite countertops, a large center island, ample cabinetry, and opens seamlessly to the spacious living and dining areas, perfect for entertaining or everyday living. Upstairs, you'll find generously sized secondary bedrooms and flexible living space to accommodate growing families, guests, or work-from-home needs. Step outside to your private backyard retreat featuring a covered patio, pergola, professional landscaping, and plenty of room to relax or entertain. Located in one of Northwest Austin's most desirable neighborhoods, residents enjoy resort-style amenities including a community pool, clubhouse, tennis and sport courts, playgrounds, dog park, picnic areas, and scenic hike-and-bike trails. The location is hard to beat! Just minutes from Apple's Austin campus, Amazon, Visa, Charles Schwab, Dell Technologies, IBM, The Domain, and the North Austin Tech Corridor, with convenient access to SH-45, US-183, Parmer Lane, and MoPac for an easy commute throughout the Austin metro area. Enjoy nearby shopping, dining, entertainment, parks, and top-rated Round Rock ISD schools. Combining an exceptional floor plan, outstanding community amenities, and one of Austin's most convenient locations, this move-in-ready home offers an incredible opportunity to enjoy the best of Northwest Austin living.
Pending
Price cut: $30K (8/14)
$799,900
14401 Iveans Way, Austin, TX 78717
4beds
3,146sqft
Single Family Residence
Built in 2017
9,888 Square Feet Lot
$-- Zestimate®
$254/sqft
$48/mo HOA
What's special
Dedicated home officeOpen-concept floor planPrivate backyard retreatAbundant natural lightFlexible living spaceGranite countertopsCovered patio
- 66 days
- 82
- 0
Likely to sell faster than
Zillow last checked:
Listing updated:
Listed by:
Anuj Jaiswal (512) 940-9734,
Jaiswal Real Estate LLC (512) 940-9734
Source: Unlock MLS,MLS#: 8121358
Facts & features
Interior
Bedrooms & bathrooms
- Bedrooms: 4
- Bathrooms: 3
- Full bathrooms: 2
- 1/2 bathrooms: 1
- Main level bedrooms: 1
Heating
- Central, Natural Gas
Cooling
- Ceiling Fan(s), Central Air, Zoned
Appliances
- Included: Built-In Oven(s), Cooktop, Dishwasher, Disposal, Exhaust Fan, Oven, Vented Exhaust Fan, Gas Water Heater
Features
- Ceiling Fan(s), High Ceilings, Granite Counters, Double Vanity, Electric Dryer Hookup, Eat-in Kitchen, Entrance Foyer, Interior Steps, Kitchen Island, Open Floorplan, Pantry, Primary Bedroom on Main, Recessed Lighting, Study/Home Office, Walk-In Closet(s)
- Flooring: Carpet, Tile, Wood
- Windows: Blinds, Double Pane Windows, Screens
Interior area
- Total interior livable area: 3,146 sqft
Video & virtual tour
Property
Parking
- Total spaces: 2
- Parking features: Attached, Door-Single, Driveway, Garage, Garage Door Opener, Garage Faces Front
- Attached garage spaces: 2
Accessibility
- Accessibility features: None
Features
- Levels: Two
- Stories: 2
- Patio & porch: Patio
- Exterior features: Private Yard
- Pool features: None
- Fencing: Back Yard, Fenced, Gate, Wood
- Has view: Yes
- View description: Neighborhood
- Waterfront features: None
Lot
- Size: 9,888 Square Feet
- Features: Back Yard, Curbs, Few Trees, Interior Lot, Landscaped, Private, Sprinkler - Automatic, Sprinkler - In-ground, Trees-Small (Under 20 Ft)
Details
- Additional structures: Pergola
- Parcel number: 164913060A0014
- Special conditions: Standard
Construction
Type & style
- Home type: SingleFamily
- Property subtype: Single Family Residence
Materials
- Foundation: Slab
- Roof: Composition, Shingle
Condition
- Resale
- New construction: No
- Year built: 2017
Utilities & green energy
- Sewer: Public Sewer
- Water: Municipal Utility District (MUD), Public
- Utilities for property: Electricity Available, Natural Gas Available, Sewer Connected, Underground Utilities, Water Available
Community & HOA
Community
- Features: Clubhouse, Cluster Mailbox, Common Grounds, Curbs, Dog Park, Park, Pet Amenities, Picnic Area, Playground, Pool, Sport Court(s)/Facility, Tennis Court(s), Underground Utilities
- Subdivision: Pearson Place Sec 6
HOA
- Has HOA: Yes
- Services included: Common Area Maintenance
- HOA fee: $144 quarterly
- HOA name: Pearson Place
Location
- Region: Austin
Financial & listing details
- Price per square foot: $254/sqft
- Tax assessed value: $907,181
- Annual tax amount: $16,128
- Date on market: 8/6/2026
- Listing terms: Cash,Conventional,FHA,VA Loan
- Electric utility on property: Yes
Estimated market value
Not available
Estimated sales range
Not available
Not available
Price history
| Date | Event | Price |
|---|---|---|
| 9/3/2026 | Pending sale | $799,900$254/sqft |
Source:  Unlock MLS #8121358 Report a problem Unlock MLS #8121358 Report a problem | ||
| 8/24/2026 | Contingent | $799,900$254/sqft |
Source: Unlock MLS #8121358 Report a problem | ||
| 8/14/2026 | Price change | $799,900-3.6%$254/sqft |
Source: Unlock MLS #8121358 Report a problem | ||
| 8/6/2026 | Listed for sale | $829,900$264/sqft |
Source: Unlock MLS #8121358 Report a problem | ||
Public tax history
| Year | Property taxes | Tax assessment |
|---|---|---|
| 2025 | $16,128 +12.8% | $907,181 +9.4% |
| 2024 | $14,298 +12.2% | $829,385 +10% |
| 2023 | $12,741 -2.9% | $753,986 +10% |
| 2022 | $13,123 -1.8% | $685,442 +11.1% |
| 2021 | $13,363 +2.3% | $616,887 +10% |
| 2020 | $13,067 +8.5% | $560,806 +5.6% |
| 2019 | $12,042 +693.9% | $531,054 +106.4% |
| 2018 | $1,517 -5.8% | $257,260 +323.1% |
| 2017 | $1,610 | $60,800 |
| 2016 | -- | $60,800 |
Find assessor info on the county website
Monthly payment
Est. payment
Payment breakdown
Explore the cost of this home by adjusting the details. Changes won't be saved.Climate risks
Neighborhood: Avery Ranch
Nearby schools
Schools provided by the listing agent
- Elementary: Elsa England
- Middle: Pearson Ranch
- High: McNeil
- District: Round Rock ISD
Source: Unlock MLS. This data may not be complete. We recommend contacting the local school district to confirm school assignments for this home.
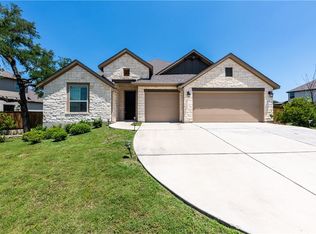
Similar homes
- $550,0004 bd4 ba2.4k sqft9010 Palmito Dr, Austin, TX 78717Active
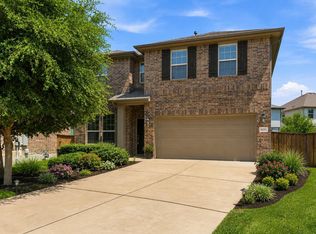
 MLS ID #2945949, Lucy Yang, Legacy Realty LLC. Unlock MLS
 - $799,0005 bd4 ba3.4k sqft4201 Galiceno Ln, Cedar Park, TX 78613Active
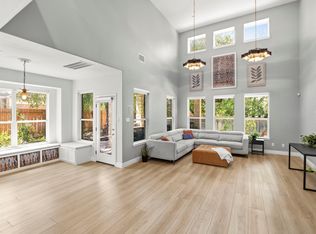 MLS ID #5143845, Dayne Damme, Douglas Elliman Real Estate. Unlock MLS
 - $700,0004 bd3 ba3k sqft2700 Salorn Way, Round Rock, TX 78681Active
 MLS ID #4181575, Allison Dady, Compass RE Texas, LLC. Unlock MLS
 - $825,0004 bd4 ba2.9k sqft12025 Montclair Bnd, Austin, TX 78732Active
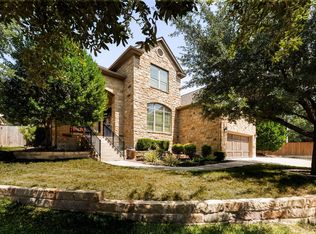 MLS ID #1554991, Matt van Winkle, Compass RE Texas, LLC. Unlock MLS
 - $799,0005 bd3 ba3.2k sqft5210 Watusi Bnd, Austin, TX 78732ActiveMLS ID #4065426, Matt van Winkle, Compass RE Texas, LLC. Unlock MLS
- $859,9954 bd4 ba3k sqft1500 Chalk Bluff Ct, Leander, TX 78641ActiveMLS ID #5144649, Leena Pleitez, Crystal Falls Realty. Unlock MLS
- $550,0004 bd4 ba2.6k sqft4034 Geary St, Round Rock, TX 78681ActiveMLS ID #6397968, Julie Burton, Willow Real Estate, LLC. Unlock MLS
- $425,0003 bd3 ba1.7k sqft10513 Larue Pass #42, Austin, TX 78717ActiveMLS ID #9504339, Clare Webb, Compass RE Texas, LLC. Unlock MLS
- $650,0004 bd3 ba2.8k sqft11004 Cut Plains Loop, Austin, TX 78726ActiveMLS ID #8067763, AJ Enslin, Orchard Brokerage. Unlock MLS
- $649,9005 bd4 ba3.6k sqft2525 Quick Fort Dr, Leander, TX 78641ActiveMLS ID #9993978, Anne Lee, SELATX LLC. Unlock MLS
- $823,9904 bd4 ba3.7k sqft2407 Skywalk Ln #61, Spicewood, TX 78669ActiveMLS ID #8888962, Keith Milkiewicz, eXp Realty, LLC. Unlock MLS
- $595,9993 bd3 ba2.2k sqft806 Clearwell St, Cedar Park, TX 78613ActiveMLS ID #9866234, Hannah Mara, Full Circle RE. Unlock MLS
- $664,0005 bd5 ba3.1k sqft2332 Lost Woods Bnd, Leander, TX 78641ActiveMLS ID #2200631, Bobby Mathew, Trusted Realty. Unlock MLS
- $637,5004 bd3 ba2.6k sqft10711 Twisted Elm Dr, Austin, TX 78726ActiveMLS ID #6932583, Daryl Fojtik, Advantage Austin Properties. Unlock MLS
- $850,0004 bd5 ba3.3k sqft512 Summer Wilson Cv, Lakeway, TX 78738ActiveMLS ID #5177878, Sharon Siebert, Douglas Elliman Real Estate. Unlock MLS
- $629,9904 bd3 ba3.3k sqft2126 Clear Lake Pl, Round Rock, TX 78665ActiveMLS ID #5718162, Ross Speed, Compass RE Texas, LLC. Unlock MLS
- $694,0003 bd5 ba3.4k sqft812 Anahuac Dr, Leander, TX 78641ActiveMLS ID #9614313, Julia Haverda, Haverda Real Estate, LLC. Unlock MLS
- $599,0004 bd3 ba2.5k sqft3102 Argento Pl, Cedar Park, TX 78613ActiveMLS ID #5239536, Liberty Walker, eXp Realty LLC. Unlock MLS
- $649,9004 bd4 ba3.1k sqft620 Altea Dr, Leander, TX 78641ActiveMLS ID #1807471, Jean Holm, Bramlett Partners. Unlock MLS
