Set within the privacy and security of a gated community, this impeccably maintained stone, brick, and HardiePlank home combines timeless curb appeal with a thoughtfully designed floor plan for effortless everyday living. Beautifully manicured landscaping and meticulous upkeep create an exceptional first impression, while the open-concept interior is filled with abundant natural light that enhances the home's warm and inviting atmosphere. The spacious living, dining, and kitchen areas flow seamlessly together, offering an ideal setting for both entertaining and daily life. The flexible layout features three generously sized bedrooms, two and a half bathrooms, and a dedicated office, providing plenty of space for working from home, hosting guests, or pursuing hobbies. The oversized two-car garage offers abundant storage, making it easy to keep everything organized without sacrificing parking space. Blending quality construction, exceptional care, and a desirable location, this move-in ready home offers comfort, functionality, and lasting value within one of the area's most sought-after gated communities.
For sale
Price cut: $10K (7/18)
$615,000
9550 Savannah Ridge Dr Unit 41, Austin, TX 78726
3beds
2,509sqft
Single Family Residence
Built in 2013
10,454 Square Feet Lot
$601,500 Zestimate®
$245/sqft
$-- HOA
What's special
Meticulous upkeepDedicated officeOversized two-car garageAbundant natural lightThree generously sized bedroomsOpen-concept interiorFlexible layout
- 90 days
- 559
- 34
Zillow last checked:
Listed by:
Cody Hobza,
Kuper Sotheby's International Realty
Source: Kuper Sotheby's International Realty,MLS#: 4725157
Facts & features
Interior
Bedrooms & bathrooms
- Bedrooms: 3
- Bathrooms: 3
- Full bathrooms: 2
- 1/2 bathrooms: 1
Cooling
- Has cooling: Yes
Features
- Flooring: Hardwood, Tile
- Basement: true
Interior area
- Total structure area: 2,509
- Total interior livable area: 2,509 sqft
Video & virtual tour
Property
Parking
- Total spaces: 4
- Parking features: Attached Garage
- Has attached garage: Yes
Lot
- Size: 10,454 Square Feet
Details
- Parcel number: 817874
Construction
Type & style
- Home type: SingleFamily
- Property subtype: Single Family Residence
Materials
- Brick, Stone
Condition
- Year built: 2013
- Major remodel year: 2013
Community & HOA
Location
- Region: Austin
Financial & listing details
- Price per square foot: $245/sqft
- Tax assessed value: $546,634
- Annual tax amount: $9,431
- Date on market: 7/10/2026
- Lease term: Contact For Details
Estimated market value
$601,500
$571,000 - $632,000
$2,953/mo
Price history
| Date | Event | Price |
|---|---|---|
| 9/11/2026 | Listing removed | $3,100$1/sqft |
Source: Unlock MLS #8018770 Report a problem | ||
| 9/7/2026 | Listed for rent | $3,100$1/sqft |
Source: Unlock MLS #8018770 Report a problem | ||
| 7/18/2026 | Price change | $615,000-1.6%$245/sqft |
Source:  Unlock MLS #4725157 Report a problem Unlock MLS #4725157 Report a problem | ||
| 7/4/2026 | Listed for sale | $625,000$249/sqft |
Source: Unlock MLS #4725157 Report a problem | ||
Public tax history
| Year | Property taxes | Tax assessment |
|---|---|---|
| 2025 | $9,431 -5.3% | $546,634 -4.5% |
| 2024 | $9,964 +5.5% | $572,209 +2.3% |
| 2023 | $9,445 -6% | $559,189 +10% |
| 2022 | $10,044 | $508,354 +10% |
| 2021 | -- | $462,140 +10% |
| 2020 | $9,690 +3.2% | $420,127 |
| 2019 | $9,387 +8.6% | $420,127 +5.8% |
| 2018 | $8,646 | $397,036 +5.7% |
| 2017 | $8,646 -0.6% | $375,734 -8.2% |
| 2016 | $8,698 | $409,193 +9.9% |
| 2015 | $8,698 | $372,375 +14.3% |
| 2014 | $8,698 | $325,792 |
Find assessor info on the county website
Monthly payment
Est. payment
Payment breakdown
Explore the cost of this home by adjusting the details. Changes won't be saved.Climate risks
Neighborhood: 78726
Nearby schools
Schools provided by the listing agent
- Elementary: Grandview Hills
- Middle: Four Points
- High: Vandegrift
Source: Kuper Sotheby's International Realty. This data may not be complete. We recommend contacting the local school district to confirm school assignments for this home.
- $492,6004 bd3 ba2k sqft9550 Savannah Ridge Dr UNIT 19, Austin, TX 78726Off Market
- $483,8003 bd2 ba2k sqft9550 Savannah Ridge Dr UNIT 6, Austin, TX 78726Off Market

- $526,6003 bd2 ba2k sqft9550 Savannah Ridge Dr UNIT 2, Austin, TX 78726Off Market
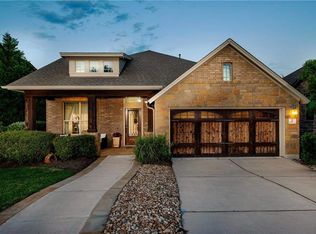
- $376,6033 bd2 ba1.6k sqft9550 Savannah Ridge Dr UNIT 34, Austin, TX 78726Off Market
Similar homes
- $699,0003 bd3 ba2k sqft11911 Bay Heights Way #91, Austin, TX 78726Active

 MLS ID #6619482, Anne-Marie Cancienne, Intelligent Real Estate, Inc.. Unlock MLS
 - $699,0004 bd4 ba3.1k sqft11904 Viscaya Way, Austin, TX 78726Active
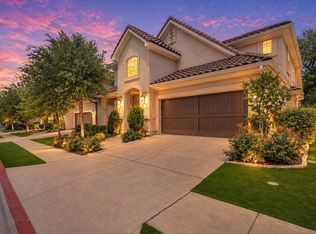 MLS ID #4550783, Jonathan Minerick, HomeCoin.com. Unlock MLS
 - $650,0004 bd3 ba2.8k sqft11004 Cut Plains Loop, Austin, TX 78726Active
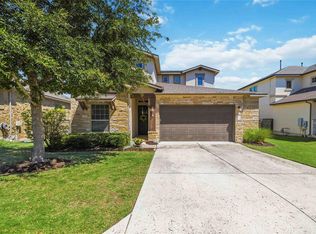 MLS ID #8067763, AJ Enslin, Orchard Brokerage. Unlock MLS
 - $637,5004 bd3 ba2.6k sqft10711 Twisted Elm Dr, Austin, TX 78726Active
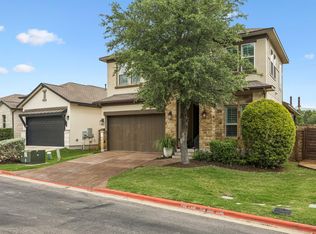 MLS ID #6932583, Daryl Fojtik, Advantage Austin Properties. Unlock MLS
 - $599,0004 bd3 ba2.5k sqft3102 Argento Pl, Cedar Park, TX 78613ActiveMLS ID #5239536, Liberty Walker, eXp Realty LLC. Unlock MLS
- $599,0005 bd3 ba2.6k sqft2707 Brindisi Way, Cedar Park, TX 78613ActiveMLS ID #2334561, Jonny Wells, eXp Realty, LLC. Unlock MLS
- $599,9003 bd3 ba2.5k sqft1737 Harvest Dance Dr, Leander, TX 78641ActiveMLS ID #3762319, Melissa Alexander, Pure Realty. Unlock MLS
- $607,0003 bd2 ba1.6k sqft8505 Moccasin Path, Austin, TX 78736ActiveMLS ID #3418212, Juan Alonso, Compass RE Texas, LLC. Unlock MLS
- $550,0004 bd4 ba2.6k sqft4034 Geary St, Round Rock, TX 78681ActiveMLS ID #6397968, Julie Burton, Willow Real Estate, LLC. Unlock MLS
- $630,0004 bd3 ba2.4k sqft4917 Pyrenees Pass, Bee Cave, TX 78738ActiveMLS ID #9728936, Polly Clarke, Compass RE Texas, LLC. Unlock MLS
- $495,0003 bd2 ba2.1k sqft1816 Harvest Bend Ln, Cedar Park, TX 78613ActiveMLS ID #4265355, Tyler Wilson, Wave Realty Group. Unlock MLS
- $575,0004 bd3 ba2.7k sqft2624 Shumard Bluff Dr, Leander, TX 78641ActiveMLS ID #5897803, Clay Byrne, Keller Williams Realty. Unlock MLS
- $549,5004 bd3 ba2.7k sqft2816 Homecoming, Leander, TX 78641ActiveMLS ID #6606476, Katie Hanner, Thrive Realty. Unlock MLS
- $595,0004 bd5 ba3.2k sqft7420 Turnback Ledge Trl, Lago Vista, TX 78645ActiveMLS ID #8749843, Gene Arant, Keller Williams - Lake Travis. Unlock MLS
- $490,0003 bd3 ba2.1k sqft11117 Wyola Bnd, Austin, TX 78717ActiveMLS ID #6560996, Jordan Brown, eXp Realty, LLC. Unlock MLS
- $635,0004 bd3 ba3.2k sqft1928 Bold Sundown Dr, Leander, TX 78641ActiveMLS ID #3370490, Holly Loff, Mallach and Company. Unlock MLS
- $549,0004 bd3 ba2.3k sqft1411 Gorham St, Austin, TX 78758ActiveMLS ID #8469358, Laura Olesen, Compass RE Texas, LLC. Unlock MLS
- $599,0004 bd4 ba2.5k sqft506 Springbok Dr, Round Rock, TX 78681ActiveMLS ID #5449336, Oksana West, Realty Texas LLC. Unlock MLS
- $634,9004 bd3 ba3k sqft18704 Waltz Ct, Austin, TX 78738ActiveMLS ID #6641142, Asher Flynn, Compass RE Texas, LLC. Unlock MLS
- $475,0003 bd3 ba2.2k sqft13202 Fawn Valley Dr, Cedar Park, TX 78613ActiveMLS ID #9687525, Joshua Swan, Compass RE Texas, LLC. Unlock MLS
