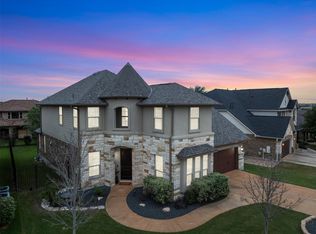
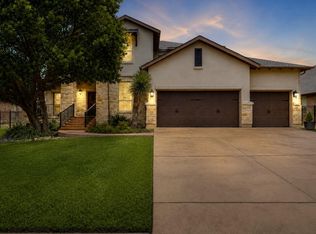
The Crystal Falls community in Leander has it all…good schools, wonderful topography, beautiful views, a picturesque golf course, and multiple pools, parks and opportunities to enjoy outdoor life. This home is located on a large lot in the gated portion of Cap Rock in the Fairways at Crystal Falls, offering you the privacy you desire in a well-located suburb. This home offers gorgeous curb appeal and a dramatic entrance that open up to a floorplan that flows from the private office off the grand foyer through the open concept formal dining room, gourmet kitchen and living room with fireplace. Graceful archways complement the high ceilings in this area that is filled with natural light. Both the rock-walled courtyard and covered back porch with outdoor kitchen open up off this living space. This MIL plan has the spacious primary bedroom with ensuite and walk in closet on one end and two bedrooms joined by a full bath between on the other end. The flex area off the kitchen can be used for informal dining and family room or whatever else you envision. As you walk down the hallway from the kitchen, you’ll see the laundry room with landing area, then the 1/2 bath. Anchoring the home is the oversized 3 car garage with ample parking both covered and “un” in the driveway. Leander is home to great retail, restaurants, Austin Community College and a Capital Metro Light Rail location. Grocery shop at multiple HEB’s or Whole Foods. Commute to Austin, Georgetown or neighboring Cedar Park with ease, or just stay home and enjoy all the amenities this beautiful abode has to offer.
Active
Price cut: $15.1K (7/23)
$599,900
1737 Harvest Dance Dr, Leander, TX 78641
3beds
2,569sqft
Single Family Residence
Built in 2012
0.34 Acres Lot
$-- Zestimate®
$234/sqft
$100/mo HOA
What's special
Rock-walled courtyardHigh ceilingsGorgeous curb appealFloorplan that flowsGourmet kitchenDramatic entranceGraceful archways
- 147 days |
- 506 |
- 18 |
Zillow last checked:
Listing updated:
Listed by:
Melissa Alexander (512) 657-2026,
Pure Realty (512) 337-0400
Source: Unlock MLS,MLS#: 3762319
Facts & features
Interior
Bedrooms & bathrooms
- Bedrooms: 3
- Bathrooms: 3
- Full bathrooms: 2
- 1/2 bathrooms: 1
- Main level bedrooms: 3
Heating
- Natural Gas
Cooling
- Central Air
Appliances
- Included: Dishwasher, Disposal, Exhaust Fan, Gas Cooktop, Microwave, Double Oven, Stainless Steel Appliance(s), Gas Water Heater
Features
- Breakfast Bar, High Ceilings, Granite Counters, Double Vanity, Electric Dryer Hookup, Entrance Foyer, In-Law Floorplan, Multiple Dining Areas, Multiple Living Areas, No Interior Steps, Open Floorplan, Pantry, Study/Home Office, Walk-In Closet(s), Washer Hookup
- Flooring: Tile
- Windows: Blinds
- Number of fireplaces: 1
- Fireplace features: Living Room
Interior area
- Total interior livable area: 2,569 sqft
Video & virtual tour
Property
Parking
- Total spaces: 3
- Parking features: Attached, Concrete, Driveway, Garage Door Opener, Garage Faces Front, Oversized
- Attached garage spaces: 3
Accessibility
- Accessibility features: None
Features
- Levels: One
- Stories: 1
- Patio & porch: Covered, Rear Porch, Side Porch
- Exterior features: Uncovered Courtyard, Exterior Steps, Gas Grill, Gutters Partial
- Pool features: None
- Fencing: Wrought Iron
- Has view: Yes
- View description: Neighborhood
- Waterfront features: None
Lot
- Size: 0.34 Acres
- Features: Back Yard, Few Trees, Front Yard, Near Golf Course, Sprinkler - Automatic
Details
- Additional structures: Outdoor Kitchen
- Parcel number: 05104011280000
- Special conditions: Standard
Construction
Type & style
- Home type: SingleFamily
- Property subtype: Single Family Residence
Materials
- Foundation: Slab
- Roof: Composition, Shingle
Condition
- Resale
- New construction: No
- Year built: 2012
Utilities & green energy
- Sewer: Public Sewer
- Water: Public
- Utilities for property: Electricity Connected, Natural Gas Connected, Water Connected
Community & HOA
Community
- Features: Clubhouse, Cluster Mailbox, Common Grounds, Gated, Golf, Park, Picnic Area, Playground, Pool
- Subdivision: Fairways At Crystal Falls, Cap Rock
HOA
- Has HOA: Yes
- Services included: Common Area Maintenance
- HOA fee: $100 monthly
- HOA name: Crystal Falls HOA
Location
- Region: Leander
Financial & listing details
- Price per square foot: $234/sqft
- Tax assessed value: $650,085
- Annual tax amount: $13,661
- Date on market: 3/28/2026
- Listing terms: Cash,Conventional,FHA,FMHA (Fannie Mae),Texas Vet,VA Loan
- Electric utility on property: Yes
Estimated market value
Not available
Estimated sales range
Not available
Not available
Price history
| Date | Event | Price |
|---|---|---|
| 7/23/2026 | Price change | $599,900-2.5%$234/sqft |
Source:  Unlock MLS #3762319 Report a problem Unlock MLS #3762319 Report a problem | ||
| 6/18/2026 | Price change | $615,000-1.6%$239/sqft |
Source: Unlock MLS #3762319 Report a problem | ||
| 3/28/2026 | Listed for sale | $625,000+49.5%$243/sqft |
Source: Unlock MLS #3762319 Report a problem | ||
| 8/16/2016 | Listing removed | $418,000$163/sqft |
Source: O Realty #2836188 Report a problem | ||
| 6/10/2016 | Pending sale | $418,000$163/sqft |
Source: O Realty #2836188 Report a problem | ||
| 5/15/2016 | Listed for sale | $418,000+8.9%$163/sqft |
Source: O Realty #2836188 Report a problem | ||
| 9/28/2015 | Sold | -- |
Source: Agent Provided Report a problem | ||
| 7/31/2015 | Price change | $384,000-1.5%$149/sqft |
Source: HomeCity, Inc. #6054620 Report a problem | ||
| 5/26/2015 | Price change | $389,999-2.5%$152/sqft |
Source: HomeCity, Inc. #6054620 Report a problem | ||
| 5/5/2015 | Price change | $399,900-1.3%$156/sqft |
Source: HomeCity, Inc. #6054620 Report a problem | ||
| 4/15/2015 | Listed for sale | $405,000$158/sqft |
Source: HomeCity, Inc. #6054620 Report a problem | ||
Public tax history
| Year | Property taxes | Tax assessment |
|---|---|---|
| 2025 | $11,464 +8.1% | $650,085 +9.1% |
| 2024 | $10,607 +12.6% | $595,955 +10% |
| 2023 | $9,422 -5.8% | $541,777 +10% |
| 2022 | $10,000 | $492,525 +10% |
| 2021 | -- | $447,750 +3.8% |
| 2020 | $10,203 -0.6% | $431,332 |
| 2019 | $10,264 +4.7% | $431,332 +5.8% |
| 2018 | $9,807 | $407,849 +2.9% |
| 2017 | $9,807 -0.7% | $396,243 +2.6% |
| 2016 | $9,879 | $386,223 -2.7% |
| 2015 | $9,879 | $396,829 +7% |
| 2014 | $9,879 | $370,995 +4.8% |
| 2013 | -- | $353,842 |
Find assessor info on the county website
Monthly payment
Est. payment
Payment breakdown
Explore the cost of this home by adjusting the details. Changes won't be saved.Climate risks
Neighborhood: 78641
Getting around
1 / 100
Car-DependentNearby schools
GreatSchools rating
- 6/10Whitestone Elementary SchoolGrades: PK-5Distance: 0.6 mi
- 8/10Running Brushy Middle SchoolGrades: 6-8Distance: 1.4 mi
- 6/10Leander High SchoolGrades: 9-12Distance: 1.7 mi
Schools provided by the listing agent
- Elementary: Whitestone
- Middle: Running Brushy
- High: Leander High
- District: Leander ISD
Source: Unlock MLS. This data may not be complete. We recommend contacting the local school district to confirm school assignments for this home.
- $709,7004 bd3 ba3.1k sqft1729 Harvest Dance Dr, Leander, TX 78641Off Market
- $737,2005 bd4 ba3.9k sqft1745 Harvest Dance Dr, Leander, TX 78641Off Market

- $759,3005 bd4 ba3.7k sqft2009 Bold Sundown Dr, Leander, TX 78641Off Market
- $634,1003 bd3 ba2.8k sqft1725 Harvest Dance Dr, Leander, TX 78641Off Market

- $559,3004 bd2 ba2.5k sqft2005 Bold Sundown Dr, Leander, TX 78641Off Market
- $693,8003 bd3 ba3.7k sqft1749 Harvest Dance Dr, Leander, TX 78641Off Market
- $757,3005 bd4 ba3.7k sqft2013 Bold Sundown Dr, Leander, TX 78641Off Market
- $676,1004 bd3 ba3.1k sqft1740 Harvest Dance Dr, Leander, TX 78641Off Market
A local agent can set up tours, give advice and negotiate with sellers.
A local lender can help you make sure your offer is ready when you are.
Similar homes
- $650,0004 bd3 ba3.2k sqft1928 Bold Sundown Dr, Leander, TX 78641Active
 MLS ID #3370490, Holly Loff, Mallach and Company. Unlock MLS
 - $719,9004 bd4 ba3.7k sqft1813 Harvest Dance Dr, Leander, TX 78641Active
 MLS ID #6393449, Vicky Harris, Coldwell Banker Realty. Unlock MLS
 - $563,0004 bd4 ba2.9k sqft2610 Raindance, Leander, TX 78641Active
 MLS ID #5354899, Marriah Oshana, Pure Realty. Unlock MLS
 - $550,0004 bd3 ba2.7k sqft2816 Homecoming, Leander, TX 78641Active
 MLS ID #6606476, Katie Hanner, Thrive Realty. Unlock MLS
 - $569,0005 bd4 ba2.9k sqft2813 Granite Hill Cv, Leander, TX 78641ActiveMLS ID #6184967, John Leal, Pure Realty. Unlock MLS
- $532,0004 bd3 ba2.7k sqft713 FALL CREEK DR, Leander, TX 78641For Sale
 MLS ID #2003742, Ricardo Rodriguez TREC #632578, Dean Grace, LLC. LERA MLS
 - $799,0004 bd4 ba3.5k sqft2404 1st Vw, Leander, TX 78641ActiveMLS ID #9423994, Eric Recktenwald, REALTY CAPITAL CITY. Unlock MLS
- $667,4955 bd4 ba3.6k sqft2525 Quick Fort Dr, Leander, TX 78641ActiveMLS ID #1433961, Collin Kendrick, Thrive Realty. Unlock MLS
- $475,0004 bd4 ba2.9k sqft1410 Tumbling River Dr, Leander, TX 78641ActiveMLS ID #8745712, Jeff Tucker, Compass RE Texas, LLC. Unlock MLS
- $599,0004 bd3 ba2.8k sqft1503 Terrace View Dr, Cedar Park, TX 78613ActiveMLS ID #3949298, Christine Emanuel, Engel & Volkers Austin. Unlock MLS
- $725,0004 bd4 ba2.9k sqft4017 Benetton Way, Leander, TX 78641ActiveMLS ID #4879921, Ben Pierson, Compass RE Texas, LLC. Unlock MLS
- $529,5004 bd3 ba3.3k sqft1113 Hartman Dr, Leander, TX 78641ActiveMLS ID #7577889, Diana Thomas, Kuper Sotheby's Int'l Realty. Unlock MLS
- $499,9953 bd3 ba2.9k sqft1017 Tabernash Dr, Leander, TX 78641ActiveMLS ID #3625919, Louis Sanchez, LPT Realty LLC - Ascend Group. Unlock MLS
- $614,0005 bd4 ba3.2k sqft2237 Cactus Valley Dr, Leander, TX 78641ActiveMLS ID #1618227, Lucy Montealvo, Keller Williams Realty Lone St. Unlock MLS
- $484,9905 bd4 ba3.1k sqft1601 Bovina Dr, Leander, TX 78641ActiveMLS ID #7395086, Christopher Marti, Keller Williams City-View. Unlock MLS
- $635,0004 bd4 ba3.3k sqft3012 Wedgescale Pass, Leander, TX 78641ActiveMLS ID #3526121, Shanan Shepherd, Thrive Realty. Unlock MLS
- $825,0005 bd4 ba3.7k sqft2512 Thunder Horse, Leander, TX 78641ActiveMLS ID #4183985, Jonny Wells, eXp Realty, LLC. Unlock MLS
- $619,9953 bd3 ba2.6k sqft1500 Skip Tyler Dr, Cedar Park, TX 78613ActiveMLS ID #9179430, Jeremy Mchaney, Spyglass Realty. Unlock MLS
- $640,0004 bd3 ba2.8k sqft1004 Hezekiah Ln, Leander, TX 78641ActiveMLS ID #5832414, Keri Jackson, Compass RE Texas, LLC. Unlock MLS
- $399,9993 bd3 ba2.6k sqft1425 Bovina Dr, Leander, TX 78641ActiveMLS ID #6963161, Soomin Kim, eXp Realty, LLC. Unlock MLS
