Spacious 4-bedroom, 3.5-bath home situated on a semi-cul-de-sac in the established and sought-after Lakeline Ranch community. The open floor plan features high ceilings, recessed lighting, two dining areas, a dedicated study, and plenty of room for both everyday living and entertaining. The kitchen offers a center island, breakfast bar, spacious pantry, and an easy flow into the main living and dining spaces. The large primary suite includes a generous walk-in closet and a private bath with a garden tub and separate shower. Upstairs, a huge game room provides flexible space for a media room, playroom, home gym, or additional living area. Expansive covered front and back porches offer even more space to relax and enjoy the outdoors. The greenbelt lot backs to Leander ISD land, providing added privacy with no immediate rear neighbor. Conveniently located within walking distance of Winkley Elementary, Running Brushy Middle School, and Leander High School. Lakeline Ranch residents also enjoy neighborhood amenities, including a community pool, playground, picnic areas, sports courts, and nearby access to shopping, dining, 183A, Leander, and Cedar Park.
Active
$475,000
1410 Tumbling River Dr, Leander, TX 78641
4beds
2,970sqft
Single Family Residence
Built in 2005
6,185 Square Feet Lot
$-- Zestimate®
$160/sqft
$47/mo HOA
What's special
Open floor planHigh ceilingsRecessed lightingDedicated studyTwo dining areasGenerous walk-in closetBreakfast bar
- 11 days |
- 277 |
- 21 |
Likely to sell faster than
Zillow last checked:
Listing updated:
Listed by:
Jeff Tucker 512-751-6508,
Compass RE Texas, LLC (512) 575-3644
Source: Unlock MLS,MLS#: 8745712
Facts & features
Interior
Bedrooms & bathrooms
- Bedrooms: 4
- Bathrooms: 4
- Full bathrooms: 3
- 1/2 bathrooms: 1
- Main level bedrooms: 1
Primary bedroom
- Features: Ceiling Fan(s), Double Vanity, Full Bath, Soaking Tub, High Ceilings, Separate Shower, Walk-In Closet(s)
- Level: Main
Bedroom
- Features: Ceiling Fan(s)
- Level: Second
Bedroom
- Features: Ceiling Fan(s)
- Level: Second
Bedroom
- Features: Ceiling Fan(s)
- Level: Second
Primary bathroom
- Features: Double Vanity, Soaking Tub, Separate Shower, Walk-In Closet(s)
- Level: Main
Bathroom
- Features: Half Bath
- Level: Main
Bonus room
- Features: Ceiling Fan(s)
- Level: Main
Dining room
- Features: Dining Area
- Level: Main
Dining room
- Features: Kitchn - Breakfast Area
- Level: Main
Game room
- Features: Ceiling Fan(s), Wired for Sound
- Level: Second
Kitchen
- Features: Kitchn - Breakfast Area, Breakfast Bar, Kitchen Island, Open to Family Room, Recessed Lighting
- Level: Main
Laundry
- Features: Electric Dryer Hookup, Gas Dryer Hookup, Washer Hookup
- Level: Main
Heating
- Central, Natural Gas
Cooling
- Central Air
Appliances
- Included: Dishwasher, Disposal, Exhaust Fan, Microwave, Free-Standing Range, Gas Water Heater
Features
- Breakfast Bar, Ceiling Fan(s), High Ceilings, Crown Molding, Double Vanity, Interior Steps, Kitchen Island, Multiple Dining Areas, Multiple Living Areas, Open Floorplan, Pantry, Primary Bedroom on Main, Recessed Lighting, Storage, Study/Home Office, Walk-In Closet(s), Wired for Sound
- Flooring: Carpet, Tile
- Windows: Double Pane Windows, Window Treatments
- Number of fireplaces: 1
- Fireplace features: Gas Log, Living Room
Interior area
- Total interior livable area: 2,970 sqft
Video & virtual tour
Property
Parking
- Total spaces: 2
- Parking features: Garage
- Garage spaces: 2
Accessibility
- Accessibility features: None
Features
- Levels: Two
- Stories: 2
- Patio & porch: Covered, Patio, Porch
- Exterior features: Gutters Full, Private Yard
- Pool features: None
- Fencing: Privacy
- Has view: Yes
- View description: Park/Greenbelt, Trees/Woods
- Waterfront features: None
Lot
- Size: 6,185 Square Feet
- Features: Sprinkler - In-ground, Sprinkler-Manual
Details
- Additional structures: Storage
- Parcel number: 17W335110E00710006
- Special conditions: Standard
Construction
Type & style
- Home type: SingleFamily
- Property subtype: Single Family Residence
Materials
- Foundation: Slab
- Roof: Composition, Shingle
Condition
- Resale
- New construction: No
- Year built: 2005
Utilities & green energy
- Sewer: Public Sewer
- Water: Public
- Utilities for property: Electricity Connected, Natural Gas Connected, Sewer Connected, Water Connected
Community & HOA
Community
- Features: None
- Subdivision: Lakeline Ranch Sub
HOA
- Has HOA: Yes
- Services included: Common Area Maintenance
- HOA fee: $47 monthly
- HOA name: Lakeline Ranch HOA
Location
- Region: Leander
Financial & listing details
- Price per square foot: $160/sqft
- Tax assessed value: $503,470
- Annual tax amount: $10,263
- Date on market: 8/6/2026
- Listing terms: Cash,Conventional,FHA,VA Loan
- Electric utility on property: Yes
Estimated market value
Not available
Estimated sales range
Not available
Not available
Price history
| Date | Event | Price |
|---|---|---|
| 8/6/2026 | Listed for sale | $475,000+76.3%$160/sqft |
Source:  Unlock MLS #8745712 Report a problem Unlock MLS #8745712 Report a problem | ||
| 1/12/2021 | Listing removed | -- |
Source:  Unlock MLS Report a problem Unlock MLS Report a problem | ||
| 12/25/2020 | Price change | $2,295-2.3%$1/sqft |
Source: Ely Properties, Inc. #5195841 Report a problem | ||
| 11/27/2020 | Listed for rent | $2,350+12.2%$1/sqft |
Source: Ely Properties, Inc. #5195841 Report a problem | ||
| 7/10/2018 | Listing removed | $2,095$1/sqft |
Source: JCT Realty Group, LLC #6116017 Report a problem | ||
| 6/15/2018 | Listed for rent | $2,095$1/sqft |
Source: JCT Realty Group, LLC #6116017 Report a problem | ||
| 11/3/2015 | Sold | -- |
Source: Agent Provided Report a problem | ||
| 10/3/2015 | Price change | $269,500-0.2%$91/sqft |
Source: Watters International Realty #5637352 Report a problem | ||
| 9/3/2015 | Listed for sale | $269,999$91/sqft |
Source: Watters International Realty #5637352 Report a problem | ||
Public tax history
| Year | Property taxes | Tax assessment |
|---|---|---|
| 2025 | $10,263 -0.8% | $503,470 -1.6% |
| 2024 | $10,350 +1.5% | $511,750 +1.3% |
| 2023 | $10,198 -11.8% | $505,110 -4% |
| 2022 | $11,564 +36.9% | $525,940 +48.2% |
| 2021 | $8,448 +8.6% | $354,970 +15.9% |
| 2020 | $7,776 -6.3% | $306,176 -5.5% |
| 2019 | $8,303 +4.5% | $323,972 +5% |
| 2018 | $7,948 | $308,602 +3.9% |
| 2017 | $7,948 +7.7% | $296,887 +9% |
| 2016 | $7,378 +20.7% | $272,347 +7.9% |
| 2015 | $6,113 | $252,415 +10% |
| 2014 | $6,113 | $229,468 +10% |
| 2013 | -- | $208,607 +1% |
| 2012 | -- | $206,607 +3.3% |
| 2011 | -- | $199,951 -4.3% |
| 2010 | -- | $208,861 -4.7% |
| 2009 | -- | $219,209 +10.8% |
| 2007 | -- | $197,771 +125.6% |
| 2006 | -- | $87,668 |
Find assessor info on the county website
Monthly payment
Est. payment
Payment breakdown
Explore the cost of this home by adjusting the details. Changes won't be saved.Climate risks
Neighborhood: 78641
Nearby schools
GreatSchools rating
- 8/10William J Winkley Elementary SchoolGrades: PK-5Distance: 0.5 mi
- 8/10Running Brushy Middle SchoolGrades: 6-8Distance: 0.5 mi
- 6/10Leander High SchoolGrades: 9-12Distance: 0.4 mi
Schools provided by the listing agent
- Elementary: William J Winkley
- Middle: Running Brushy
- High: Leander High
- District: Leander ISD
Source: Unlock MLS. This data may not be complete. We recommend contacting the local school district to confirm school assignments for this home.
- $--4 bd3 ba3k sqft1408 Tumbling River Dr, Leander, TX 78641Sold

- $447,6004 bd3 ba2.8k sqft1412 Tumbling River Dr, Leander, TX 78641Off Market

- $326,7003 bd2 ba1.6k sqft1406 Tumbling River Dr, Leander, TX 78641Off Market

- $401,5004 bd3 ba2.2k sqft2727 Tumbling River Dr, Leander, TX 78641Off Market
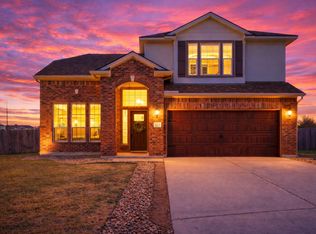
- $392,800-- bd2 ba2.2k sqft2722 Tumbling River Dr, Leander, TX 78641Off Market
- $449,800-- bd2 ba2.9k sqft1404 Tumbling River Dr, Leander, TX 78641Off Market
- $449,7004 bd4 ba2.9k sqft2725 Tumbling River Dr, Leander, TX 78641Off Market
- $335,6003 bd2 ba1.6k sqft2723 Tumbling River Dr, Leander, TX 78641Off Market
A local agent can set up tours, give advice and negotiate with sellers.
A local lender can help you make sure your offer is ready when you are.
Similar homes
- $484,9905 bd4 ba3.1k sqft1601 Bovina Dr, Leander, TX 78641Active

 MLS ID #7395086, Christopher Marti, Keller Williams City-View. Unlock MLS
 - $450,0004 bd2 ba2.3k sqft228 Mandana St, Leander, TX 78641Active
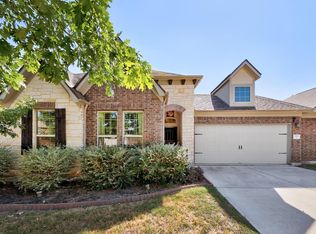 MLS ID #9524479, Joanna King, Berkshire Hathaway TX Realty. Unlock MLS
 - $565,0004 bd3 ba2.7k sqft2816 Homecoming, Leander, TX 78641Active
 MLS ID #6606476, Katie Hanner, Thrive Realty. Unlock MLS
 - $515,0004 bd3 ba2.4k sqft609 Jess Maynard Trl, Leander, TX 78641Active
 MLS ID #2134994, Kyle Pfaffe, T J Lewis Real Estate. Unlock MLS
 - $439,0004 bd3 ba2.5k sqft505 Buttermilk Ln, Leander, TX 78641ActiveMLS ID #9290150, jenn Bomann, HIRP Enterprises LLC. Unlock MLS
- $565,0004 bd3 ba3.2k sqft1132 Hemlen Cv, Leander, TX 78641ActiveMLS ID #3413040, Austin Davis, Home and Land Equity, LLC. Unlock MLS
- $449,0003 bd3 ba2.5k sqft2309 Zoa Dr, Cedar Park, TX 78613ActiveMLS ID #4324182, Vanessa Simon, JBGoodwin REALTORS NW. Unlock MLS
- $389,0004 bd3 ba2.7k sqft408 Glen Valley Ln, Leander, TX 78641ActiveMLS ID #8486494, Alice Jurado, Open House Austin Group LLC. Unlock MLS
- $569,0005 bd4 ba2.9k sqft2813 Granite Hill Cv, Leander, TX 78641ActiveMLS ID #6184967, John Leal, Pure Realty. Unlock MLS
- $475,0004 bd2 ba1.8k sqft115 Independence Dr, Liberty Hill, TX 78642ActiveMLS ID #8767499, Lindey Hixson, eXp Realty, LLC. Unlock MLS
- $485,0003 bd3 ba2.2k sqft13202 Fawn Valley Dr, Cedar Park, TX 78613ActiveMLS ID #9687525, Joshua Swan, Compass RE Texas, LLC. Unlock MLS
- $550,0005 bd3 ba2.2k sqft918 Valley View Dr, Leander, TX 78641ActiveMLS ID #7199688, Natalie Freeman, Lighthouse Premier Realty. Unlock MLS
- $425,0004 bd2 ba1.8k sqft2108 Golden Arrow Ave, Cedar Park, TX 78613ActiveMLS ID #1064138, Jonny Wells, eXp Realty, LLC. Unlock MLS
- $429,0004 bd3 ba2.6k sqft1402 Deodara Dr, Cedar Park, TX 78613ActiveMLS ID #7458979, Lucy Yang, Legacy Realty LLC. Unlock MLS
- $469,9004 bd3 ba2.6k sqft2413 Star Hill Ranch St, Georgetown, TX 78628ActiveMLS ID #7385968, Beth Perkins, Compass RE Texas, LLC. Unlock MLS
- $495,0004 bd3 ba3.2k sqft2505 Pumpkin Ridge Ct, Pflugerville, TX 78660ActiveMLS ID #4586757, Eli Alborn, eXp Realty, LLC. Unlock MLS
- $389,4263 bd2 ba2k sqft309 Lewisville Ln, Leander, TX 78641ActiveMLS ID #9396862, James Beasley, eXp Realty, LLC. Unlock MLS
- $475,0004 bd3 ba3k sqft2934 Magellan Way, Round Rock, TX 78665ActiveMLS ID #1894792, Sonia Guardado, Magnolia Realty Round Rock. Unlock MLS
- $500,0004 bd3 ba2.2k sqft4174 Kingsley Ave, Round Rock, TX 78681ActiveMLS ID #7413827, Doreen Zelma, Sky Realty. Unlock MLS
- $595,0004 bd3 ba2.8k sqft212 Tulip Trail Bnd, Cedar Park, TX 78613ActiveMLS ID #8723855, Deanna Mateo-mih, JBGoodwin REALTORS WC. Unlock MLS
