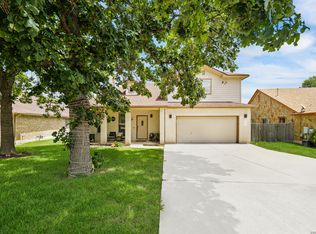
Welcome home to this charming all-side masonry residence in the desirable Highlands at Gann Ranch community of Cedar Park. Surrounded by mature oak trees and featuring a newer roof, this thoughtfully designed home offers timeless curb appeal with its stone and brick exterior and distinctive Texas Star front door. Inside, you’ll find three bedrooms conveniently located on the main level, along with a spacious living area anchored by a beautiful stone fireplace that creates a warm and inviting gathering space. The kitchen is designed for both everyday living and entertaining, featuring gas appliances, a center island, and abundant workspace. Upstairs, a versatile bonus room with its own half bath offers endless flexibility as a game room, media room, home office, or potential fourth bedroom. Step outside to the expansive deck overlooking a peaceful tree-lined walking trail, creating the perfect setting for morning coffee or evening relaxation. Ideally situated near shopping, dining, parks, and highly rated schools, this well-maintained home combines comfort, functionality, and an exceptional Cedar Park location.
Active
Price cut: $16K (7/6)
$449,000
2309 Zoa Dr, Cedar Park, TX 78613
3beds
2,519sqft
:
Get pre-qualified$3,241/mo
Single Family Residence
Built in 2006
6,952 Square Feet Lot
$440,400 Zestimate®
$178/sqft
$30/mo HOA
What's special
Beautiful stone fireplaceStone and brick exteriorGas appliancesAbundant workspaceAll-side masonry residenceTimeless curb appealNewer roof
- 58 days |
- 255 |
- 21 |
Zillow last checked:
Listing updated:
Listed by:
Vanessa Simon (512) 264-5472,
JBGoodwin REALTORS NW (512) 502-7800
Source: Unlock MLS,MLS#: 4324182
Facts & features
Interior
Bedrooms & bathrooms
- Bedrooms: 3
- Bathrooms: 3
- Full bathrooms: 2
- 1/2 bathrooms: 1
- Main level bedrooms: 3
Heating
- Central, Fireplace(s)
Cooling
- Ceiling Fan(s), Central Air
Appliances
- Included: Dishwasher, Dryer, Gas Range, Microwave, RNGHD, Refrigerator, Free-Standing Refrigerator, Stainless Steel Appliance(s), Washer
Features
- Ceiling Fan(s), Tray Ceiling(s), Vaulted Ceiling(s), Double Vanity, Eat-in Kitchen, French Doors, Kitchen Island, Open Floorplan, Pantry, Primary Bedroom on Main, Recessed Lighting, Soaking Tub
- Flooring: Carpet, Tile, Wood
- Windows: Blinds, Screens
- Number of fireplaces: 1
- Fireplace features: Living Room, Masonry, Stone
Interior area
- Total interior livable area: 2,519 sqft
Video & virtual tour
Property
Parking
- Total spaces: 2
- Parking features: Attached, Garage
- Attached garage spaces: 2
Accessibility
- Accessibility features: None
Features
- Levels: Two
- Stories: 2
- Patio & porch: Deck, Patio, Porch
- Exterior features: Balcony, Private Yard
- Pool features: None
- Fencing: Fenced, Privacy, Wood
- Has view: Yes
- View description: Neighborhood
- Waterfront features: None
Lot
- Size: 6,952 Square Feet
- Features: Back Yard, Interior Lot, Trees-Large (Over 40 Ft)
Details
- Additional structures: Shed(s)
- Parcel number: 17W324404C00030006
- Special conditions: Standard
Construction
Type & style
- Home type: SingleFamily
- Property subtype: Single Family Residence
Materials
- Foundation: Slab
- Roof: Composition, Shingle
Condition
- Resale
- New construction: No
- Year built: 2006
Utilities & green energy
- Sewer: Public Sewer
- Water: Public
- Utilities for property: Electricity Connected, Natural Gas Connected, Sewer Connected, Water Connected
Community & HOA
Community
- Features: Park, Pool
- Subdivision: Gann Ranch Sec 04
HOA
- Has HOA: Yes
- Services included: Common Area Maintenance
- HOA fee: $30 monthly
- HOA name: Highlands at Gann Ranch
Location
- Region: Cedar Park
Financial & listing details
- Price per square foot: $178/sqft
- Tax assessed value: $470,438
- Annual tax amount: $9,026
- Date on market: 6/4/2026
- Listing terms: Cash,Conventional,FHA,VA Loan
- Electric utility on property: Yes
Estimated market value
$440,400
$418,000 - $462,000
$2,267/mo
Price history
| Date | Event | Price |
|---|---|---|
| 7/6/2026 | Price change | $449,000-3.4%$178/sqft |
Source:  Unlock MLS #4324182 Report a problem Unlock MLS #4324182 Report a problem | ||
| 6/4/2026 | Price change | $465,000+61%$185/sqft |
Source: Unlock MLS #4324182 Report a problem | ||
| 3/17/2018 | Listed for sale | $288,900+1.8%$115/sqft |
Source: JB Goodwin, REALTORS #1856333 Report a problem | ||
| 6/21/2017 | Listing removed | $283,900$113/sqft |
Source: Austin Board of REALTORS #8179066 Report a problem | ||
| 5/22/2017 | Pending sale | $283,900$113/sqft |
Source: Austin Board of REALTORS #8179066 Report a problem | ||
| 5/18/2017 | Listed for sale | $283,900$113/sqft |
Source: Austin Board of REALTORS #8179066 Report a problem | ||
Public tax history
| Year | Property taxes | Tax assessment |
|---|---|---|
| 2025 | $7,678 +6.3% | $470,058 +10% |
| 2024 | $7,222 +10.5% | $427,325 +9% |
| 2023 | $6,533 -7.9% | $392,175 +10% |
| 2022 | $7,092 -1.2% | $356,523 +10% |
| 2021 | $7,176 +5% | $324,112 +10% |
| 2020 | $6,834 +0.9% | $294,647 +1.6% |
| 2019 | $6,770 +4.5% | $290,059 +5.9% |
| 2018 | $6,477 | $273,947 +2% |
| 2017 | $6,477 +2.4% | $268,453 +3.3% |
| 2016 | $6,323 +18.2% | $259,939 +10% |
| 2015 | $5,348 | $236,308 +10% |
| 2014 | $5,348 | $214,825 +10% |
| 2013 | -- | $195,295 +2.4% |
| 2012 | -- | $190,762 -2.4% |
| 2011 | -- | $195,439 -4.7% |
| 2010 | -- | $205,055 -2.3% |
| 2009 | -- | $209,901 +23.4% |
| 2007 | -- | $170,146 |
Find assessor info on the county website
Monthly payment
Est. payment
Payment breakdown
Explore the cost of this home by adjusting the details. Changes won't be saved.Climate risks
Neighborhood: 78613
Nearby schools
GreatSchools rating
- 4/10Patricia Knowles Elementary SchoolGrades: PK-5Distance: 0.3 mi
- 8/10Running Brushy Middle SchoolGrades: 6-8Distance: 0.6 mi
- 6/10Leander High SchoolGrades: 9-12Distance: 1.3 mi
Schools provided by the listing agent
- Elementary: Knowles
- Middle: Running Brushy
- High: Leander High
- District: Leander ISD
Source: Unlock MLS. This data may not be complete. We recommend contacting the local school district to confirm school assignments for this home.
- $422,600-- bd2 ba2.6k sqft2307 Zoa Dr, Cedar Park, TX 78613Off Market
- $462,800-- bd2 ba3k sqft2311 Zoa Dr, Cedar Park, TX 78613Off Market
- $324,200-- bd-- ba-- sqftGranite Hill Dr, Leander, TX 78641Off Market
- $559,4005 bd4 ba3.2k sqft2305 Zoa Dr, Cedar Park, TX 78613Off Market

- $374,2003 bd2 ba1.7k sqft2208 Granite Hill Dr, Leander, TX 78641Off Market
- $416,500-- bd2 ba2.2k sqft2212 Granite Hill Dr, Leander, TX 78641Off Market
- $529,1004 bd4 ba3.3k sqft2313 Zoa Dr, Cedar Park, TX 78613Off Market
- $419,5003 bd2 ba2k sqft2204 Granite Hill Dr, Leander, TX 78641For Sale
A local agent can set up tours, give advice and negotiate with sellers.
A local lender can help you make sure your offer is ready when you are.
Similar homes
- $475,0004 bd2 ba2.3k sqft1108 Oliver Loving Cv, Cedar Park, TX 78613Active

 MLS ID #2561258, Carla Ramm, Carla Ramm, Broker. Unlock MLS
 - $412,5003 bd2 ba1.9k sqft1607 Main St, Cedar Park, TX 78613Active
 MLS ID #1462029, Ken Ward, City Limits Real Estate, LLC. Unlock MLS
 - $417,5004 bd2 ba2.3k sqft2400 White Stallion Way, Leander, TX 78641Active
 MLS ID #5267591, Francisco Esparza, eXp Realty, LLC. Unlock MLS
 - $532,0004 bd3 ba2.7k sqft713 FALL CREEK DR, Leander, TX 78641For Sale
 MLS ID #2003742, Ricardo Rodriguez TREC #632578, Dean Grace, LLC. LERA MLS
 - $395,0003 bd2 ba1.8k sqft2111 Kimra Ln, Cedar Park, TX 78613ActiveMLS ID #8146495, Robert Shaw, Advocate Properties LLC. Unlock MLS
- $499,0004 bd3 ba2.6k sqft1409 Deer Horn Dr, Cedar Park, TX 78613ActiveMLS ID #5046435, Matt Holm, Compass RE Texas, LLC. Unlock MLS
- $565,0004 bd3 ba2.7k sqft2816 Homecoming, Leander, TX 78641ActiveMLS ID #6606476, Katie Hanner, Thrive Realty. Unlock MLS
- $579,0004 bd4 ba2.9k sqft2610 Raindance, Leander, TX 78641ActiveMLS ID #5354899, Marriah Oshana, Pure Realty. Unlock MLS
- $439,0004 bd3 ba2.5k sqft505 Buttermilk Ln, Leander, TX 78641ActiveMLS ID #9290150, jenn Bomann, HIRP Enterprises LLC. Unlock MLS
- $484,9905 bd4 ba3.1k sqft1601 Bovina Dr, Leander, TX 78641ActiveMLS ID #7395086, Christopher Marti, Keller Williams City-View. Unlock MLS
- $399,0003 bd3 ba2k sqft1401 Little Elm Trl Unit 215, Cedar Park, TX 78613ActiveMLS ID #8671092, Bobby Mathew, Trusted Realty. Unlock MLS
- $389,4263 bd2 ba2k sqft309 Lewisville Ln, Leander, TX 78641ActiveMLS ID #9396862, James Beasley, eXp Realty, LLC. Unlock MLS
- $549,0003 bd3 ba2.3k sqft3707 Juniper Hills St, Cedar Park, TX 78613ActiveMLS ID #3511372, Laurie Flood, Keller Williams Realty. Unlock MLS
- $525,0004 bd3 ba2.4k sqft609 Jess Maynard Trl, Leander, TX 78641ActiveMLS ID #2134994, Kyle Pfaffe, T J Lewis Real Estate. Unlock MLS
- $667,4955 bd4 ba3.6k sqft2525 Quick Fort Dr, Leander, TX 78641ActiveMLS ID #1433961, Collin Kendrick, Thrive Realty. Unlock MLS
- $600,0003 bd3 ba2.2k sqft3608 Juniper Hills St, Cedar Park, TX 78613ActiveMLS ID #9841372, Angelica Balentine, Compass RE Texas, LLC. Unlock MLS
- $489,0003 bd2 ba2k sqft15700 Edenderry Dr, Austin, TX 78717ActiveMLS ID #1683436, Jennifer Summers, HOYDEN HOMES. Unlock MLS
- $385,0003 bd2 ba2k sqft2223 Mockingbird Dr, Round Rock, TX 78681ActiveMLS ID #9778679, Lee McClintick, Joseph Walter Realty, LLC. Unlock MLS
- $425,0003 bd2 ba1.9k sqft2228 River Place Ln, Georgetown, TX 78628ActiveMLS ID #8702505, Sandy Maguire, Keller Williams Realty C. P.. Unlock MLS
- $475,0004 bd3 ba2.5k sqft2402 Sparrow Dr, Round Rock, TX 78681ActiveMLS ID #9056281, Scarlett Hao, Keller Williams Realty. Unlock MLS
