Welcome to this beautifully maintained 4-bedroom, 2-bath home where comfort meets style. Step inside and discover a spacious open-concept living and kitchen area—ideal for entertaining guests or unwinding with loved ones. The kitchen is a true highlight, featuring sleek granite countertops, stainless steel appliances, and generous cabinet space. Throughout the home, you'll find a blend of durable tile flooring and brand-new carpet in the bedrooms, creating a fresh and cozy atmosphere. Recent interior paint in many areas and meticulous upkeep ensure this home shines inside and out. Step into your private backyard oasis, complete with a covered patio perfect for outdoor dining, relaxing, or grilling. Plus, enjoy direct access to the neighborhood trail system—ideal for morning jogs or evening strolls. This inviting, move-in-ready home is ready to welcome its next chapter. New roof installed July 2026! Don’t miss your chance to make it yours!
Active
Price cut: $499 (7/31)
$419,500
2204 Granite Hill Dr, Leander, TX 78641
3beds
2,074sqft
:
Get pre-qualified$3,056/mo
Single Family Residence
Built in 2013
5,749 Square Feet Lot
$-- Zestimate®
$202/sqft
$56/mo HOA
What's special
Private backyard oasisStainless steel appliancesDurable tile flooringGenerous cabinet space
- 111 days |
- 370 |
- 11 |
Zillow last checked:
Listing updated:
Listed by:
Karl Haussmann (512) 575-3644,
Compass RE Texas, LLC (512) 575-3644
Source: Unlock MLS,MLS#: 6728416
Facts & features
Interior
Bedrooms & bathrooms
- Bedrooms: 3
- Bathrooms: 2
- Full bathrooms: 2
- Main level bedrooms: 3
Heating
- Central
Cooling
- Ceiling Fan(s), Central Air
Appliances
- Included: Dishwasher, Dryer, Electric Range, Microwave, Stainless Steel Appliance(s), Washer
Features
- Ceiling Fan(s), Granite Counters, High Speed Internet, Kitchen Island, No Interior Steps, Open Floorplan, Primary Bedroom on Main, Walk-In Closet(s)
- Flooring: Carpet, Tile
- Windows: None
Interior area
- Total interior livable area: 2,074 sqft
Video & virtual tour
Property
Parking
- Total spaces: 1
- Parking features: Driveway, Garage Faces Front
- Garage spaces: 1
Accessibility
- Accessibility features: None
Features
- Levels: One
- Stories: 1
- Patio & porch: Covered, Patio
- Exterior features: Private Yard
- Pool features: None
- Fencing: Back Yard, Wood
- Has view: Yes
- View description: None
- Waterfront features: None
Lot
- Size: 5,749 Square Feet
- Features: Back Yard, Front Yard, Trees-Small (Under 20 Ft)
Details
- Additional structures: None
- Parcel number: 17W313222AI0220047
- Special conditions: Standard
Construction
Type & style
- Home type: SingleFamily
- Property subtype: Single Family Residence
Materials
- Foundation: Slab
- Roof: Composition
Condition
- Resale
- New construction: No
- Year built: 2013
Utilities & green energy
- Sewer: Public Sewer
- Water: Public
- Utilities for property: Electricity Connected, Internet-Cable
Community & HOA
Community
- Features: Cluster Mailbox, Golf, Park, Picnic Area, Planned Social Activities, Pool, Underground Utilities
- Subdivision: Bluffs at Crystal Falls
HOA
- Has HOA: Yes
- Services included: Common Area Maintenance
- HOA fee: $56 monthly
- HOA name: Crystal Falls HOA
Location
- Region: Leander
Financial & listing details
- Price per square foot: $202/sqft
- Tax assessed value: $449,066
- Annual tax amount: $9,141
- Date on market: 4/17/2026
- Listing terms: Cash,Conventional,FHA,VA Loan
- Electric utility on property: Yes
Estimated market value
Not available
Estimated sales range
Not available
Not available
Price history
| Date | Event | Price |
|---|---|---|
| 7/31/2026 | Price change | $419,500-0.1%$202/sqft |
Source:  Unlock MLS #6728416 Report a problem Unlock MLS #6728416 Report a problem | ||
| 6/18/2026 | Price change | $419,999-4.5%$203/sqft |
Source: Unlock MLS #6728416 Report a problem | ||
| 4/17/2026 | Listed for sale | $439,999$212/sqft |
Source: Unlock MLS #6728416 Report a problem | ||
| 12/1/2025 | Listing removed | $439,999$212/sqft |
Source: Unlock MLS #7311608 Report a problem | ||
| 7/22/2025 | Price change | $439,999-2.2%$212/sqft |
Source: Unlock MLS #7311608 Report a problem | ||
| 5/29/2025 | Listed for sale | $449,999$217/sqft |
Source: Unlock MLS #7311608 Report a problem | ||
Public tax history
| Year | Property taxes | Tax assessment |
|---|---|---|
| 2025 | $7,508 +6.4% | $448,450 +10% |
| 2024 | $7,058 +12.3% | $407,682 +10% |
| 2023 | $6,285 -7.8% | $370,620 +10% |
| 2022 | $6,813 -1.3% | $336,927 +10% |
| 2021 | $6,904 +2.9% | $306,297 +10% |
| 2020 | $6,710 +4.5% | $278,452 +5.1% |
| 2019 | $6,422 +1.4% | $264,886 +2.7% |
| 2018 | $6,336 | $257,815 +2.7% |
| 2017 | $6,336 +3.6% | $251,109 +4.7% |
| 2016 | $6,116 +1.4% | $239,918 +3% |
| 2015 | $6,031 | $232,827 +2.8% |
| 2014 | $6,031 | $226,497 |
Find assessor info on the county website
Monthly payment
Est. payment
Payment breakdown
Explore the cost of this home by adjusting the details. Changes won't be saved.Climate risks
Neighborhood: 78641
Nearby schools
GreatSchools rating
- 8/10William J Winkley Elementary SchoolGrades: PK-5Distance: 0.7 mi
- 8/10Running Brushy Middle SchoolGrades: 6-8Distance: 0.6 mi
- 6/10Leander High SchoolGrades: 9-12Distance: 1.3 mi
Schools provided by the listing agent
- Elementary: William J Winkley
- Middle: Running Brushy
- High: Leander High
- District: Leander ISD
Source: Unlock MLS. This data may not be complete. We recommend contacting the local school district to confirm school assignments for this home.
- $374,2003 bd2 ba1.7k sqft2208 Granite Hill Dr, Leander, TX 78641Off Market

- $415,6004 bd3 ba2.1k sqft2200 Granite Hill Dr, Leander, TX 78641Off Market

- $328,400-- bd-- ba-- sqftGranite Hill Dr, Leander, TX 78641Off Market
- $388,3003 bd2 ba1.9k sqft2521 Granite Hill Dr, Leander, TX 78641Off Market
- $453,7004 bd2 ba2.3k sqft2521 Granite Hill, Leander, TX 78641Off Market
- $418,100-- bd2 ba2.2k sqft2212 Granite Hill Dr, Leander, TX 78641Off Market
- $413,8003 bd2 ba1.9k sqft2148 Granite Hill Dr, Leander, TX 78641Off Market
- $541,4005 bd2 ba2.5k sqft2200 Lookout Range Dr, Leander, TX 78641Off Market
A local agent can set up tours, give advice and negotiate with sellers.
A local lender can help you make sure your offer is ready when you are.
Similar homes
- $475,0004 bd4 ba2.9k sqft1410 Tumbling River Dr, Leander, TX 78641Active
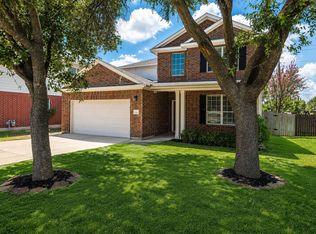
 MLS ID #8745712, Jeff Tucker, Compass RE Texas, LLC. Unlock MLS
 - $368,0003 bd2 ba1.5k sqft2144 Granite Hill Dr, Leander, TX 78641Active
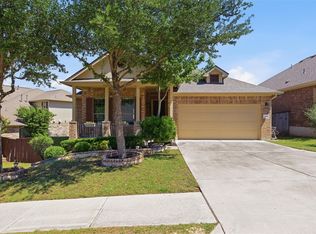 MLS ID #7376176, Margaret Jolly, Bramlett Partners. Unlock MLS
 - $415,0003 bd2 ba2.4k sqft640 Loma Cedro Bnd, Leander, TX 78641Active
 MLS ID #7563258, Lori Goto, Encore Real Estate. Unlock MLS
 - $410,0003 bd2 ba2k sqft501 Buttermilk Ln, Leander, TX 78641Active
 MLS ID #3938415, Kathy Deeny, Copus Real Estate Group LLC. Unlock MLS
 - $399,9993 bd3 ba2.6k sqft1425 Bovina Dr, Leander, TX 78641ActiveMLS ID #6963161, Soomin Kim, eXp Realty, LLC. Unlock MLS
- $439,0004 bd3 ba2.5k sqft505 Buttermilk Ln, Leander, TX 78641ActiveMLS ID #9290150, jenn Bomann, HIRP Enterprises LLC. Unlock MLS
- $359,9004 bd2 ba2.1k sqft536 Rancho Verde Dr, Leander, TX 78641ActiveMLS ID #7533179, Ivy Huang, All City Real Estate Ltd. Co. Unlock MLS
- $349,0003 bd2 ba2k sqft352 S Brook Dr, Leander, TX 78641ActiveMLS ID #1498130, Kristee Leonard, The Leaders Realty, LLC. Unlock MLS
- $515,0004 bd3 ba2.4k sqft609 Jess Maynard Trl, Leander, TX 78641ActiveMLS ID #2134994, Kyle Pfaffe, T J Lewis Real Estate. Unlock MLS
- $495,9994 bd3 ba2.7k sqft233 Trellis Blvd, Leander, TX 78641ActiveMLS ID #1654741, Jack McLemore, Listing Results, LLC. Unlock MLS
- $380,0003 bd3 ba2k sqft169 Mayney Ln, Leander, TX 78641ActiveMLS ID #3793955, Jenny Wang, JNJ REAL ESTATE INVESTMENT LLC. Unlock MLS
- $599,9003 bd3 ba2.5k sqft1737 Harvest Dance Dr, Leander, TX 78641ActiveMLS ID #3762319, Melissa Alexander, Pure Realty. Unlock MLS
- $435,0004 bd3 ba2.7k sqft201 Double Mountain Rd, Liberty Hill, TX 78642ActiveMLS ID #5163308, Erica Balbay, Christies Intl Real Estate Lone Star. Unlock MLS
- $505,0005 bd3 ba2.9k sqft1831 Baranco Way, Leander, TX 78641ActiveMLS ID #2732901, Jennifer Graham, Compass RE Texas, LLC. Unlock MLS
- $499,9953 bd3 ba2.9k sqft1017 Tabernash Dr, Leander, TX 78641ActiveMLS ID #3625919, Louis Sanchez, LPT Realty, LLC. Unlock MLS
- $550,0004 bd3 ba2.2k sqft1424 Castalo Ln, Leander, TX 78641ActiveMLS ID #8265005, Victor Nino, Realty of America, LLC. Unlock MLS
- $499,9004 bd3 ba2.8k sqft1101 Feather Reed Dr, Leander, TX 78641ActiveMLS ID #4940752, Vivian Plein, Spyglass Realty. Unlock MLS
- $425,0003 bd2 ba1.9k sqft2228 River Place Ln, Georgetown, TX 78628ActiveMLS ID #8702505, Sandy Maguire, Keller Williams Realty C. P.. Unlock MLS
- $399,0003 bd3 ba2k sqft1401 Little Elm Trl Unit 215, Cedar Park, TX 78613ActiveMLS ID #8671092, Bobby Mathew, Trusted Realty. Unlock MLS
- $419,0003 bd2 ba1.7k sqft21105 Newport Cv, Lago Vista, TX 78645ActiveMLS ID #9657024, Diane Anderson, A Complete Realty. Unlock MLS
