Fantastic new price! Tucked into the sought-after Bluffs at Crystal Falls in Leander, this thoughtfully designed single-story home offers an ideal blend of comfort, efficiency, and access to the wonderful Crystal Falls amenities—without the excess space you don’t need. Step inside to find a bright, open-concept layout with 10' ceilings and a spacious open living and dining area —perfect for everyday living or casual entertaining. The kitchen features a breakfast nook, granite countertops, a center island, and abundant cabinetry, creating both functionality and style. The primary suite offers a comfortable and private escape with a walk-in closet, double vanity, linen storage, private water closet, and a beautifully appointed garden tub and separate tiled shower. One of the home’s standout features is the covered back porch—a spacious, inviting outdoor retreat with a ceiling fan and shaded afternoon exposure, ideal for relaxing even in the Texas heat. The lot backs to a neighborhood walking trail, with no direct rear neighbor—an uncommon find on this street. The yard has been terraced to create a level grassy area, and has stairs down to the lower level which has been thoughtfully landscaped with plants that are beautiful, but also low maintenance. This would also be a great place for a firepit! The home has been meticulously maintained and thoughtfully updated, including new dimensional roof shingles, new carpeting in the bedrooms, and a new stainless steel microwave (all March 2026). For buyers seeking a lower-maintenance lifestyle without sacrificing access to Crystal Falls’ exceptional amenities—including parks, trails, tennis, and community pools—this home delivers a compelling opportunity at an attractive price point. Note: Tax records show sqft as 1573. Recent appraisal measurement shows 1526. Buyer to verify.
Active
Price cut: $20K (7/9)
$368,000
2144 Granite Hill Dr, Leander, TX 78641
3beds
1,573sqft
:
Get pre-qualified$2,695/mo
Single Family Residence
Built in 2013
5,837 Square Feet Lot
$-- Zestimate®
$234/sqft
$63/mo HOA
What's special
New stainless steel microwaveGranite countertopsPrivate water closetWalk-in closetShaded afternoon exposureLinen storageDouble vanity
- 121 days |
- 338 |
- 26 |
Zillow last checked:
Listing updated:
Listed by:
Margaret Jolly (512) 850-5717,
Bramlett Partners (512) 850-5717
Source: Unlock MLS,MLS#: 7376176
Facts & features
Interior
Bedrooms & bathrooms
- Bedrooms: 3
- Bathrooms: 2
- Full bathrooms: 2
- Main level bedrooms: 3
Heating
- Central, Natural Gas
Cooling
- Ceiling Fan(s), Central Air
Appliances
- Included: Dishwasher, Disposal, Gas Range, Microwave, Free-Standing Range
Features
- Breakfast Bar, Ceiling Fan(s), High Ceilings, Granite Counters, Double Vanity, Eat-in Kitchen, Kitchen Island, Multiple Dining Areas, No Interior Steps, Open Floorplan, Pantry, Primary Bedroom on Main, Recessed Lighting, Soaking Tub, Walk-In Closet(s), Washer Hookup
- Flooring: Carpet, Tile
- Windows: Blinds, Double Pane Windows
- Fireplace features: None
Interior area
- Total interior livable area: 1,573 sqft
Video & virtual tour
Property
Parking
- Total spaces: 2
- Parking features: Attached, Garage Door Opener
- Attached garage spaces: 2
Accessibility
- Accessibility features: Grip-Accessible Features
Features
- Levels: One
- Stories: 1
- Patio & porch: Covered, Front Porch, Patio
- Exterior features: Gutters Full
- Pool features: None
- Spa features: None
- Fencing: Wood, Wrought Iron
- Has view: Yes
- View description: See Remarks
- Waterfront features: None
Lot
- Size: 5,837 Square Feet
- Features: Sprinkler - Automatic, Trees-Medium (20 Ft - 40 Ft)
Details
- Additional structures: None
- Parcel number: 17W313222AI0190047
- Special conditions: Standard
Construction
Type & style
- Home type: SingleFamily
- Property subtype: Single Family Residence
Materials
- Foundation: Slab
- Roof: Composition
Condition
- Resale
- New construction: No
- Year built: 2013
Details
- Builder name: Taylor Morrison
Utilities & green energy
- Sewer: Public Sewer
- Water: Public
- Utilities for property: Electricity Connected, Internet-Cable, Internet-Fiber, Natural Gas Connected, Water Connected
Community & HOA
Community
- Features: Park, Pool
- Subdivision: Crystal Falls
HOA
- Has HOA: Yes
- Services included: Common Area Maintenance
- HOA fee: $63 monthly
- HOA name: Crystal Falls HOA
Location
- Region: Leander
Financial & listing details
- Price per square foot: $234/sqft
- Tax assessed value: $405,669
- Annual tax amount: $8,268
- Date on market: 4/9/2026
- Listing terms: Cash,Conventional,FHA,Texas Vet,VA Loan
- Electric utility on property: Yes
Estimated market value
Not available
Estimated sales range
Not available
Not available
Price history
| Date | Event | Price |
|---|---|---|
| 7/9/2026 | Price change | $368,000-5.2%$234/sqft |
Source:  Unlock MLS #7376176 Report a problem Unlock MLS #7376176 Report a problem | ||
| 5/11/2026 | Price change | $388,000-2.3%$247/sqft |
Source: Unlock MLS #7376176 Report a problem | ||
| 4/9/2026 | Listed for sale | $397,000$252/sqft |
Source: Unlock MLS #7376176 Report a problem | ||
Public tax history
| Year | Property taxes | Tax assessment |
|---|---|---|
| 2025 | $8,269 -0.2% | $405,669 -1% |
| 2024 | $8,287 +8.2% | $409,741 +8% |
| 2023 | $7,658 -27.3% | $379,295 -20.8% |
| 2022 | $10,534 +47.5% | $479,087 +59.6% |
| 2021 | $7,142 +13.5% | $300,102 +21.1% |
| 2020 | $6,293 +1% | $247,761 +1.9% |
| 2019 | $6,232 +3.9% | $243,140 +3% |
| 2018 | $6,000 | $236,069 +5.3% |
| 2017 | $6,000 +3.3% | $224,137 +4.5% |
| 2016 | $5,810 +13.2% | $214,436 +3.3% |
| 2015 | $5,130 | $207,515 +2.9% |
| 2014 | $5,130 | $201,615 |
Find assessor info on the county website
Monthly payment
Est. payment
Payment breakdown
Explore the cost of this home by adjusting the details. Changes won't be saved.Climate risks
Neighborhood: 78641
Nearby schools
GreatSchools rating
- 8/10William J Winkley Elementary SchoolGrades: PK-5Distance: 0.6 mi
- 8/10Running Brushy Middle SchoolGrades: 6-8Distance: 0.6 mi
- 6/10Leander High SchoolGrades: 9-12Distance: 1.3 mi
Schools provided by the listing agent
- Elementary: William J Winkley
- Middle: Running Brushy
- High: Leander High
- District: Leander ISD
Source: Unlock MLS. This data may not be complete. We recommend contacting the local school district to confirm school assignments for this home.
- $413,8003 bd2 ba1.9k sqft2148 Granite Hill Dr, Leander, TX 78641Off Market

- $489,7004 bd3 ba2.5k sqft2140 Granite Hill Dr, Leander, TX 78641Off Market
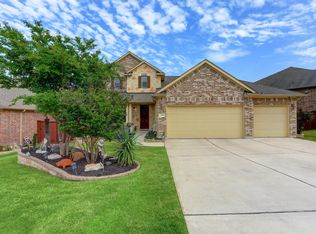
- $415,6004 bd3 ba2.1k sqft2200 Granite Hill Dr, Leander, TX 78641Off Market

- $388,3003 bd2 ba1.9k sqft2521 Granite Hill Dr, Leander, TX 78641Off Market
- $455,1004 bd2 ba2.3k sqft2521 Granite Hill, Leander, TX 78641Off Market
- $429,8003 bd2 ba2.2k sqft2136 Granite Hill Dr, Leander, TX 78641Off Market
- $328,400-- bd-- ba-- sqftGranite Hill Dr, Leander, TX 78641Off Market
- $419,5003 bd2 ba2k sqft2204 Granite Hill Dr, Leander, TX 78641For Sale
A local agent can set up tours, give advice and negotiate with sellers.
A local lender can help you make sure your offer is ready when you are.
Similar homes
- $359,9004 bd2 ba2.1k sqft536 Rancho Verde Dr, Leander, TX 78641Active

 MLS ID #7533179, Ivy Huang, All City Real Estate Ltd. Co. Unlock MLS
 - $334,9003 bd2 ba1.7k sqft1209 Natchez Trl #99, Leander, TX 78641Active
 MLS ID #1635203, Kari Christ, Keller Williams Realty Lone St. Unlock MLS
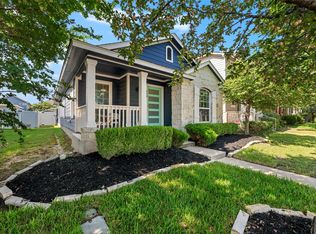
 - $355,0003 bd2 ba1.2k sqft924 Lost Pines Ln, Cedar Park, TX 78613Active
 MLS ID #9245609, Pamela Flitton, RE/MAX Fine Properties. Unlock MLS
 - $338,0003 bd3 ba1.9k sqft1104 Henderson Dr, Leander, TX 78641Active
 MLS ID #6933403, Heather Ballesteros, Sarah Smith, Broker. Unlock MLS
 - $389,4263 bd2 ba2k sqft309 Lewisville Ln, Leander, TX 78641ActiveMLS ID #9396862, James Beasley, eXp Realty, LLC. Unlock MLS
- $350,0004 bd2 ba1.7k sqft204 Lambert St, Leander, TX 78641ActiveMLS ID #2165315, Anne Cobern, Austin 512 Realty. Unlock MLS
- $419,9004 bd3 ba1.9k sqft405 Mountain Sky Bnd, Leander, TX 78641ActiveMLS ID #6283776, Kathy Stafford, Keller Williams Realty. Unlock MLS
- $345,0004 bd3 ba2.1k sqft341 Blue Sage Dr, Leander, TX 78641ActiveMLS ID #9946783, Maria Vargas, Keller Williams Realty. Unlock MLS
- $310,0003 bd2 ba1.2k sqft604 Mourning Dove Ln, Leander, TX 78641ActiveMLS ID #6113181, Holly Holland, Spyglass Realty. Unlock MLS
- $449,9004 bd2 ba2.2k sqft605 Palmilla St, Leander, TX 78641ActiveMLS ID #6483754, Anne Cobern, Austin 512 Realty. Unlock MLS
- $524,0003 bd3 ba2.1k sqft3400 Venezia Vw, Leander, TX 78641ActiveMLS ID #5577777, Tabitha LeJeune, Kuper Sotheby's Int'l Realty. Unlock MLS
- $377,5003 bd2 ba1.8k sqft801 Wild Petunia Way, Pflugerville, TX 78660ActiveMLS ID #6407562, Mariella Cabral Rivero, Keller Williams Realty Lone St. Unlock MLS
- $355,0003 bd2 ba1.8k sqft803 Broken Trace Ct, Round Rock, TX 78665ActiveMLS ID #8609311, Chris Watters, Watters International Realty. Unlock MLS
- $329,0004 bd2 ba1.9k sqft5817 Sardinia Dr, Round Rock, TX 78665For SaleMLS ID #17339214, Valarie Richardson, HomeSmart. HAR
- $434,9003 bd2 ba1.4k sqft2922 Bellamy Cir, Cedar Park, TX 78613ActiveMLS ID #6341454, Tanya Kerr, KWLS - T. Kerr Property Group. Unlock MLS
- $379,9003 bd2 ba1.8k sqft5302 Thunderbird, Lago Vista, TX 78645ActiveMLS ID #4734606, David Fisher, Redfin Corporation. Unlock MLS
- $344,0004 bd2 ba1.8k sqft20812 Twisting Trl, Lago Vista, TX 78645ActiveMLS ID #4213757, Michelle Varela, Vistas Real Estate. Unlock MLS
- $359,5003 bd2 ba1.8k sqft4302 Liberty Ln, Leander, TX 78645ActiveMLS ID #1536744, Michael Frost, Compass RE Texas, LLC. Unlock MLS
- $345,0003 bd2 ba1.5k sqft21804 Crystal Way, Lago Vista, TX 78645ActiveMLS ID #6713519, Emily Dieckmann, eXp Realty, LLC. Unlock MLS
- $330,0003 bd2 ba1.4k sqft700 Affazia Ln #C, Georgetown, TX 78628ActiveMLS ID #8569115, Sharon Rose Eaton, Compass RE Texas, LLC. Unlock MLS
