Welcome to a home designed for both sophisticated entertaining and comfortable daily living. This stunning 3-bedroom plus bonus game/media room home features an airy, open-concept layout with 10-foot ceilings in the main areas, 9-foot ceilings in the bedrooms, and abundant natural light throughout. At the heart of the home, the gourmet kitchen balances style with high-end functionality, showcasing Luna Pearl granite countertops, chic cappuccino cabinetry, and 42-inch upper cabinets accented by elegant under-cabinet lighting. Built-in ovens and thoughtful custom details like a pot drawer and hidden pullout trashcan, elevate everyday use. Retreat to the private Primary Suite, a true sanctuary with a spa-like bathroom complete with a deep garden tub and modern walk-in shower. Need a home office, theater, or play space? The versatile bonus room is perfectly suited for a media or game room. Step outside to a backyard made for entertaining, where a spacious wooden deck and covered patio shaded by mature trees create the perfect setting for grilling, al fresco dining, or gathering around the fire pit, all set on a lush, low-maintenance lawn kept green by the automatic sprinkler system.
Active
Price cut: $5.1K (7/6)
$379,900
5302 Thunderbird, Lago Vista, TX 78645
3beds
1,813sqft
:
Get pre-qualified$2,716/mo
Single Family Residence
Built in 2020
9,600 Square Feet Lot
$-- Zestimate®
$210/sqft
$20/mo HOA
What's special
Abundant natural light throughoutBackyard made for entertainingLush low-maintenance lawnSpacious wooden deckLuna pearl granite countertopsGourmet kitchenBuilt-in ovens
- 37 days |
- 552 |
- 46 |
Zillow last checked:
Listing updated:
Listed by:
David Fisher (512) 710-0156,
Redfin Corporation (512) 710-0156,
Scott Gustafson (512) 284-4784,
Redfin Corporation
Source: Unlock MLS,MLS#: 4734606
Facts & features
Interior
Bedrooms & bathrooms
- Bedrooms: 3
- Bathrooms: 2
- Full bathrooms: 2
- Main level bedrooms: 3
Heating
- Central
Cooling
- Central Air
Appliances
- Included: Convection Oven, Dishwasher, Disposal, Electric Range, ENERGY STAR Qualified Appliances, Exhaust Fan, Microwave, RNGHD, Electric Water Heater
Features
- High Ceilings, Double Vanity, Entrance Foyer, Primary Bedroom on Main, Walk-In Closet(s), Granite Counters
- Flooring: Carpet, Tile
- Windows: Double Pane Windows
- Fireplace features: None
Interior area
- Total interior livable area: 1,813 sqft
Property
Parking
- Total spaces: 2
- Parking features: Attached, Garage Door Opener, Garage Faces Front
- Attached garage spaces: 2
Accessibility
- Accessibility features: None
Features
- Levels: One
- Stories: 1
- Patio & porch: Covered, Deck, Patio, Porch
- Exterior features: Pest Tubes in Walls
- Pool features: None
- Spa features: None
- Fencing: None
- Has view: Yes
- View description: None
- Waterfront features: None
Lot
- Size: 9,600 Square Feet
- Dimensions: 80 x 120
- Features: Sprinkler - Automatic, Trees-Large (Over 40 Ft), Trees-Medium (20 Ft - 40 Ft)
Details
- Additional structures: None
- Parcel number: 5302 Thunderbird
- Special conditions: Standard
Construction
Type & style
- Home type: SingleFamily
- Property subtype: Single Family Residence
Materials
- Foundation: Slab
- Roof: Composition
Condition
- Resale
- New construction: No
- Year built: 2020
Details
- Builder name: Brohn Homes
Utilities & green energy
- Sewer: Public Sewer
- Water: Public
- Utilities for property: Electricity Connected, Internet-Cable, Internet-Fiber, Sewer Connected, Water Connected
Community & HOA
Community
- Features: Fishing, Fitness Center, Lake, Park, Playground, Pool
- Subdivision: Lago Vista
HOA
- Has HOA: Yes
- Services included: Common Area Maintenance
- HOA fee: $240 annually
- HOA name: Lago Vista POA
Location
- Region: Lago Vista
Financial & listing details
- Price per square foot: $210/sqft
- Tax assessed value: $385,642
- Annual tax amount: $8,217
- Date on market: 6/25/2026
- Listing terms: Cash,Conventional,FHA,VA Loan
- Electric utility on property: Yes
Estimated market value
Not available
Estimated sales range
Not available
Not available
Price history
| Date | Event | Price |
|---|---|---|
| 7/6/2026 | Price change | $379,900-1.3%$210/sqft |
Source:  Unlock MLS #4734606 Report a problem Unlock MLS #4734606 Report a problem | ||
| 6/25/2026 | Listed for sale | $385,000-1.3%$212/sqft |
Source: Unlock MLS #4734606 Report a problem | ||
| 6/15/2026 | Listing removed | $389,900$215/sqft |
Source: Unlock MLS #4734606 Report a problem | ||
| 5/26/2026 | Price change | $389,900-2.5%$215/sqft |
Source: Unlock MLS #4734606 Report a problem | ||
| 4/24/2026 | Price change | $400,000-3.6%$221/sqft |
Source: Unlock MLS #4734606 Report a problem | ||
| 4/16/2026 | Listed for sale | $415,000+70.7%$229/sqft |
Source: Unlock MLS #4734606 Report a problem | ||
| 6/15/2020 | Listing removed | $243,077$134/sqft |
Source: HomesUSA.com #8272522 Report a problem | ||
| 6/1/2020 | Price change | $243,077+0.8%$134/sqft |
Source: HomesUSA.com #8272522 Report a problem | ||
| 5/2/2020 | Listed for sale | $241,077+1507.2%$133/sqft |
Source: Waterloo Homes Report a problem | ||
| 2/1/2019 | Sold | -- |
Source: Agent Provided Report a problem | ||
| 12/29/2018 | Pending sale | $15,000$8/sqft |
Source: Your Austin Realty #9538192 Report a problem | ||
| 9/28/2018 | Listed for sale | $15,000$8/sqft |
Source: Your Austin Realty #9538192 Report a problem | ||
Public tax history
| Year | Property taxes | Tax assessment |
|---|---|---|
| 2025 | $5,304 -2% | $385,642 +2.3% |
| 2024 | $5,410 +16.3% | $376,988 +10% |
| 2023 | $4,653 -9.5% | $342,716 +10% |
| 2022 | $5,141 | $311,560 +10% |
| 2021 | -- | $283,236 +4325.6% |
| 2020 | $162 -21.2% | $6,400 -20% |
| 2019 | $206 -2.6% | $8,000 |
| 2018 | $212 | $8,000 |
| 2017 | $212 -0.3% | $8,000 |
| 2016 | $212 | $8,000 |
| 2015 | $212 | $8,000 |
| 2014 | $212 | $8,000 |
Find assessor info on the county website
Monthly payment
Est. payment
Payment breakdown
Explore the cost of this home by adjusting the details. Changes won't be saved.Climate risks
Neighborhood: 78645
Nearby schools
GreatSchools rating
- 5/10Lago Vista Elementary SchoolGrades: PK-3Distance: 0.7 mi
- 6/10Lago Vista Middle SchoolGrades: 6-8Distance: 2.3 mi
- 5/10Lago Vista High SchoolGrades: 9-12Distance: 0.9 mi
Schools provided by the listing agent
- Elementary: Lago Vista
- Middle: Lago Vista
- High: Lago Vista
- District: Lago Vista ISD
Source: Unlock MLS. This data may not be complete. We recommend contacting the local school district to confirm school assignments for this home.
- $52,1619,622 Square Feet5304 Thunderbird, Leander, TX 78645Off Market
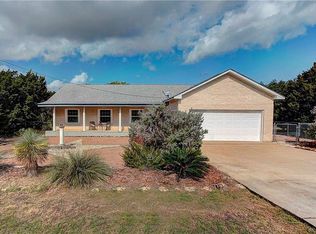
- $292,3003 bd2 ba1.5k sqft5300 Thunderbird, Lago Vista, TX 78645Off Market
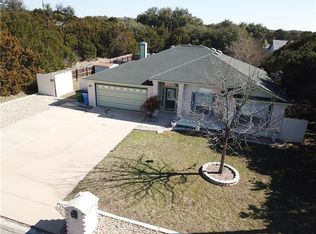
- $345,5003 bd2 ba1.7k sqft20617 Oak Rdg, Lago Vista, TX 78645Off Market
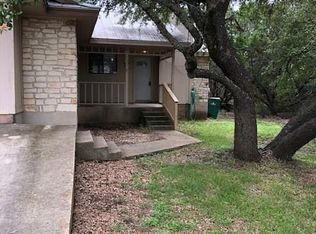
- $305,8962 bd2 ba930 sqft5301 Thunderbird, Lago Vista, TX 78645Off Market
- $338,7003 bd2 ba1.5k sqft20615 Oak Rdg, Leander, TX 78645Off Market
- $300,0003 bd2 ba1.5k sqft5306 Thunderbird, Lago Vista, TX 78645Off Market
- $54,1160.271 Acres5213 Thunderbird, Leander, TX 78645Off Market
- $51,8869,317 Square Feet20619 Oak Rdg, Leander, TX 78645Off Market
A local agent can set up tours, give advice and negotiate with sellers.
Similar homes
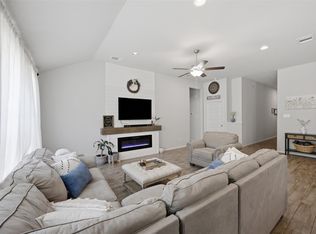
- $344,0004 bd2 ba1.8k sqft20812 Twisting Trl, Lago Vista, TX 78645Active
 MLS ID #4213757, Michelle Varela, Vistas Real Estate. Unlock MLS
 - $369,9993 bd2 ba1.8k sqft4302 Liberty Ln, Leander, TX 78645Active
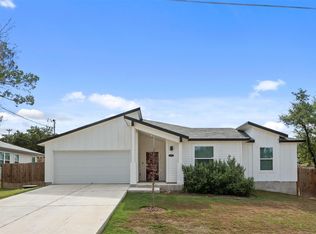 MLS ID #1536744, Michael Frost, Compass RE Texas, LLC. Unlock MLS
 - $370,0003 bd2 ba1.5k sqft21103 Winslow Cv, Lago Vista, TX 78645Active
 MLS ID #5499175, Emily Dieckmann, eXp Realty, LLC. Unlock MLS
 - $360,0004 bd2 ba1.8k sqft2701 Warren Cv, Lago Vista, TX 78645Active
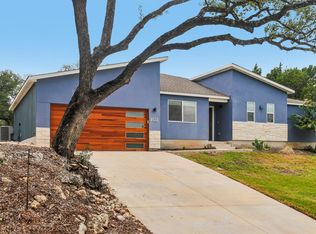 MLS ID #6269318, Barrett Raven, eXp Realty, LLC. Unlock MLS
 - $345,0003 bd2 ba1.5k sqft21804 Crystal Way, Lago Vista, TX 78645ActiveMLS ID #6713519, Emily Dieckmann, eXp Realty, LLC. Unlock MLS
- $436,9004 bd2 ba1.8k sqft21504 Santa Domingo Ln, Lago Vista, TX 78645ActiveMLS ID #2826544, Emily Dieckmann, eXp Realty, LLC. Unlock MLS
- $355,0003 bd2 ba1.2k sqft924 Lost Pines Ln, Cedar Park, TX 78613ActiveMLS ID #9245609, Pamela Flitton, RE/MAX Fine Properties. Unlock MLS
- $484,0004 bd2 ba2.5k sqft7805 Turnback Ledge Trl, Lago Vista, TX 78645ActiveMLS ID #3890759, Ann Berry-Kline, Berry-Kline Realty. Unlock MLS
- $375,0004 bd4 ba2.4k sqft424 Arrowhead Vine St, Leander, TX 78641ActiveMLS ID #1651660, Chrissy Caputo, Austin Summit Group. Unlock MLS
- $249,0003 bd3 ba1.5k sqft20980 Waterside Dr #40, Lago Vista, TX 78645ActiveMLS ID #5464872, Danielle Babin, Keller Williams Realty Lone St. Unlock MLS
- $390,0004 bd2 ba2.3k sqft3933 Rolling Canyon Trl, Round Rock, TX 78681ActiveMLS ID #5209558, Britt Robinson, eXp Realty, LLC. Unlock MLS
- $389,9004 bd3 ba2k sqft1100 View Dr, Georgetown, TX 78628ActiveMLS ID #9754029, Tanya Kerr, KWLS - T. Kerr Property Group. Unlock MLS
- $380,0003 bd2 ba1.8k sqft2413 Bridges Ranch Rd, Georgetown, TX 78628ActiveMLS ID #7985499, Stephanie Powell, Rustic Oak Real Estate. Unlock MLS
- $378,5004 bd3 ba2k sqft2720 Sage Ranch Dr, Leander, TX 78641ActiveMLS ID #5515932, Nancy Winston, Bramlett Partners. Unlock MLS
- $355,0004 bd2 ba1.7k sqft204 Lambert St, Leander, TX 78641ActiveMLS ID #2165315, Anne Cobern, Austin 512 Realty. Unlock MLS
- $349,0003 bd2 ba1.7k sqft1504 William Bee Dr, Leander, TX 78641ActiveMLS ID #9331737, Robert Madeja, WSI Realty. Unlock MLS
- $359,9994 bd3 ba2.4k sqft220 Creedmore Dr, Liberty Hill, TX 78642ActiveMLS ID #6410783, Susan Reames, Coldwell Banker Realty. Unlock MLS
- $359,9004 bd2 ba2.1k sqft536 Rancho Verde Dr, Leander, TX 78641ActiveMLS ID #7533179, Ivy Huang, All City Real Estate Ltd. Co. Unlock MLS
- $349,9003 bd3 ba1.9k sqft1104 Henderson Dr, Leander, TX 78641ActiveMLS ID #6933403, Heather Ballesteros, Sarah Smith, Broker. Unlock MLS
- $429,0003 bd3 ba2.1k sqft113 Corbin Ave Unit 7, Georgetown, TX 78628ActiveMLS ID #1936130, Barie Ferguson, Magnolia Realty Round Rock. Unlock MLS
