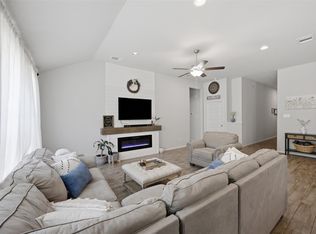
Welcome to your own private retreat! Nestled in a cul-de-sac, this charming 3-bedroom, 2-bath home offers the perfect blend of comfort, character, and incredible outdoor enjoyment. Step onto the inviting covered front porch, and into a welcoming interior featuring a functional, open floor plan that provides comfortable everyday living while offering plenty of space to entertain. The generous sized living room includes a wood burning fireplace for cozy winter nights. The large primary bedroom is situated on the opposite side of the home from the two additional bedrooms, and offers an ensuite with a double vanity, walk in shower and a garden tub. The true highlight of this property is the incredible backyard oasis. Thoughtfully designed with extensive outdoor upgrades, you'll enjoy a covered back porch, beautifully tiered landscaping, raised garden beds, flower gardens, and landscaped walkways that create a peaceful and picturesque setting. Cool off in the cowboy pool (complete with a filtration system) and relax under the shade trees. Enjoy a cookout with family and friends in the thoughtfully curated outdoor entertainment area that includes a large pergola, space to set up your personal grilling station, and a fire pit. The fully fenced yard provides privacy and versatility with both a single gate and double gate for easy access. Whether you're gardening, entertaining, or simply enjoying the Hill Country lifestyle, this outdoor space offers something for everyone. Owning this property includes membership to the Lago Vista POA, allowing exclusive access to 9 private waterfront parks, basketball court, boat ramps, campground, disc golf course, fishing well, fitness center, hiking trail, marinas, parks, pavilions, pool, tennis courts, pickle ball courts, playgrounds and more! Don't miss your chance to make this special property your own!
Active
Price cut: $5K (7/23)
$370,000
21103 Winslow Cv, Lago Vista, TX 78645
3beds
1,554sqft
:
Get pre-qualified$2,622/mo
Single Family Residence
Built in 2019
9,740 Square Feet Lot
$-- Zestimate®
$238/sqft
$20/mo HOA
What's special
Wood burning fireplaceShade treesFully fenced yardFlower gardensLarge pergolaNestled in a cul-de-sacIncredible backyard oasis
- 40 days |
- 519 |
- 42 |
Zillow last checked:
Listing updated:
Listed by:
Emily Dieckmann (512) 645-4000,
eXp Realty, LLC (888) 519-7431,
Leslie Rosema (512) 217-3583,
eXp Realty, LLC
Source: Unlock MLS,MLS#: 5499175
Facts & features
Interior
Bedrooms & bathrooms
- Bedrooms: 3
- Bathrooms: 2
- Full bathrooms: 2
- Main level bedrooms: 3
Primary bedroom
- Features: Ceiling Fan(s), High Ceilings, Recessed Lighting
- Level: Main
Primary bathroom
- Features: Quartz Counters, Full Bath, Soaking Tub, Recessed Lighting, Separate Shower, Walk-In Closet(s), Walk-in Shower
- Level: Main
Kitchen
- Features: Kitchn - Breakfast Area, Breakfast Bar, Granite Counters, Dining Area, Eat-in Kitchen, Open to Family Room, Pantry, Recessed Lighting
- Level: Main
Heating
- Central, Fireplace(s)
Cooling
- Ceiling Fan(s), Central Air
Appliances
- Included: Dishwasher, Disposal, Microwave, Free-Standing Electric Oven, Stainless Steel Appliance(s)
Features
- Breakfast Bar, Ceiling Fan(s), Granite Counters, Double Vanity, Electric Dryer Hookup, Eat-in Kitchen, Kitchen Island, Open Floorplan, Pantry, Primary Bedroom on Main, Recessed Lighting, Walk-In Closet(s)
- Flooring: Carpet, Tile
- Windows: Blinds, Screens
- Number of fireplaces: 1
- Fireplace features: Living Room, Wood Burning
Interior area
- Total interior livable area: 1,554 sqft
Property
Parking
- Total spaces: 2
- Parking features: Attached, Garage
- Attached garage spaces: 2
Accessibility
- Accessibility features: None
Features
- Levels: One
- Stories: 1
- Patio & porch: Covered, Front Porch, Rear Porch
- Exterior features: Private Yard
- Pool features: See Remarks
- Spa features: None
- Fencing: Back Yard, Privacy, Wood
- Has view: Yes
- View description: See Remarks
- Waterfront features: None
Lot
- Size: 9,740 Square Feet
- Features: Back Yard, Cul-De-Sac, Public Maintained Road, Trees-Medium (20 Ft - 40 Ft)
Details
- Additional structures: Pergola
- Parcel number: 01628801290000
- Special conditions: Standard
Construction
Type & style
- Home type: SingleFamily
- Property subtype: Single Family Residence
Materials
- Foundation: Slab
- Roof: Shingle
Condition
- Resale
- New construction: No
- Year built: 2019
Utilities & green energy
- Sewer: Public Sewer
- Water: Public
- Utilities for property: Electricity Connected, Sewer Connected, Water Connected
Community & HOA
Community
- Features: See Remarks, Airport/Runway, BBQ Pit/Grill, Clubhouse, Common Grounds, Fishing, Fitness Center, Lake, Library, Park, Picnic Area, Playground, Pool, Putting Green, Sport Court(s)/Facility, Tennis Court(s)
- Subdivision: Highland Lake Estates Sec 31
HOA
- Has HOA: Yes
- Services included: See Remarks
- HOA fee: $240 annually
- HOA name: Lago Vista POA
Location
- Region: Lago Vista
Financial & listing details
- Price per square foot: $238/sqft
- Tax assessed value: $338,014
- Annual tax amount: $6,713
- Date on market: 6/29/2026
- Listing terms: Cash,Conventional
- Electric utility on property: Yes
Estimated market value
Not available
Estimated sales range
Not available
Not available
Price history
| Date | Event | Price |
|---|---|---|
| 7/23/2026 | Price change | $370,000-1.3%$238/sqft |
Source: eXp Realty #ACT5499175 Report a problem | ||
| 6/29/2026 | Listed for sale | $375,000+2400%$241/sqft |
Source: eXp Realty #ACT5499175 Report a problem | ||
| 12/18/2018 | Listing removed | $15,000$10/sqft |
Source: Alejandro Realty #9816724 Report a problem | ||
| 11/14/2018 | Pending sale | $15,000$10/sqft |
Source: Alejandro Realty #9816724 Report a problem | ||
| 10/9/2018 | Listed for sale | $15,000$10/sqft |
Source: Alejandro Realty #9816724 Report a problem | ||
Public tax history
| Year | Property taxes | Tax assessment |
|---|---|---|
| 2025 | $4,474 -15.6% | $338,014 -8.8% |
| 2024 | $5,300 -2.5% | $370,493 -1.9% |
| 2023 | $5,435 +3.7% | $377,795 +24% |
| 2022 | $5,241 | $304,711 +27.5% |
| 2021 | -- | $239,010 +6.9% |
| 2020 | $5,667 +4132.8% | $223,495 +3338.4% |
| 2019 | $134 -22.1% | $6,500 |
| 2018 | $172 | $6,500 |
| 2017 | $172 +116% | $6,500 +116.7% |
| 2016 | $80 | $3,000 |
| 2015 | $80 | $3,000 |
| 2014 | $80 | $3,000 |
Find assessor info on the county website
Monthly payment
Est. payment
Payment breakdown
Explore the cost of this home by adjusting the details. Changes won't be saved.Climate risks
Neighborhood: 78645
Nearby schools
GreatSchools rating
- 5/10Lago Vista Elementary SchoolGrades: PK-3Distance: 3 mi
- 6/10Lago Vista Middle SchoolGrades: 6-8Distance: 4.5 mi
- 5/10Lago Vista High SchoolGrades: 9-12Distance: 2.6 mi
Schools provided by the listing agent
- Elementary: Lago Vista
- Middle: Lago Vista
- High: Lago Vista
- District: Lago Vista ISD
Source: Unlock MLS. This data may not be complete. We recommend contacting the local school district to confirm school assignments for this home.
- $384,1003 bd2 ba2k sqft21105 Winslow Cv, Lago Vista, TX 78645Off Market

- $305,2003 bd2 ba1.5k sqft21101 Winslow Cv, Leander, TX 78645Off Market
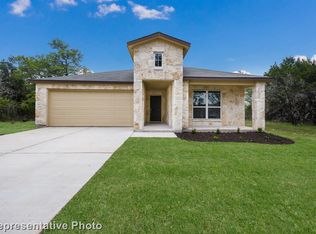
- $79,9900.28 acres21105 Santa Rosa Ave, Leander, TX 78645Lot/Land
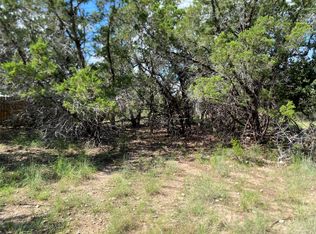
- $--3 bd2 ba1.8k sqft21102 Winslow Cv, Lago Vista, TX 78645Sold

- $51,8050.28 acres2211 Vicksburg Cv, Leander, TX 78645Off Market
- $316,8003 bd2 ba1.8k sqft21201 Winslow Cv, Lago Vista, TX 78645Off Market
- $385,7003 bd2 ba2k sqft21104 Winslow Cv, Lago Vista, TX 78645Off Market
- $45,5989,888 sqft2210 Vicksburg Cv, Leander, TX 78645Off Market
A local agent can set up tours, give advice and negotiate with sellers.
Similar homes
- $360,0004 bd2 ba1.8k sqft2701 Warren Cv, Lago Vista, TX 78645Active
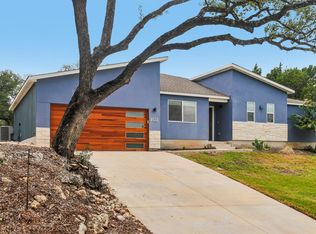
 MLS ID #6269318, Barrett Raven, eXp Realty, LLC. Unlock MLS
 - $345,0003 bd2 ba1.5k sqft21804 Crystal Way, Lago Vista, TX 78645Active
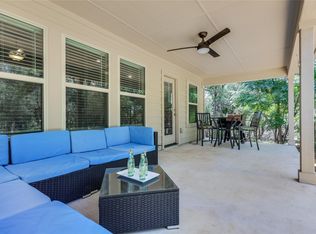 MLS ID #6713519, Emily Dieckmann, eXp Realty, LLC. Unlock MLS
 - $344,0004 bd2 ba1.8k sqft20812 Twisting Trl, Lago Vista, TX 78645Active
 MLS ID #4213757, Michelle Varela, Vistas Real Estate. Unlock MLS
 - $379,9003 bd2 ba1.8k sqft5302 Thunderbird, Lago Vista, TX 78645Active
 MLS ID #4734606, David Fisher, Redfin Corporation. Unlock MLS
 - $399,9953 bd2 ba1.7k sqft6101 Cimmaron Trl, Lago Vista, TX 78645ActiveMLS ID #2346883, Austin Bishop, Team Price Real Estate. Unlock MLS
- $359,5003 bd2 ba1.8k sqft4302 Liberty Ln, Leander, TX 78645ActiveMLS ID #1536744, Michael Frost, Compass RE Texas, LLC. Unlock MLS
- $436,9004 bd2 ba1.8k sqft21504 Santa Domingo Ln, Lago Vista, TX 78645ActiveMLS ID #2826544, Emily Dieckmann, eXp Realty, LLC. Unlock MLS
- $489,0003 bd2 ba2k sqft20803 McKinley Cv, Lago Vista, TX 78645ActiveMLS ID #2033156, Linda Russell, Bramlett Partners. Unlock MLS
- $399,9004 bd2 ba1.9k sqft21825 Surrey Ln, Leander, TX 78645ActiveMLS ID #8708790, Emily Dieckmann, eXp Realty, LLC. Unlock MLS
- $335,0003 bd2 ba1.3k sqft426 N Summit Ridge Dr, Leander, TX 78645ActiveMLS ID #8566464, Emily Dieckmann, eXp Realty, LLC. Unlock MLS
- $429,9004 bd2 ba2k sqft2502 Truman Dr, Leander, TX 78645ActiveMLS ID #7365392, Emily Dieckmann, eXp Realty, LLC. Unlock MLS
- $309,9993 bd3 ba1.7k sqft8002 Autumn Moor Bnd, Leander, TX 78645ActiveMLS ID #9898565, Kourtni Ince, eXp Realty, LLC. Unlock MLS
- $449,9003 bd2 ba1.9k sqft21142 Northland Dr, Lago Vista, TX 78645ActiveMLS ID #6734581, Fran Winfield, Coldwell Banker Realty. Unlock MLS
- $249,0003 bd3 ba1.5k sqft20980 Waterside Dr #40, Lago Vista, TX 78645ActiveMLS ID #5464872, Danielle Babin, Keller Williams Realty Lone St. Unlock MLS
- $429,0003 bd2 ba1.7k sqft330 Southwind Rd, Lago Vista, TX 78645ActiveMLS ID #9392243, Jean Bruns, Christies Intl Real Estate Lone Star. Unlock MLS
- $465,0003 bd3 ba2k sqft501 Lakeland Cir, Leander, TX 78645ActiveMLS ID #2748346, Sean LeGrant, Goodrich Realty LLC. Unlock MLS
- $355,0003 bd2 ba1.2k sqft924 Lost Pines Ln, Cedar Park, TX 78613ActiveMLS ID #9245609, Pamela Flitton, RE/MAX Fine Properties. Unlock MLS
- $445,0004 bd2 ba2.2k sqft22614 Maidengrass Ln, Lago Vista, TX 78645ActiveMLS ID #7152822, Linda Russell, Bramlett Partners. Unlock MLS
- $320,0003 bd3 ba1.4k sqft524 Palmer Dr, Leander, TX 78645ActiveMLS ID #2161823, Micah Weldon, Real Broker, LLC. Unlock MLS
- $415,0004 bd2 ba2k sqft2709 Katie Cv, Leander, TX 78641ActiveMLS ID #2830420, Dannielle Laramee, Coldwell Banker Realty. Unlock MLS
