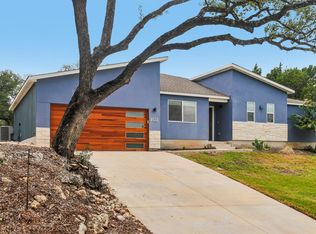
Stunning and stately brand new 4-bedroom, 2 bath home on a quiet street in Lago Vista. This 2004 square foot residence offers a well-designed floor plan with modern fixtures and thoughtful upgrades throughout. The centrally located laundry room provides added convenience with direct access from the primary closet. Experience quality craftsmanship in a setting that allows you to walk to Lake Travis and enjoy the best of the area. Spend weekends at Lago Vista Winery, explore nearby golf courses and marinas, or attend performances at the Lago Vista Performing Arts Center. Commuting is simple with approximately a 40-minute drive to Austin and about 30 minutes to The Domain for major employers, shopping, and entertainment. For just 20 dollars per month, membership in the Lago Vista Property Owners Association provides access to nine private waterfront parks, boat ramps, a marina, fitness center, pavilion pool, tennis and pickleball courts, basketball court, disc golf course, hiking trails, playgrounds, and more. This is an opportunity to enjoy both modern living and the unmatched lifestyle that Lago Vista offers. Live like you are on vacation. Please reach out to second agent for inquiries and offers. (Nothing in this listing shall negate or override the requirement of the buyer doing their due diligence.)
Active
Price cut: $20K (6/19)
$429,900
2502 Truman Dr, Leander, TX 78645
4beds
2,004sqft
:
Get pre-qualified$3,044/mo
Single Family Residence
Built in 2023
9,064 Square Feet Lot
$-- Zestimate®
$215/sqft
$21/mo HOA
What's special
Pavilion poolModern fixturesBasketball courtDisc golf courseBoat rampsQuality craftsmanshipThoughtful upgrades throughout
- 449 days |
- 227 |
- 13 |
Zillow last checked:
Listing updated:
Listed by:
Emily Dieckmann (512) 645-4000,
eXp Realty, LLC (888) 519-7431,
Lisa Sisemore (512) 797-8901,
eXp Realty, LLC
Source: Unlock MLS,MLS#: 7365392
Facts & features
Interior
Bedrooms & bathrooms
- Bedrooms: 4
- Bathrooms: 2
- Full bathrooms: 2
- Main level bedrooms: 4
Primary bedroom
- Features: Ceiling Fan(s), Full Bath, High Ceilings, Recessed Lighting, Tray Ceiling(s)
- Level: Main
Primary bathroom
- Features: Granite Counters, Double Vanity, Full Bath, Soaking Tub, High Ceilings, Recessed Lighting, Separate Shower, Walk-In Closet(s), Walk-in Shower
- Level: Main
Kitchen
- Features: Kitchn - Breakfast Area, Breakfast Bar, Kitchen Island, Coffered Ceiling(s), Granite Counters, Eat-in Kitchen, High Ceilings, Open to Family Room, Pantry, Recessed Lighting
- Level: Main
Heating
- Central
Cooling
- Ceiling Fan(s), Central Air
Appliances
- Included: Dishwasher, Disposal, Microwave, Oven, Free-Standing Electric Range, Stainless Steel Appliance(s), Electric Water Heater
Features
- Breakfast Bar, Ceiling Fan(s), Coffered Ceiling(s), Quartz Counters, Electric Dryer Hookup, Eat-in Kitchen, Entrance Foyer, Kitchen Island, No Interior Steps, Open Floorplan, Pantry, Primary Bedroom on Main, Recessed Lighting, Soaking Tub, Walk-In Closet(s), Washer Hookup
- Flooring: Carpet, Tile
- Windows: Double Pane Windows, Garden Window(s), Insulated Windows, Screens, Vinyl Windows
Interior area
- Total interior livable area: 2,004 sqft
Video & virtual tour
Property
Parking
- Total spaces: 2
- Parking features: Attached, Direct Access, Door-Single, Garage, Garage Door Opener, Inside Entrance
- Attached garage spaces: 2
Accessibility
- Accessibility features: See Remarks
Features
- Levels: One
- Stories: 1
- Patio & porch: Covered, Front Porch, Porch
- Exterior features: Lighting
- Pool features: None
- Fencing: None
- Has view: Yes
- View description: Hill Country, Trees/Woods
- Waterfront features: None
- Body of water: Lake Travis
Lot
- Size: 9,064 Square Feet
- Features: Back Yard, Front Yard, Interior Lot, Level, Trees-Moderate, Trees-Small (Under 20 Ft)
Details
- Additional structures: None
- Parcel number: 01649001050000
- Special conditions: Standard
Construction
Type & style
- Home type: SingleFamily
- Property subtype: Single Family Residence
Materials
- Foundation: Slab
- Roof: Composition, Shingle
Condition
- New Construction
- New construction: Yes
- Year built: 2023
Details
- Builder name: McDonald-Atkinson
Utilities & green energy
- Sewer: Public Sewer
- Water: Public
- Utilities for property: Cable Available, Electricity Connected, Internet-Cable, Other, Sewer Connected, Water Connected
Community & HOA
Community
- Features: Airport/Runway, BBQ Pit/Grill, Clubhouse, Common Grounds, Fishing, Fitness Center, Game Room, General Aircraft Airport, Golf, High Speed Internet, Lake, Library, Park, Picnic Area, Planned Social Activities, Playground, Pool, Putting Green, Restaurant, Sport Court(s)/Facility, Tennis Court(s), Trash Pickup - Door to Door
- Subdivision: Highland Lake Estates Sec 29
HOA
- Has HOA: Yes
- Services included: Common Area Maintenance
- HOA fee: $250 annually
- HOA name: Lago Vista POA
Location
- Region: Leander
Financial & listing details
- Price per square foot: $215/sqft
- Tax assessed value: $409,831
- Annual tax amount: $8,732
- Date on market: 5/4/2025
- Listing terms: Cash,Conventional,FHA,USDA Loan,VA Loan
- Electric utility on property: Yes
Estimated market value
Not available
Estimated sales range
Not available
Not available
Price history
| Date | Event | Price |
|---|---|---|
| 6/19/2026 | Price change | $429,900-4.4%$215/sqft |
Source:  Unlock MLS #7365392 Report a problem Unlock MLS #7365392 Report a problem | ||
| 5/1/2026 | Price change | $449,900-4.1%$225/sqft |
Source: Unlock MLS #7365392 Report a problem | ||
| 3/7/2026 | Price change | $469,000-0.2%$234/sqft |
Source: Unlock MLS #7365392 Report a problem | ||
| 10/31/2025 | Price change | $469,900-2.1%$234/sqft |
Source: Unlock MLS #7365392 Report a problem | ||
| 5/4/2025 | Listed for sale | $479,900-4%$239/sqft |
Source: Unlock MLS #7365392 Report a problem | ||
| 2/3/2025 | Listing removed | $500,000+4.2%$250/sqft |
Source:  HLMLS as distributed by MLS GRID #167673 Report a problem HLMLS as distributed by MLS GRID #167673 Report a problem | ||
| 7/12/2024 | Price change | $479,900-4%$239/sqft |
Source: Unlock MLS #5631347 Report a problem | ||
| 6/22/2024 | Price change | $500,000+1%$250/sqft |
Source: Unlock MLS #5631347 Report a problem | ||
| 4/22/2024 | Price change | $495,000-1%$247/sqft |
Source: Unlock MLS #5631347 Report a problem | ||
| 3/2/2024 | Listed for sale | $500,000-2.9%$250/sqft |
Source: Unlock MLS #5631347 Report a problem | ||
| 2/19/2024 | Listing removed | -- |
Source:  HAR #89578324 Report a problem HAR #89578324 Report a problem | ||
| 2/9/2024 | Price change | $515,000+3%$257/sqft |
Source: Unlock MLS #8334675 Report a problem | ||
| 8/17/2023 | Price change | $499,900-3.7%$249/sqft |
Source: Unlock MLS #8334675 Report a problem | ||
| 6/15/2023 | Listed for sale | $519,000+2783.3%$259/sqft |
Source: Unlock MLS #8334675 Report a problem | ||
| 12/14/2020 | Listing removed | $18,000$9/sqft |
Source: Commercial Market Exchange LLC #7655679 Report a problem | ||
| 8/21/2020 | Pending sale | $18,000$9/sqft |
Source: Commercial Market Exchange LLC #7655679 Report a problem | ||
| 5/4/2020 | Listed for sale | $18,000$9/sqft |
Source: Commercial Market Exchange LLC #7655679 Report a problem | ||
| 12/4/2007 | Sold | -- |
Source: Public Record Report a problem | ||
Public tax history
| Year | Property taxes | Tax assessment |
|---|---|---|
| 2025 | $8,732 -7.3% | $409,831 -9.4% |
| 2024 | $9,423 +111.3% | $452,269 +105.1% |
| 2023 | $4,460 +267.2% | $220,502 +300.9% |
| 2022 | $1,215 | $55,000 +358.3% |
| 2021 | -- | $12,000 +84.6% |
| 2020 | $165 -1.5% | $6,500 |
| 2019 | $167 -2.6% | $6,500 |
| 2018 | $172 | $6,500 |
| 2017 | $172 +260% | $6,500 +116.7% |
| 2016 | $48 | $3,000 |
| 2015 | $48 | $3,000 +66.7% |
| 2014 | $48 | $1,800 |
Find assessor info on the county website
Monthly payment
Est. payment
Payment breakdown
Explore the cost of this home by adjusting the details. Changes won't be saved.Climate risks
Neighborhood: 78645
Nearby schools
GreatSchools rating
- 5/10Lago Vista Elementary SchoolGrades: PK-3Distance: 3.1 mi
- 6/10Lago Vista Middle SchoolGrades: 6-8Distance: 4.4 mi
- 5/10Lago Vista High SchoolGrades: 9-12Distance: 3 mi
Schools provided by the listing agent
- Elementary: Lago Vista
- Middle: Lago Vista
- High: Lago Vista
- District: Lago Vista ISD
Source: Unlock MLS. This data may not be complete. We recommend contacting the local school district to confirm school assignments for this home.
- $41,9748,659 Square Feet2504 Truman Dr, Leander, TX 78645Off Market
- $48,54210,637 Square Feet21900 Osage Ln, Leander, TX 78645Off Market
- $44,3019,435 Square Feet21902 Osage Ln, Leander, TX 78645Off Market
- $46,29910,075 Square Feet2503 Patriot Dr, Leander, TX 78645Off Market
- $399,5003 bd2 ba1.9k sqft2600 Truman Dr, Leander, TX 78645Off Market
- $44,7849,596 Square Feet2505 Patriot Dr, Leander, TX 78645Off Market
- $45,0979,700 Square Feet21904 Osage Ln, Leander, TX 78645Off Market
- $149,9000.67 Acres21900-21902 21904 Osage Ln, Leander, TX 78645Lot/Land
A local agent can set up tours, give advice and negotiate with sellers.
Similar homes
- $360,0004 bd2 ba1.8k sqft2701 Warren Cv, Lago Vista, TX 78645Active
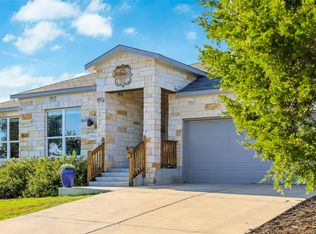
 MLS ID #6269318, Barrett Raven, eXp Realty, LLC. Unlock MLS
 - $436,9004 bd2 ba1.8k sqft21504 Santa Domingo Ln, Lago Vista, TX 78645Active
 MLS ID #2826544, Emily Dieckmann, eXp Realty, LLC. Unlock MLS
 - $345,0003 bd2 ba1.5k sqft21804 Crystal Way, Lago Vista, TX 78645Active
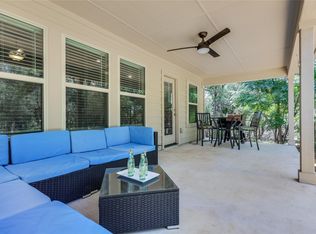 MLS ID #6713519, Emily Dieckmann, eXp Realty, LLC. Unlock MLS
 - $425,0004 bd2 ba1.9k sqft21825 Surrey Ln, Leander, TX 78645Active
 MLS ID #8708790, Emily Dieckmann, eXp Realty, LLC. Unlock MLS
 - $370,0003 bd2 ba1.5k sqft21103 Winslow Cv, Lago Vista, TX 78645ActiveMLS ID #5499175, Emily Dieckmann, eXp Realty, LLC. Unlock MLS
- $364,9004 bd2 ba1.8k sqft20506 National Dr, Lago Vista, TX 78645ActiveMLS ID #8227857, Misty Storey, Dale Warnken, Broker. Unlock MLS
- $379,9003 bd2 ba1.8k sqft5302 Thunderbird, Lago Vista, TX 78645ActiveMLS ID #4734606, David Fisher, Redfin Corporation. Unlock MLS
- $475,0004 bd2 ba2.2k sqft22614 Maidengrass Ln, Lago Vista, TX 78645ActiveMLS ID #7152822, Linda Russell, Bramlett Partners. Unlock MLS
- $475,0004 bd4 ba2.2k sqft429 Summit Ridge Dr N, Leander, TX 78645ActiveMLS ID #3826392, Micah Weldon, Real Broker, LLC. Unlock MLS
- $300,0004 bd2 ba1.7k sqft3204 Mount Vernon Ave, Lago Vista, TX 78645ActiveMLS ID #7447641, Joe Hawes, Venture Partners R.E.. Unlock MLS
- $399,0003 bd2 ba1.8k sqft4005 Rockpark Cir, Leander, TX 78645ActiveMLS ID #8934382, Emily Dieckmann, eXp Realty, LLC. Unlock MLS
- $484,0004 bd2 ba2.5k sqft7805 Turnback Ledge Trl, Lago Vista, TX 78645ActiveMLS ID #3890759, Ann Berry-Kline, Berry-Kline Realty. Unlock MLS
- $399,0003 bd3 ba1.9k sqft20110 Lee Ln, Leander, TX 78645ActiveMLS ID #4714436, Emily Dieckmann, eXp Realty, LLC. Unlock MLS
- $365,0004 bd2 ba1.9k sqft22621 Fountaingrass Ln, Lago Vista, TX 78645ActiveMLS ID #3689999, Jonathan Lay Layton, Luxely Real Estate. Unlock MLS
- $429,0003 bd2 ba1.7k sqft330 Southwind Rd, Lago Vista, TX 78645ActiveMLS ID #9392243, Jean Bruns, Christies Intl Real Estate Lone Star. Unlock MLS
- $365,0003 bd2 ba1.8k sqft4500 Silverhill Dr, Lago Vista, TX 78645ActiveMLS ID #7436573, Emily Dieckmann, eXp Realty, LLC. Unlock MLS
- $473,4503 bd2 ba1.8k sqft8502 Red Bottle Brush Rd, Lago Vista, TX 78645ActiveUnlock MLS
- $525,0004 bd4 ba2.7k sqft20109 Travis Dr, Jonestown, TX 78645ActiveMLS ID #7574689, Bernadette McAlvain, Coldwell Banker Realty. Unlock MLS
- $473,4503 bd2 ba1.8k sqft8507 Pine Muhly Dr, Lago Vista, TX 78645ActiveUnlock MLS
- $644,0004 bd4 ba2.9k sqft7820 Turnback Ledge Trl, Lago Vista, TX 78645ActiveMLS ID #5343542, Ryan Long, Ryan Long, Broker. Unlock MLS
