Beautiful single-family home offering 4 Bedrooms and 2 Full Bathrooms with breathtaking Hill Country Views. The open floor plan provides great flow, with a spacious living room featuring large windows and direct access to the deck-perfect for entertaining or enjoying sunsets and ideal spot to watch the July 4th fireworks. The private primary suite includes space for a sitting area, bay windows overlooking the Hill Country, a large walk-in closet, and full bath with stone countertops, double vanity, garden tub, and separate walk-in shower. Three additional bedrooms offer generous closet space. Kitchen features granite countertops, ample cabinetry, and all appliances convey. Two-car garage plus oversize driveway for extra parking. A rare combination of comfort, views, and functionality, centrally located, close to Lake Travis and all POA Amenities - this home is a must see.
Active
Price cut: $5K (7/8)
$364,900
20506 National Dr, Lago Vista, TX 78645
4beds
1,843sqft
Single Family Residence
Built in 2019
0.28 Acres Lot
$-- Zestimate®
$198/sqft
$20/mo HOA
What's special
Breathtaking hill country viewsTwo-car garageLarge walk-in closetKitchen features granite countertopsDouble vanitySeparate walk-in showerAll appliances convey
- 222 days |
- 407 |
- 30 |
Zillow last checked:
Listing updated:
Listed by:
Misty Storey (512) 773-9050,
Dale Warnken, Broker (512) 773-9050
Source: Unlock MLS,MLS#: 8227857
Facts & features
Interior
Bedrooms & bathrooms
- Bedrooms: 4
- Bathrooms: 2
- Full bathrooms: 2
- Main level bedrooms: 4
Primary bedroom
- Description: Large Primary Suite with added Square footage for sitting area with Hill Country View, on-suite that includes a large garden tub and separate shower. Nice size walk-in closet.
- Features: Ceiling Fan(s), Double Vanity, Soaking Tub, Recessed Lighting, Separate Shower, Walk-In Closet(s)
- Level: Main
Kitchen
- Description: Great kitchen with open floorplan, allowing for Hill Country views and access to the deck off the back of the house that has amazing views. Granite countertops, touch faucet, all appliances convey.
- Features: Kitchn - Breakfast Area, Kitchen Island, Granite Counters, Dining Area, Eat-in Kitchen, Open to Family Room, Pantry, Recessed Lighting, Storage
- Level: Main
Heating
- Central
Cooling
- Ceiling Fan(s), Central Air
Appliances
- Included: Built-In Electric Range, Dishwasher, Disposal, Dryer, Electric Range, Exhaust Fan, Ice Maker, Microwave, Electric Oven, Free-Standing Electric Oven, Free-Standing Electric Range, Refrigerator, Washer/Dryer, Electric Water Heater
Features
- 2 Primary Baths, Ceiling Fan(s), Granite Counters, Double Vanity, Electric Dryer Hookup, Eat-in Kitchen, Kitchen Island, No Interior Steps, Open Floorplan, Pantry, Primary Bedroom on Main, Recessed Lighting, Soaking Tub, Walk-In Closet(s), Washer Hookup, Wired for Data
- Flooring: Carpet, Tile
- Windows: Bay Window(s), Blinds, Vinyl Windows
Interior area
- Total interior livable area: 1,843 sqft
Video & virtual tour
Property
Parking
- Total spaces: 2
- Parking features: Additional Parking, Attached, Concrete, Direct Access, Driveway, Garage, Garage Door Opener, Garage Faces Front, Guest, Kitchen Level, Lighted, Oversized, Private
- Attached garage spaces: 2
Accessibility
- Accessibility features: None
Features
- Levels: One
- Stories: 1
- Patio & porch: Deck
- Exterior features: Exterior Steps, Gutters Full, Lighting
- Pool features: None
- Fencing: None
- Has view: Yes
- View description: Hill Country
- Waterfront features: None
Lot
- Size: 0.28 Acres
- Features: Front Yard, Gentle Sloping, Landscaped, Sprinkler - Automatic, Sprinkler - Partial, Trees-Medium (20 Ft - 40 Ft), Trees-Small (Under 20 Ft)
Details
- Additional structures: None
- Parcel number: 01688006250000
- Special conditions: Standard
Construction
Type & style
- Home type: SingleFamily
- Property subtype: Single Family Residence
Materials
- Foundation: Slab
- Roof: Asphalt, Shingle
Condition
- Resale
- New construction: No
- Year built: 2019
Details
- Builder name: Brohn
Utilities & green energy
- Sewer: Public Sewer
- Water: Public
- Utilities for property: Cable Available, Electricity Connected, Internet-Cable, Phone Available, Sewer Connected, Water Connected
Community & HOA
Community
- Features: Common Grounds, Fishing, Fitness Center, Golf, Lake, Library, Park, Picnic Area, Playground, Racquetball, Sport Court(s)/Facility, Trash Pickup - Door to Door
- Subdivision: Lago Vista Country Club Estate
HOA
- Has HOA: Yes
- Services included: Common Area Maintenance
- HOA fee: $240 annually
- HOA name: Lago Vista POA
Location
- Region: Lago Vista
Financial & listing details
- Price per square foot: $198/sqft
- Tax assessed value: $380,555
- Annual tax amount: $7,928
- Date on market: 1/15/2026
- Listing terms: Cash,Conventional,FHA,VA Loan
- Electric utility on property: Yes
Estimated market value
Not available
Estimated sales range
Not available
Not available
Price history
| Date | Event | Price |
|---|---|---|
| 7/8/2026 | Price change | $364,900-1.4%$198/sqft |
Source:  Unlock MLS #8227857 Report a problem Unlock MLS #8227857 Report a problem | ||
| 5/22/2026 | Price change | $369,900-1.3%$201/sqft |
Source: Unlock MLS #8227857 Report a problem | ||
| 4/21/2026 | Price change | $374,900-1.3%$203/sqft |
Source: Unlock MLS #8227857 Report a problem | ||
| 1/15/2026 | Listed for sale | $379,900+2202.4%$206/sqft |
Source: Unlock MLS #8227857 Report a problem | ||
| 10/31/2017 | Listing removed | $16,500$9/sqft |
Source: Cedar Park / Leander #5101133 Report a problem | ||
| 10/17/2017 | Pending sale | $16,500$9/sqft |
Source: Keller Williams Realty C.P. #5101133 Report a problem | ||
| 7/16/2017 | Listed for sale | $16,500$9/sqft |
Source: Cedar Park / Leander #5101133 Report a problem | ||
Public tax history
| Year | Property taxes | Tax assessment |
|---|---|---|
| 2025 | $5,216 -1.8% | $380,555 +2.6% |
| 2024 | $5,310 +16.3% | $371,083 +10% |
| 2023 | $4,564 -9.7% | $337,348 +10% |
| 2022 | $5,053 | $306,680 +10% |
| 2021 | -- | $278,800 -14.5% |
| 2020 | $8,264 +3912.1% | $325,915 +3973.9% |
| 2019 | $206 -2.6% | $8,000 |
| 2018 | $212 | $8,000 |
| 2017 | $212 -0.3% | $8,000 |
| 2016 | $212 | $8,000 |
| 2015 | $212 | $8,000 |
| 2014 | $212 | $8,000 |
Find assessor info on the county website
Monthly payment
Est. payment
Payment breakdown
Explore the cost of this home by adjusting the details. Changes won't be saved.Climate risks
Neighborhood: 78645
Nearby schools
GreatSchools rating
- 5/10Lago Vista Elementary SchoolGrades: PK-3Distance: 1.4 mi
- 6/10Lago Vista Middle SchoolGrades: 6-8Distance: 3 mi
- 5/10Lago Vista High SchoolGrades: 9-12Distance: 1.1 mi
Schools provided by the listing agent
- Elementary: Lago Vista
- Middle: Lago Vista
- High: Lago Vista
- District: Lago Vista ISD
Source: Unlock MLS. This data may not be complete. We recommend contacting the local school district to confirm school assignments for this home.
- $426,0004 bd3 ba2.6k sqft20504 National Dr, Lago Vista, TX 78645Off Market
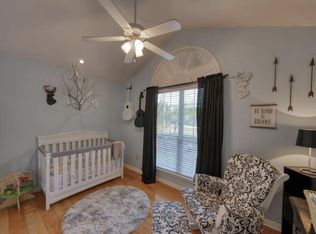
- $54,4240.28 acres20507 Sunset Ln, Lago Vista, TX 78645Off Market
- $54,3570.28 acres20505 Sunset Ln, Lago Vista, TX 78645Off Market
- $359,700-- bd2 ba2.2k sqft20508 National Dr, Lago Vista, TX 78645Off Market
- $55,0000.28 acres20502 National Dr, Leander, TX 78645Off Market
- $345,9003 bd3 ba1.9k sqft4206 Glendale Ln, Leander, TX 78645Off Market
- $471,1003 bd3 ba1.9k sqft4206 Glendale Rd, Lago Vista, TX 78645Off Market
- $53,16310,737 sqft20510 National Dr, Leander, TX 78645Off Market
A local agent can set up tours, give advice and negotiate with sellers.
Similar homes
- $339,9004 bd2 ba1.7k sqft20102 Lee Ln, Lago Vista, TX 78645Active

 MLS ID #1727523, Gene Arant, Keller Williams - Lake Travis. Unlock MLS
 - $345,0003 bd2 ba1.5k sqft21804 Crystal Way, Lago Vista, TX 78645Active
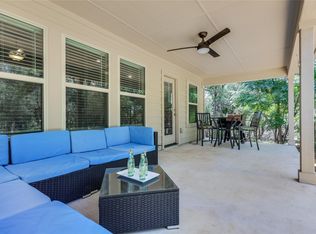 MLS ID #6713519, Emily Dieckmann, eXp Realty, LLC. Unlock MLS
 - $344,9004 bd2 ba1.9k sqft22621 Fountaingrass Ln, Lago Vista, TX 78645Active
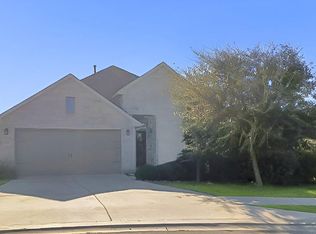 MLS ID #3689999, Jonathan Lay Layton, Luxely Real Estate. Unlock MLS
 - $399,0003 bd3 ba1.9k sqft20110 Lee Ln, Leander, TX 78645Active
 MLS ID #4714436, Emily Dieckmann, eXp Realty, LLC. Unlock MLS
 - $299,9003 bd2 ba1.5k sqft21711 Crystal Way, Lago Vista, TX 78645ActiveMLS ID #9112946, Emily Dieckmann, eXp Realty, LLC. Unlock MLS
- $429,9004 bd2 ba2k sqft2502 Truman Dr, Leander, TX 78645ActiveMLS ID #7365392, Emily Dieckmann, eXp Realty, LLC. Unlock MLS
- $455,0004 bd2 ba2.5k sqft7805 Turnback Ledge Trl, Lago Vista, TX 78645ActiveMLS ID #3890759, Ann Berry-Kline, Berry-Kline Realty. Unlock MLS
- $525,0004 bd4 ba2.4k sqft445 Venture Blvd, Point Venture, TX 78645ActiveMLS ID #4264488, Eric Holt, Venture Partners R.E.. Unlock MLS
- $379,0003 bd2 ba1.8k sqft2309 Lyla Ln, Leander, TX 78641ActiveMLS ID #9014475, Bart Arnold, Layer Three Real Estate Group. Unlock MLS
- $360,0004 bd2 ba1.8k sqft141 Parryi Cv, Leander, TX 78641ActiveMLS ID #2772801, Chrissy Caputo, Austin Summit Group. Unlock MLS
- $371,0004 bd4 ba2.2k sqft2520 Roosevelt Rd, Leander, TX 78641ActiveMLS ID #5407704, Adnan Suleiman, SpecTower Realty Group. Unlock MLS
- $370,0004 bd3 ba2.4k sqft128 Dunlin Ln, Leander, TX 78641ActiveMLS ID #4042485, Jaime Aguilar, Century 21 Stribling Properties. Unlock MLS
- $374,0004 bd3 ba2k sqft1609 Woolsey Way, Leander, TX 78641ActiveMLS ID #9464665, Seth Koppel, Real Broker, LLC. Unlock MLS
- $345,0004 bd2 ba1.7k sqft204 Lambert St, Leander, TX 78641ActiveMLS ID #2165315, Anne Cobern, Austin 512 Realty. Unlock MLS
- $473,4503 bd2 ba1.8k sqft8507 Pine Muhly Dr, Lago Vista, TX 78645ActiveUnlock MLS
- $345,0004 bd3 ba2.1k sqft341 Blue Sage Dr, Leander, TX 78641ActiveMLS ID #9946783, Maria Vargas, Keller Williams Realty. Unlock MLS
- $357,0004 bd2 ba1.7k sqft3629 Spring Canyon Trl, Round Rock, TX 78681ActiveMLS ID #8081749, Yan Zhou, Allegiant Realty. Unlock MLS
- $364,0003 bd3 ba1.5k sqft1606 Rossport Bnd, Leander, TX 78641ActiveMLS ID #4987440, Angie Gonzalez, Compass RE Texas, LLC. Unlock MLS
- $375,0004 bd3 ba2.5k sqft356 Quarry Ln, Liberty Hill, TX 78642ActiveMLS ID #3184282, Josh Carpenter, Spyglass Realty. Unlock MLS
- $354,9993 bd2 ba1.5k sqft341 Coba St, Leander, TX 78641ActiveMLS ID #2578008, Geovanna Sanchez, Domain Realty, LLC. Unlock MLS
