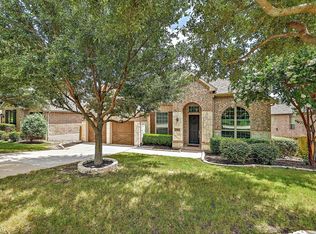
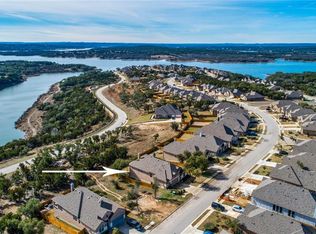
Motivated sellers! Welcome to this immaculate, light-filled home in the highly sought-after Lakeside at Tessera community. Situated on a generous 9,087 sq ft lot, this one-of-a-kind, Highland Home residence in the development is 2516 sq ft and single-level. It offers 4 bedrooms and 2 full bathrooms with a thoughtfully planned layout that balances openness and privacy. The open-concept living, dining, and kitchen areas are ideal for both everyday living and entertaining, filled with natural light and framed by serene views that create a calm, welcoming atmosphere. The home features a desirable separation of space with the primary suite privately positioned away from the secondary bedrooms - perfect for relaxation and retreat. Meticulously maintained and move-in ready, this home exudes a fresh, peaceful, and effortlessly elegant feel throughout. A 3-car tandem garage provides exceptional storage and parking flexibility. Step outside to the covered patio, where you can unwind or entertain while taking in the beautiful, tranquil views. The large, private backyard is ready to enjoy as-is or offers the perfect canvas to add your own personal touches - whether a garden, play space, or future outdoor upgrades. Living in Lakeside at Tessera means enjoying resort-style amenities, including a private boat ramp and day dock on Lake Travis, a pool and pavilion with stunning lake views, a playground, and walking/hiking trails woven throughout the community. This home offers not just a place to live, but a lifestyle defined by nature, comfort, and connection. 7805 Turnback Ledge Trail is a rare opportunity to enjoy refined living on Lake Travis.
Active
Price cut: $29K (8/24)
$455,000
7805 Turnback Ledge Trl, Lago Vista, TX 78645
4beds
2,516sqft
Single Family Residence
Built in 2017
9,086 Square Feet Lot
$-- Zestimate®
$181/sqft
$95/mo HOA
What's special
Filled with natural lightImmaculate light-filled homeLarge private backyard
- 243 days
- 363
- 20
Zillow last checked:
Listing updated:
Listed by:
Ann Berry-Kline (831) 332-4042,
Berry-Kline Realty (831) 332-4042
Source: Unlock MLS,MLS#: 3890759
Facts & features
Interior
Bedrooms & bathrooms
- Bedrooms: 4
- Bathrooms: 2
- Full bathrooms: 2
- Main level bedrooms: 4
Heating
- Central, Forced Air, Propane
Cooling
- Ceiling Fan(s), Central Air, Gas
Appliances
- Included: Built-In Electric Oven, Cooktop, Dishwasher, Disposal, Exhaust Fan, Gas Cooktop, Microwave, Electric Oven, Free-Standing Refrigerator
Features
- Breakfast Bar, Ceiling Fan(s), High Ceilings, Double Vanity, Gas Dryer Hookup, Eat-in Kitchen, Entrance Foyer, Kitchen Island, No Interior Steps, Open Floorplan, Pantry, Primary Bedroom on Main, Recessed Lighting, Walk-In Closet(s), Washer Hookup
- Flooring: Carpet, Tile
- Windows: Blinds, Double Pane Windows, Screens
- Number of fireplaces: 1
- Fireplace features: Bedroom, Decorative, Electric
Interior area
- Total interior livable area: 2,516 sqft
Video & virtual tour
Property
Parking
- Total spaces: 3
- Parking features: Attached, Concrete, Direct Access, Door-Single, Driveway, Enclosed, Garage, Garage Door Opener, Garage Faces Front, Kitchen Level, Tandem
- Attached garage spaces: 3
Accessibility
- Accessibility features: None
Features
- Levels: One
- Stories: 1
- Patio & porch: Covered, Patio
- Exterior features: Gutters Full, Pest Tubes in Walls
- Pool features: None
- Fencing: Back Yard, Wood
- Has view: Yes
- View description: None
- Waterfront features: None
Lot
- Size: 9,086 Square Feet
- Features: Back Yard, Front Yard, Gentle Sloping, Landscaped, Sloped Down, Sprinkler - Automatic, Sprinkler - Back Yard, Sprinklers In Front, Sprinkler - In-ground, Sprinkler - Rain Sensor, Trees-Moderate, Views
Details
- Additional structures: None
- Parcel number: 01848308310000
- Special conditions: Standard
Construction
Type & style
- Home type: SingleFamily
- Property subtype: Single Family Residence
Materials
- Foundation: Slab
- Roof: Composition
Condition
- Resale
- New construction: No
- Year built: 2017
Details
- Builder name: Highland Homes
Utilities & green energy
- Sewer: Public Sewer
- Water: Public
- Utilities for property: Cable Available, Electricity Connected, Internet-Fiber, Phone Connected, Propane, Sewer Connected, Underground Utilities, Water Connected
Community & HOA
Community
- Features: Common Grounds, Playground, Pool
- Subdivision: Tessera On Lake Travis Ph 1A
HOA
- Has HOA: Yes
- Services included: Common Area Maintenance
- HOA fee: $95 monthly
- HOA name: Lakeside at Tessera HOA
Location
- Region: Lago Vista
Financial & listing details
- Price per square foot: $181/sqft
- Tax assessed value: $528,436
- Annual tax amount: $11,009
- Date on market: 1/7/2026
- Listing terms: Cash,Conventional,FHA,Texas Vet,VA Loan
- Electric utility on property: Yes
Estimated market value
Not available
Estimated sales range
Not available
Not available
Price history
| Date | Event | Price |
|---|---|---|
| 8/24/2026 | Price change | $455,000-6%$181/sqft |
Source:  Unlock MLS #3890759 Report a problem Unlock MLS #3890759 Report a problem | ||
| 6/12/2026 | Price change | $484,000-1%$192/sqft |
Source: Unlock MLS #3890759 Report a problem | ||
| 5/12/2026 | Price change | $489,000-2%$194/sqft |
Source: Unlock MLS #3890759 Report a problem | ||
| 3/24/2026 | Price change | $499,000-4.8%$198/sqft |
Source: Unlock MLS #3890759 Report a problem | ||
| 2/25/2026 | Price change | $524,000-4.6%$208/sqft |
Source: Unlock MLS #3890759 Report a problem | ||
| 1/21/2026 | Price change | $549,000-8.3%$218/sqft |
Source: Unlock MLS #3890759 Report a problem | ||
| 1/7/2026 | Listed for sale | $599,000$238/sqft |
Source: Unlock MLS #3890759 Report a problem | ||
Public tax history
| Year | Property taxes | Tax assessment |
|---|---|---|
| 2025 | $5,774 -11.4% | $528,436 +1.2% |
| 2024 | $6,520 +9% | $522,241 +10% |
| 2023 | $5,982 -19.2% | $474,765 +10% |
| 2022 | $7,403 | $431,605 +10% |
| 2021 | -- | $392,368 -1.2% |
| 2020 | $8,093 -2.3% | $397,058 |
| 2019 | $8,282 +684.8% | $397,058 +5.1% |
| 2018 | $1,055 | $377,613 +655.2% |
| 2016 | -- | $50,000 |
Find assessor info on the county website
Monthly payment
Est. payment
Payment breakdown
Explore the cost of this home by adjusting the details. Changes won't be saved.Climate risks
Neighborhood: 78645
Nearby schools
Schools provided by the listing agent
- Elementary: Lago Vista
- Middle: Lago Vista
- High: Lago Vista
- District: Lago Vista ISD
Source: Unlock MLS. This data may not be complete. We recommend contacting the local school district to confirm school assignments for this home.

Similar homes
- $429,9004 bd2 ba2k sqft2502 Truman Dr, Leander, TX 78645Active
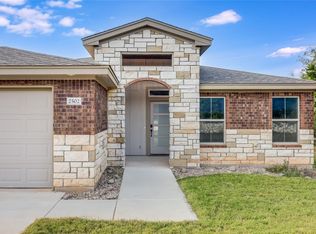
 MLS ID #7365392, Emily Dieckmann, eXp Realty, LLC. Unlock MLS
 - $517,9504 bd4 ba2.4k sqft8505 Pine Muhly Dr, Lago Vista, TX 78645Active
 Unlock MLS
 - $325,0003 bd2 ba1.5k sqft21204 Santa Rosa Ave, Lago Vista, TX 78645Active
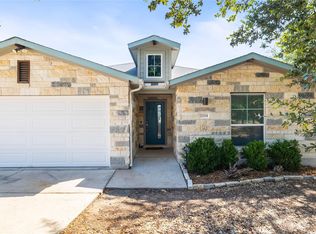 MLS ID #1983862, Erica Cantu, Keller Williams - Lake Travis. Unlock MLS
 - $532,4505 bd4 ba2.8k sqft8515 Pine Muhly Dr, Lago Vista, TX 78645Active
 Unlock MLS
 - $336,5004 bd2 ba1.8k sqft20812 Twisting Trl, Lago Vista, TX 78645ActiveMLS ID #4213757, Michelle Varela, Vistas Real Estate. Unlock MLS
- $379,9003 bd2 ba1.8k sqft5302 Thunderbird, Lago Vista, TX 78645ActiveMLS ID #4734606, David Fisher, Redfin Corporation. Unlock MLS
- $532,4505 bd4 ba2.8k sqft8500 Red Bottle Brush Rd, Lago Vista, TX 78645ActiveUnlock MLS
- $532,4505 bd4 ba2.8k sqft8523 Pine Muhly Dr, Lago Vista, TX 78645ActiveUnlock MLS
- $532,4505 bd4 ba2.8k sqft8516 Red Bottle Brush Rd, Lago Vista, TX 78645ActiveUnlock MLS
- $359,5003 bd2 ba1.8k sqft4302 Liberty Ln, Leander, TX 78645ActiveMLS ID #1536744, Michael Frost, Compass RE Texas, LLC. Unlock MLS
- $454,9994 bd3 ba2.8k sqft721 Schefer St, Leander, TX 78641ActiveMLS ID #9163296, Bhushan Karle, Central Metro Realty. Unlock MLS
- $419,0004 bd3 ba2.1k sqft904 American Trl #2, Leander, TX 78641ActiveMLS ID #3544640, Bridget Gonzalez, KW-Austin Portfolio Real Estate. Unlock MLS
- $409,9005 bd4 ba2.6k sqft101 Free Stone Dr, Georgetown, TX 78628ActiveMLS ID #1865579, Dan Price, Team Price Real Estate. Unlock MLS
- $550,0004 bd3 ba2.8k sqft1525 Graford St, Leander, TX 78641ActiveMLS ID #5393416, Laurie Flood, Keller Williams Realty. Unlock MLS
- $450,0005 bd3 ba2.9k sqft225 Capstone Rd, Liberty Hill, TX 78642ActiveMLS ID #8728373, Kristen Childers, Amazing Realty LLC. Unlock MLS
- $438,0004 bd3 ba2.2k sqft212 Estima Ct, Liberty Hill, TX 78642ActiveMLS ID #4263674, Cilia Montoto, Realty of America, LLC. Unlock MLS
- $415,0004 bd3 ba2.4k sqft2709 Saddle Blanket Pl, Leander, TX 78641ActiveMLS ID #2626875, Rushabh Baldota, Walzel Properties - Corporate Office. Unlock MLS
- $499,0004 bd4 ba3k sqft617 Silent Creek Cv, Georgetown, TX 78628ActiveMLS ID #3018626, Elyas Falah, Central Metro Realty. Unlock MLS
- $425,0004 bd3 ba1.9k sqft60 Rancho Trl, Georgetown, TX 78628ActiveMLS ID #9643930, Philip Traina, Coldwell Banker Apex. Unlock MLS
- $445,0004 bd3 ba2.5k sqft616 Saturnia Dr, Georgetown, TX 78628ActiveMLS ID #7256220, Joey Pham, eXp Realty, LLC. Unlock MLS
