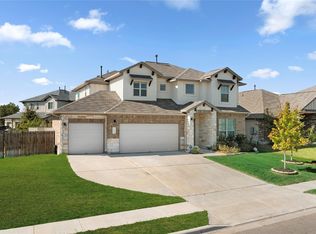
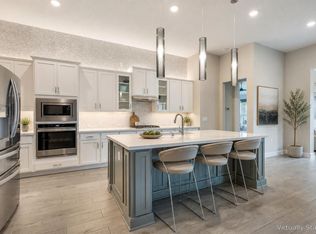
Finding a home that gives you useful first-floor space, a flexible layout, and a peaceful outdoor setting is not always easy. At 916 Isaias Drive, the primary suite and dedicated office are both on the main level, while the backyard backs to a greenbelt and sits along the edge of a community walking path. Inside, dark wood floors bring warmth to the main living areas, where the spacious living room and kitchen flow together for easy everyday use. The kitchen features gas cooking, generous prep space, and an open connection to the heart of the home. The primary suite offers a private retreat with a separate soaking tub and shower, plus a large walk-in closet that connects directly to the oversized laundry room for added convenience. Upstairs, three additional bedrooms are joined by a large second living area, creating plenty of flexibility for movie nights, a game room, hobbies, or a separate place to unwind. Altogether, the home offers four bedrooms, two and a half baths, a dedicated office, and two spacious living areas. Additional features include smart thermostats, a water softener, tankless water heater, and an automated sprinkler system, adding everyday comfort, efficiency, and convenience. Outside, the greenbelt backdrop adds privacy and a more open feel, while the nearby walking path makes it easy to enjoy the neighborhood beyond your own backyard. Palmera Ridge offers community pools, parks, trails, playgrounds, and open spaces throughout the neighborhood. Located near FM 1431 and Ronald Reagan Boulevard, the community also provides convenient access to 183A, shopping, dining, and major employment areas throughout Leander and Northwest Austin. The home is located within Leander ISD. With a flexible floor plan, thoughtful primary suite, multiple living spaces, and greenbelt setting, this home offers a combination that is worth seeing in person.
Active
$495,000
916 Isaias Dr, Leander, TX 78641
4beds
2,780sqft
Single Family Residence
Built in 2016
6,098 Square Feet Lot
$-- Zestimate®
$178/sqft
$50/mo HOA
What's special
Flexible layoutNearby walking pathLarge walk-in closetFirst-floor spacePeaceful outdoor settingKitchen features gas cooking
- 31 days
- 389
- 47
Likely to sell faster than
Zillow last checked:
Listing updated:
Listed by:
Lauren Schoenduby (512) 775-1647,
Mallach and Company (512) 587-9127
Source: Unlock MLS,MLS#: 9661465
Facts & features
Interior
Bedrooms & bathrooms
- Bedrooms: 4
- Bathrooms: 3
- Full bathrooms: 2
- 1/2 bathrooms: 1
- Main level bedrooms: 1
Heating
- Central
Cooling
- Ceiling Fan(s), Central Air, Electric
Appliances
- Included: Built-In Oven(s), Dishwasher, Disposal, Exhaust Fan, Gas Cooktop, Microwave, Stainless Steel Appliance(s), WaterSoftener
Features
- Breakfast Bar, High Ceilings, Granite Counters, Double Vanity, Electric Dryer Hookup, Interior Steps, Kitchen Island, Open Floorplan, Pantry, Primary Bedroom on Main, Recessed Lighting, Walk-In Closet(s)
- Flooring: Carpet, Tile, Wood
- Windows: Blinds, Screens
Interior area
- Total interior livable area: 2,780 sqft
Video & virtual tour
Property
Parking
- Total spaces: 2
- Parking features: Attached, Driveway, Garage Door Opener
- Attached garage spaces: 2
Accessibility
- Accessibility features: None
Features
- Levels: Two
- Stories: 2
- Patio & porch: Covered
- Exterior features: Gutters Partial
- Pool features: None
- Fencing: Back Yard, Wood, Wrought Iron
- Has view: Yes
- View description: Neighborhood
- Waterfront features: None
Lot
- Size: 6,098 Square Feet
- Features: Back to Park/Greenbelt, Curbs, Interior Lot, Level, Sprinkler - Automatic, Sprinkler - In-ground, Trees-Moderate
Details
- Additional structures: None
- Parcel number: 17W3390020L057
- Special conditions: Standard
Construction
Type & style
- Home type: SingleFamily
- Property subtype: Single Family Residence
Materials
- Foundation: Slab
- Roof: Composition
Condition
- Resale
- New construction: No
- Year built: 2016
Details
- Builder name: M/I Homes
Utilities & green energy
- Sewer: Municipal Utility District (MUD)
- Water: Municipal Utility District (MUD)
- Utilities for property: Electricity Connected, Natural Gas Connected, Sewer Connected, Water Connected
Community & HOA
Community
- Features: Park, Playground, Pool
- Subdivision: Palmera Ridge
HOA
- Has HOA: Yes
- Services included: Common Area Maintenance
- HOA fee: $150 quarterly
- HOA name: Palmera Ridge HOA
Location
- Region: Leander
Financial & listing details
- Price per square foot: $178/sqft
- Tax assessed value: $532,458
- Annual tax amount: $12,221
- Date on market: 9/17/2026
- Listing terms: Cash,Conventional,FHA,VA Loan
- Electric utility on property: Yes
Estimated market value
Not available
Estimated sales range
Not available
Not available
Price history
| Date | Event | Price |
|---|---|---|
| 9/17/2026 | Listed for sale | $495,000-1%$178/sqft |
Source:  Unlock MLS #9661465 Report a problem Unlock MLS #9661465 Report a problem | ||
| 9/16/2026 | Listing removed | $500,000$180/sqft |
Source: Unlock MLS #5603834 Report a problem | ||
| 6/5/2026 | Listed for sale | $500,000-9.1%$180/sqft |
Source: Unlock MLS #5603834 Report a problem | ||
| 7/13/2021 | Sold | -- |
Source: Agent Provided Report a problem | ||
| 6/19/2021 | Pending sale | $550,000$198/sqft |
Source:  RE/MAX International #8398470 Report a problem RE/MAX International #8398470 Report a problem | ||
| 6/11/2021 | Listed for sale | $550,000$198/sqft |
Source: Unlock MLS #8398470 Report a problem | ||
Public tax history
| Year | Property taxes | Tax assessment |
|---|---|---|
| 2025 | $11,333 -3.3% | $532,458 -0.2% |
| 2024 | $11,714 +7.5% | $533,574 +6.5% |
| 2023 | $10,894 -27.1% | $500,798 -16.5% |
| 2022 | $14,941 +46.8% | $599,749 +57.8% |
| 2021 | $10,176 +3.9% | $380,045 +10% |
| 2020 | $9,795 +2% | $345,495 +2.7% |
| 2019 | $9,605 -2.4% | $336,558 +0.1% |
| 2018 | $9,838 +566.8% | $336,178 +1.2% |
| 2017 | $1,475 | $332,256 |
Find assessor info on the county website
Monthly payment
Est. payment
Payment breakdown
Explore the cost of this home by adjusting the details. Changes won't be saved.Climate risks
Neighborhood: 78641
Nearby schools
Schools provided by the listing agent
- Elementary: Tarvin
- Middle: Knox Wiley
- High: Glenn
- District: Leander ISD
Source: Unlock MLS. This data may not be complete. We recommend contacting the local school district to confirm school assignments for this home.
Similar homes
- $550,0004 bd4 ba2.7k sqft2208 Bonavista Way, Leander, TX 78641Active

 MLS ID #7911467, LJ John, Hart of Texas. Unlock MLS
 - $--4 bd4 ba2.7k sqft2604 Danbury Ln, Leander, TX 78641Auction
 Auction.com 2
 - $485,0004 bd4 ba3k sqft932 Medina Way, Leander, TX 78641Active
 MLS ID #4411469, Lindsey Palkovic, HOYDEN HOMES. Unlock MLS
 - $509,9953 bd3 ba2.7k sqft1012 Quarry Point Pass, Leander, TX 78641Active
 MLS ID #5774885, Jeff Patterson, Team West Real Estate LLC. Unlock MLS
 - $520,0004 bd2 ba2.3k sqft1721 Erie Dr, Leander, TX 78641ActiveMLS ID #4388969, Jason Dishongh, Compass RE Texas, LLC. Unlock MLS
- $565,0004 bd3 ba2.4k sqft1108 Sweetspire St, Leander, TX 78641ActiveMLS ID #4722260, Meghan Schwarzwalder, Sprout Realty. Unlock MLS
- $539,9004 bd3 ba2.9k sqft421 Abruzzi St, Leander, TX 78641ActiveMLS ID #8151657, Jim Mayo, Coldwell Banker Realty. Unlock MLS
- $445,0004 bd3 ba2.5k sqft616 Saturnia Dr, Georgetown, TX 78628ActiveMLS ID #7256220, Joey Pham, eXp Realty, LLC. Unlock MLS
- $499,9993 bd2 ba2.1k sqft1820 Ficuzza Way, Leander, TX 78641ActiveMLS ID #9923756, Meleah Wehman, Compass RE Texas, LLC. Unlock MLS
- $619,0004 bd3 ba2.8k sqft929 Mollie McBride Ln, Leander, TX 78641ActiveMLS ID #2031744, Reshu Bagga, Full Circle RE. Unlock MLS
- $429,9005 bd3 ba2.4k sqft336 Berkeley Pl, Georgetown, TX 78628ActiveMLS ID #9865219, Stacy Mansoor, Keller Williams Realty Lone St. Unlock MLS
- $520,0003 bd3 ba2.1k sqft3400 Venezia Vw, Leander, TX 78641ActiveMLS ID #5577777, Tabitha LeJeune, Kuper Sotheby's Int'l Realty. Unlock MLS
- $459,9904 bd3 ba2.5k sqft808 Bonnet Blvd, Georgetown, TX 78628ActiveMLS ID #5603964, Connie Hentosh, Connie Hentosh, Broker. Unlock MLS
- $635,0005 bd4 ba3.4k sqft816 Heartleaf Dr, Leander, TX 78641ActiveMLS ID #6863191, Marriah Oshana, Pure Realty. Unlock MLS
- $325,0004 bd4 ba2.4k sqft424 Arrowhead Vine St, Leander, TX 78641ActiveMLS ID #1651660, Chrissy Caputo, Austin Summit Group. Unlock MLS
- $385,0004 bd3 ba2.3k sqft2428 Hackamore Dr, Leander, TX 78641ActiveMLS ID #6065335, LJ John, Hart of Texas. Unlock MLS
- $529,9004 bd3 ba2.5k sqft120 Berean Ln, Liberty Hill, TX 78642ActiveMLS ID #2892913, Tracee Washington, Horizon Realty. Unlock MLS
- $650,0003 bd2 ba2.5k sqft905 Bliss Ln, Leander, TX 78641ActiveMLS ID #9570148, Michael Lebahn, Bramlett Partners. Unlock MLS
- $485,0004 bd3 ba2.2k sqft4376 Hannover Way, Round Rock, TX 78681ActiveMLS ID #7522559, Sam Lee, DLX Realty, LLC. Unlock MLS
- $535,0004 bd3 ba2.5k sqft141 Janelle Ln, Liberty Hill, TX 78642ActiveMLS ID #4180725, Sylvia Chipkin, Hendricks Real Estate. Unlock MLS
