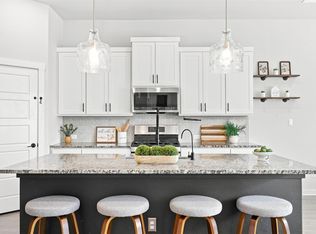
Fall in love with this beautiful home in the highly sought-after Rancho Sienna master-planned community, where resort-style amenities and Hill Country views come together. Tucked away in a cul-de-sac, this home offers scenic views from the covered porch and a warm, inviting feel from the moment you walk in. High ceilings and a flexible front room create the perfect space for a home office or optional bedroom. Reach out to listing agent on Closing Cost help from seller. The open-concept layout is filled with upgrades and flows effortlessly into the dining and kitchen areas, making it ideal for everyday living and entertaining. The stylish kitchen features quartz countertops, premium cabinetry, a beautiful backsplash, gas range, and an extended island perfect for gathering. The main floor includes the spacious primary suite and two additional bedrooms. Upstairs, you’ll find a second living area and a private bedroom with its own bathroom, making it a great setup for guests or multi-generational living. This flexible floor plan gives you the option of 4 bedrooms or 3 bedrooms plus an office, along with 2 living areas. Enjoy all that Rancho Sienna has to offer, including a pool, splash pad, playscape, sport courts, fitness center, fishing pond, dog parks, and community events. The home is zoned to highly rated Liberty Hill ISD, with Rancho Sienna Elementary just blocks away, plus private school options nearby. Additional features include a sprinkler system, epoxy garage flooring, painted garage walls, and a privately fenced, landscaped yard with a beautiful magnolia tree. Furniture may be included with an acceptable offer if requested up front. Don’t miss your chance to own a flexible and well-appointed home in one of the area’s most desirable communities. Private tours are available today.
Active
$445,000
616 Saturnia Dr, Georgetown, TX 78628
4beds
2,508sqft
Single Family Residence
Built in 2021
6,216 Square Feet Lot
$436,100 Zestimate®
$177/sqft
$52/mo HOA
What's special
Warm inviting feelHill country viewsHigh ceilingsPainted garage wallsPrivately fenced landscaped yardFlexible floor planQuartz countertops
- 105 days
- 117
- 9
Zillow last checked:
Listing updated:
Listed by:
Joey Pham (512) 883-9616,
eXp Realty, LLC (888) 519-7431
Source: Unlock MLS,MLS#: 7256220
Facts & features
Interior
Bedrooms & bathrooms
- Bedrooms: 4
- Bathrooms: 3
- Full bathrooms: 3
- Main level bedrooms: 3
Heating
- Central
Cooling
- Central Air
Appliances
- Included: Cooktop, Microwave, Oven
Features
- Ceiling Fan(s), High Ceilings, Granite Counters, Double Vanity, Electric Dryer Hookup, In-Law Floorplan, Interior Steps, Kitchen Island, Multiple Living Areas, Open Floorplan, Pantry, Primary Bedroom on Main, Recessed Lighting, Soaking Tub, Storage, Walk-In Closet(s), Washer Hookup
- Flooring: Carpet, Tile
- Windows: Double Pane Windows, ENERGY STAR Qualified Windows, Vinyl Windows
Interior area
- Total interior livable area: 2,508 sqft
Property
Parking
- Total spaces: 2
- Parking features: Driveway, Garage, Garage Faces Front, Side By Side
- Garage spaces: 2
Accessibility
- Accessibility features: None
Features
- Levels: Two
- Stories: 2
- Patio & porch: Covered, Front Porch, Rear Porch
- Exterior features: Private Yard
- Pool features: None
- Fencing: Back Yard
- View description: None
- Waterfront features: None
Lot
- Size: 6,216 Square Feet
- Features: Sprinklers In Front
Details
- Additional structures: None
- Parcel number: 15421513ABB080
- Special conditions: Standard
Construction
Type & style
- Home type: SingleFamily
- Property subtype: Single Family Residence
Materials
- Foundation: Slab
- Roof: Shingle
Condition
- Resale
- New construction: No
- Year built: 2021
Utilities & green energy
- Sewer: Public Sewer
- Water: Public
- Utilities for property: Cable Available, Electricity Available, Internet-Cable, Natural Gas Available, Water Available
Community & HOA
Community
- Features: BBQ Pit/Grill, Clubhouse, Cluster Mailbox, Courtyard, Playground, Pool, Sidewalks, See Remarks
- Subdivision: Rancho Sienna Sec 13A & 13B
HOA
- Has HOA: Yes
- Services included: Common Area Maintenance
- HOA fee: $52 monthly
- HOA name: Rancho Sienna
Location
- Region: Georgetown
Financial & listing details
- Price per square foot: $177/sqft
- Tax assessed value: $423,716
- Annual tax amount: $11,205
- Date on market: 7/2/2026
- Listing terms: Cash,Conventional,FMHA (Fannie Mae),Lease Back,USDA Loan,VA Loan,Zero Down
- Electric utility on property: Yes
Estimated market value
$436,100
$414,000 - $458,000
$2,494/mo
Price history
| Date | Event | Price |
|---|---|---|
| 7/2/2026 | Listed for sale | $445,000-2.2%$177/sqft |
Source: eXp Realty #ACT7256220 Report a problem | ||
| 7/2/2026 | Listing removed | $455,000$181/sqft |
Source:  Unlock MLS #9172156 Report a problem Unlock MLS #9172156 Report a problem | ||
| 4/10/2026 | Listed for sale | $455,000+3.6%$181/sqft |
Source: Unlock MLS #9172156 Report a problem | ||
| 8/23/2024 | Sold | -- |
Source: Agent Provided Report a problem | ||
| 7/30/2024 | Contingent | $439,000$175/sqft |
Source: Unlock MLS #9408797 Report a problem | ||
| 7/20/2024 | Listed for sale | $439,000-2.4%$175/sqft |
Source: Unlock MLS #9408797 Report a problem | ||
| 7/16/2024 | Listing removed | -- |
Source: Unlock MLS #2642157 Report a problem | ||
| 6/24/2024 | Listed for rent | $2,700$1/sqft |
Source: Unlock MLS #4327061 Report a problem | ||
| 6/16/2024 | Price change | $450,000-5.3%$179/sqft |
Source: Unlock MLS #2642157 Report a problem | ||
| 5/10/2024 | Price change | $475,000-4.8%$189/sqft |
Source: Unlock MLS #2642157 Report a problem | ||
| 4/17/2024 | Price change | $499,000-3.9%$199/sqft |
Source: Unlock MLS #2642157 Report a problem | ||
| 4/3/2024 | Price change | $519,000-1.1%$207/sqft |
Source: Unlock MLS #2642157 Report a problem | ||
| 3/24/2024 | Listed for sale | $525,000-2.6%$209/sqft |
Source: Unlock MLS #2642157 Report a problem | ||
| 3/21/2024 | Contingent | $539,000$215/sqft |
Source: Unlock MLS #2642157 Report a problem | ||
| 3/8/2024 | Price change | $539,000-0.7%$215/sqft |
Source: Unlock MLS #2642157 Report a problem | ||
| 1/6/2024 | Price change | $542,7500%$216/sqft |
Source: Unlock MLS #2642157 Report a problem | ||
| 10/13/2023 | Listed for sale | $543,000$217/sqft |
Source: Unlock MLS #2642157 Report a problem | ||
Public tax history
| Year | Property taxes | Tax assessment |
|---|---|---|
| 2025 | $8,596 -17.3% | $423,716 -11.7% |
| 2024 | $10,400 -3.7% | $479,780 -6.5% |
| 2023 | $10,797 -27.3% | $512,881 -15.2% |
| 2022 | $14,849 +637.6% | $605,155 +620.4% |
| 2021 | $2,013 +9.1% | $84,000 +10.3% |
| 2020 | $1,844 | $76,160 |
Find assessor info on the county website
Monthly payment
Est. payment
Payment breakdown
Explore the cost of this home by adjusting the details. Changes won't be saved.Climate risks
Neighborhood: 78628
Nearby schools
Schools provided by the listing agent
- Elementary: Rancho Sienna
- Middle: Liberty Hill (Liberty Hill)
- High: Legacy Ranch
- District: Liberty Hill ISD
Source: Unlock MLS. This data may not be complete. We recommend contacting the local school district to confirm school assignments for this home.


Similar homes
- $475,0004 bd4 ba2.4k sqft161 Palio Pl, Georgetown, TX 78628Active

 MLS ID #7226028, Christopher Perkins, CB&A, Realtors. Unlock MLS
 - $429,9005 bd3 ba2.4k sqft336 Berkeley Pl, Georgetown, TX 78628Active
 MLS ID #9865219, Stacy Mansoor, Keller Williams Realty Lone St. Unlock MLS
 - $425,0004 bd3 ba1.9k sqft60 Rancho Trl, Georgetown, TX 78628Active
 MLS ID #9643930, Philip Traina, Coldwell Banker Apex. Unlock MLS
 - $--4 bd3 ba1.7k sqft236 Rosebush Dr, Liberty Hill, TX 78642Auction
 Auction.com 2
 - $424,9995 bd3 ba2.8k sqft309 Gaida Loop, Georgetown, TX 78628ActiveMLS ID #3081771, Jessica Garcia, DWELLVERSE LLC. Unlock MLS
- $635,0004 bd4 ba3.1k sqft140 Catani Loop, Georgetown, TX 78628ActiveMLS ID #4279841, SRAVANTH POREDDY, All City Real Estate Ltd. Co. Unlock MLS
- $495,0004 bd3 ba2.7k sqft916 Isaias Dr, Leander, TX 78641ActiveMLS ID #9661465, Lauren Schoenduby, Mallach and Company. Unlock MLS
- $429,0004 bd3 ba2.4k sqft124 Peach Flat Ct, Liberty Hill, TX 78642ActiveMLS ID #6820785, Katie Magby, Austin Home Seekers. Unlock MLS
- $485,0004 bd4 ba3k sqft932 Medina Way, Leander, TX 78641ActiveMLS ID #4411469, Lindsey Palkovic, HOYDEN HOMES. Unlock MLS
- $477,5004 bd3 ba2.6k sqft100 Rangel Dr, Liberty Hill, TX 78642ActiveMLS ID #3918434, Sam Sheikh, SpecTower Realty Group. Unlock MLS
- $385,0004 bd2 ba1.7k sqft341 Peace Pipe Way, Georgetown, TX 78628ActiveMLS ID #3192446, Chris Tinnell, Compass RE Texas, LLC. Unlock MLS
- $560,0004 bd4 ba2.7k sqft2208 Bonavista Way, Leander, TX 78641ActiveMLS ID #7911467, LJ John, Hart of Texas. Unlock MLS
- $340,0004 bd3 ba1.8k sqft208 Winding Hollow Ln, Georgetown, TX 78628ActiveMLS ID #3504994, Holly Loff, Mallach and Company. Unlock MLS
- $325,0004 bd4 ba2.4k sqft424 Arrowhead Vine St, Leander, TX 78641ActiveMLS ID #1651660, Chrissy Caputo, Austin Summit Group. Unlock MLS
- $364,0004 bd2 ba1.6k sqft2132 Ringstaff Rd, Leander, TX 78641ActiveMLS ID #8083261, Albert Chen, AATX Residential. Unlock MLS
- $485,0004 bd3 ba2.2k sqft4376 Hannover Way, Round Rock, TX 78681ActiveMLS ID #7522559, Sam Lee, DLX Realty, LLC. Unlock MLS
- $377,9004 bd3 ba2k sqft2720 Sage Ranch Dr, Leander, TX 78641ActiveMLS ID #5515932, Nancy Winston, Bramlett Partners. Unlock MLS
- $565,0004 bd3 ba2.4k sqft1108 Sweetspire St, Leander, TX 78641ActiveMLS ID #4722260, Meghan Schwarzwalder, Sprout Realty. Unlock MLS
- $529,9004 bd3 ba2.5k sqft120 Berean Ln, Liberty Hill, TX 78642ActiveMLS ID #2892913, Tracee Washington, Horizon Realty. Unlock MLS
- $448,5004 bd3 ba2.8k sqft903 Simmental Loop, Hutto, TX 78634ActiveMLS ID #2557537, Theresa Bastian, Let's Move Austin LLC. Unlock MLS
