903 Simmental Loop offers a spacious single-story floor plan with four bedrooms, three full baths and flexible living spaces all priced under appraised value. The heart of the home is a large central living area that flows easily into the kitchen, breakfast nook and dining space. The kitchen features generous workspace, pantry, and convenient access to the separate laundry room. Appliance can convey with acceptable offer. The primary suite is situated away from the other bedrooms and includes an extremely large walk-in closet and private bath. One secondary bedroom and a full bath are also separated from the other bedrooms, creating an ideal setup for multi-generational living, extended-stay guests, an older child, or anyone who appreciates a little extra privacy. Of the four bedrooms, one is currently used as an office, and there is an additional flex space set up as a playroom. That offers plenty of options for working from home, hobbies, exercise or a second living area without sacrificing bedroom space. Storage is plentiful, with multiple walk-in closets, pantry and hall storage, a dedicated laundry room with a utility sink, and an attached two-car garage. With all the bedrooms and living spaces on one level, three full baths, flexible rooms that can evolve with your needs, and a layout that provides both gathering space and privacy, this home offers an exceptionally livable design. And with a list price below appraised value and low tax rate, buyers have an opportunity to get more home for their money from day one. Located in Carmel Creek, this home offers easy access to everything that makes this growing area so appealing. The neighborhood is conveniently located near US 79 and SH 130, providing quick connections to Round Rock, Pflugerville, Taylor and North Austin while avoiding much of the I-35 corridor. Neighborhood amenities include a community pool, playground, park, walking areas and green space—great for enjoying time outdoors close to home.
Active
Price cut: $1.5K (10/9)
$448,500
903 Simmental Loop, Hutto, TX 78634
4beds
2,827sqft
Single Family Residence
Built in 2021
8,794 Square Feet Lot
$-- Zestimate®
$159/sqft
$63/mo HOA
What's special
Attached two-car garageFour bedroomsFlexible living spacesExtremely large walk-in closetCommunity poolSpacious single-story floor plan
- 12 days
- 561
- 40
Likely to sell faster than
Zillow last checked:
Listing updated:
Listed by:
Theresa Bastian (512) 297-3442,
Let's Move Austin LLC (512) 297-3442
Source: Unlock MLS,MLS#: 2557537
Facts & features
Interior
Bedrooms & bathrooms
- Bedrooms: 4
- Bathrooms: 3
- Full bathrooms: 3
- Main level bedrooms: 4
Heating
- Natural Gas
Cooling
- Ceiling Fan(s), Central Air
Appliances
- Included: Built-In Electric Oven, Dishwasher, Disposal, Microwave, RNGHD, Gas Water Heater
Features
- Breakfast Bar, Ceiling Fan(s), High Ceilings, Quartz Counters, Eat-in Kitchen, In-Law Floorplan, No Interior Steps, Pantry, Storage, Study/Home Office, Walk-In Closet(s)
- Flooring: Tile
- Windows: Screens
Interior area
- Total interior livable area: 2,827 sqft
Property
Parking
- Total spaces: 2
- Parking features: Garage
- Garage spaces: 2
Accessibility
- Accessibility features: None
Features
- Levels: One
- Stories: 1
- Patio & porch: Covered
- Exterior features: Gutters Full, No Exterior Steps
- Pool features: None
- Fencing: Back Yard
- Has view: Yes
- View description: Neighborhood
- Waterfront features: None
Lot
- Size: 8,794 Square Feet
- Features: None
Details
- Additional structures: None
- Parcel number: 141985409BN002
- Special conditions: Standard
Construction
Type & style
- Home type: SingleFamily
- Property subtype: Single Family Residence
Materials
- Foundation: Slab
- Roof: Shingle
Condition
- Resale
- New construction: No
- Year built: 2021
Details
- Builder name: M/I Homes
Utilities & green energy
- Sewer: Public Sewer
- Water: Public
- Utilities for property: Electricity Connected, Natural Gas Connected, Sewer Connected, Water Connected
Community & HOA
Community
- Features: Cluster Mailbox, Common Grounds, Curbs, Dog Park, Park, Picnic Area, Playground, Pool, Sidewalks, Sport Court(s)/Facility, Street Lights
- Subdivision: Carmel Creek
HOA
- Has HOA: Yes
- Services included: Common Area Maintenance, Maintenance Grounds
- HOA fee: $189 quarterly
- HOA name: Carmel Creek Homeowners Association
Location
- Region: Hutto
Financial & listing details
- Price per square foot: $159/sqft
- Tax assessed value: $499,535
- Annual tax amount: $9,855
- Date on market: 10/1/2026
- Listing terms: Cash,Conventional,FHA,VA Loan
- Electric utility on property: Yes
Estimated market value
Not available
Estimated sales range
Not available
Not available
Price history
| Date | Event | Price |
|---|---|---|
| 10/9/2026 | Price change | $448,500-0.3%$159/sqft |
Source:  Unlock MLS #2557537 Report a problem Unlock MLS #2557537 Report a problem | ||
| 10/1/2026 | Listed for sale | $450,000$159/sqft |
Source: Unlock MLS #2557537 Report a problem | ||
Public tax history
| Year | Property taxes | Tax assessment |
|---|---|---|
| 2025 | $9,022 +1.3% | $499,535 +5.8% |
| 2024 | $8,907 -10.6% | $471,960 -9.4% |
| 2023 | $9,968 -14.6% | $520,910 -0.8% |
| 2022 | $11,675 | $525,209 |
Find assessor info on the county website
Monthly payment
Est. payment
Payment breakdown
Explore the cost of this home by adjusting the details. Changes won't be saved.Climate risks
Neighborhood: 78634
Nearby schools
Schools provided by the listing agent
- Elementary: Nadine Johnson
- Middle: Farley
- High: Hutto
- District: Hutto ISD
Source: Unlock MLS. This data may not be complete. We recommend contacting the local school district to confirm school assignments for this home.
Similar homes
- $475,0004 bd3 ba2.6k sqft220 Castlefields St, Hutto, TX 78634Active

 MLS ID #2044625, Lindey Hixson, eXp Realty, LLC. Unlock MLS
 - $449,9004 bd3 ba2.5k sqft3821 Raven Caw Pass, Pflugerville, TX 78660Active
 MLS ID #6987005, Helena Kwee, Proper Management. Unlock MLS
 - $440,9994 bd3 ba2.7k sqft100 Panico Rd, Hutto, TX 78634Active
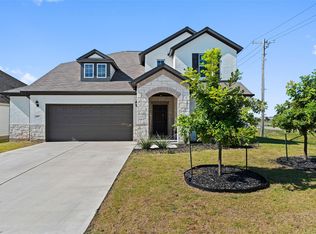 MLS ID #1015594, Oscar Rodriguez Ovalle, Keller Williams Realty. Unlock MLS
 - $385,0004 bd3 ba2.7k sqft506 Windy Reed Rd, Hutto, TX 78634Active
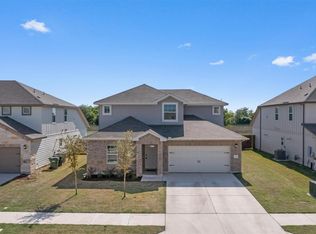 MLS ID #5365208, Tj Jones, All City Real Estate Ltd. Co. Unlock MLS
 - $400,0004 bd3 ba2k sqft406 Grasslands Trl, Hutto, TX 78634ActiveMLS ID #3343037, Sam Sheikh, SpecTower Realty Group. Unlock MLS
- $455,0005 bd3 ba2.8k sqft722 Palo Brea Loop, Hutto, TX 78634ActiveMLS ID #7421147, Nicky Popov, eXp Realty, LLC. Unlock MLS
- $392,5005 bd3 ba2.6k sqft305 Redfish Ln, Hutto, TX 78634ActiveMLS ID #2518640, ianofAustin Williams, Real Broker, LLC. Unlock MLS
- $439,0003 bd2 ba2.2k sqft3360 Amerigo Pl, Round Rock, TX 78665ActiveMLS ID #8237276, Charlie Aghadiuno, All City Real Estate Ltd. Co. Unlock MLS
- $375,0003 bd2 ba2.2k sqft521 Hendelson Ln, Hutto, TX 78634ActiveMLS ID #8486788, Angie McWethy, Magnolia Realty Round Rock. Unlock MLS
- $469,0004 bd3 ba3.1k sqft3304 Mendips Ln, Pflugerville, TX 78660ActiveMLS ID #1163127, Philip Myers, Bramlett Partners. Unlock MLS
- $439,0003 bd2 ba1.9k sqft4196 Woodhaven Trl, Round Rock, TX 78665ActiveMLS ID #7191509, Paula Hobbs, eXp Realty, LLC. Unlock MLS
- $399,9504 bd2 ba2.2k sqft4420 Jackies Dr, Pflugerville, TX 78660ActiveMLS ID #9959603, Carol Weed, Keller Williams Realty. Unlock MLS
- $330,0003 bd2 ba1.5k sqft206 Canadian River Trl, Hutto, TX 78634ActiveMLS ID #5312740, Kevin Dickey, JBGoodwin REALTORS WC. Unlock MLS
- $549,0004 bd3 ba2.7k sqft20321 Clare Island Bnd, Pflugerville, TX 78660ActiveMLS ID #6806576, Amy Seely, The Seely Group LLC. Unlock MLS
- $320,0004 bd3 ba1.9k sqft102 Gracie Way, Hutto, TX 78634ActiveMLS ID #7272143, Melissa Hudson, eXp Realty, LLC. Unlock MLS
- $310,0003 bd2 ba1.7k sqft105 Saviano Rd, Hutto, TX 78634ActiveMLS ID #9402585, Rachel Bennett, Wildwood Realty, LLC. Unlock MLS
- $524,9904 bd4 ba2.8k sqft18029 Santa Croce Dr, Pflugerville, TX 78660ActiveMLS ID #7005190, Jeff Patterson, Team West Real Estate LLC. Unlock MLS
- $525,0004 bd3 ba2.5k sqft20817 Claire Jean Path, Pflugerville, TX 78660ActiveMLS ID #6170683, Melissa Meeks Kilian, Kuper Sotheby's Int'l Realty. Unlock MLS
