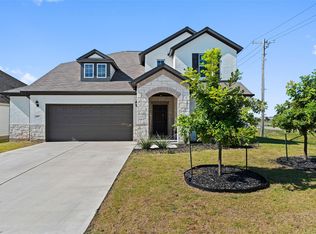
Step into this lovely residence nestled in Highland North community. This spacious 4-5 bedroom, 3.5-bath home blends elegance and exceptional craftsmanship with premium finishes and custom details throughout. Outstanding curb appeal begins with a stately brick and stone façade framed by beautifully landscaped grounds. Inside, an open-concept floor plan welcomes you with abundant natural light, stylish flooring, and a warm, inviting atmosphere. The expansive living room flows seamlessly into the dining area and a stunning gourmet kitchen featuring high-end appliances, custom cabinetry, striking countertops, and an oversized island. Escape to the luxurious primary suite designed for comfort and relaxation. Enjoy peaceful mornings or unwind under the covered patio and pergolas, ideal for outdoor gatherings. Experience Hutto's beloved Hippo spirit, acclaimed Hutto ISD schools, and exceptional community amenities including parks, playgrounds, scenic walking trails, and recreation areas.
For sale
$495,000
3015 Ottaviano Way, Hutto, TX 78634
4beds
2,811sqft
:
Get pre-qualified$3,531/mo
Single Family Residence
Built in 2022
7,823 Square Feet Lot
$481,900 Zestimate®
$176/sqft
$28/mo HOA
What's special
Stylish flooringBeautifully landscaped groundsOpen-concept floor planAbundant natural lightOversized islandStriking countertopsCustom cabinetry
- 28 days |
- 219 |
- 22 |
Zillow last checked:
Listing updated:
Listed by:
Phoebe Nguyen TREC #0710065 713-909-3777,
eXp Realty LLC
Source: HAR,MLS#: 59989365
Facts & features
Interior
Bedrooms & bathrooms
- Bedrooms: 4
- Bathrooms: 4
- Full bathrooms: 3
- 1/2 bathrooms: 1
Rooms
- Room types: Utility Room
Kitchen
- Features: Kitchen Island, Kitchen open to Family Room
Heating
- Electric
Cooling
- Electric
Appliances
- Included: Disposal, Microwave, Electric Cooktop, Dishwasher
- Laundry: Electric Dryer Hookup, Washer Hookup
Features
- 3 Bedrooms Up, En-Suite Bath, Primary Bed - 1st Floor
Interior area
- Total structure area: 2,811
- Total interior livable area: 2,811 sqft
Property
Parking
- Total spaces: 2
- Parking features: Attached, Additional Parking
- Attached garage spaces: 2
Features
- Stories: 2
- Patio & porch: Covered
- Fencing: Back Yard,Full
Lot
- Size: 7,823 Square Feet
- Features: Subdivided, 0 Up To 1/4 Acre
Details
- Parcel number: R611659
Construction
Type & style
- Home type: SingleFamily
- Architectural style: Traditional
- Property subtype: Single Family Residence
Materials
- Brick, Stone
- Foundation: Slab
- Roof: Composition
Condition
- New construction: No
- Year built: 2022
Utilities & green energy
- Sewer: Public Sewer
- Water: Public
Community & HOA
Community
- Subdivision: Highlands North
HOA
- Has HOA: Yes
- Amenities included: Jogging Path, Park, Playground, Sport Court, Trail(s)
- HOA fee: $335 annually
Location
- Region: Hutto
Financial & listing details
- Price per square foot: $176/sqft
- Tax assessed value: $466,967
- Annual tax amount: $10,330
- Date on market: 6/27/2026
- Listing terms: Cash,Conventional,FHA,Investor,USDA Loan,VA Loan
Estimated market value
$481,900
$458,000 - $506,000
$2,760/mo
Price history
| Date | Event | Price |
|---|---|---|
| 6/27/2026 | Listed for sale | $495,000+1.2%$176/sqft |
Source:  HAR #59989365 Report a problem HAR #59989365 Report a problem | ||
| 1/23/2023 | Listing removed | -- |
Source:  Unlock MLS #9053059 Report a problem Unlock MLS #9053059 Report a problem | ||
| 12/19/2022 | Pending sale | $489,343$174/sqft |
Source: Unlock MLS #9053059 Report a problem | ||
| 12/6/2022 | Price change | $489,343-1.4%$174/sqft |
Source: Unlock MLS #9053059 Report a problem | ||
| 12/2/2022 | Price change | $496,343-0.6%$177/sqft |
Source: Unlock MLS #9053059 Report a problem | ||
| 11/29/2022 | Price change | $499,343-1.4%$178/sqft |
Source: Unlock MLS #9053059 Report a problem | ||
| 11/17/2022 | Price change | $506,343-5.8%$180/sqft |
Source: Unlock MLS #9053059 Report a problem | ||
| 10/27/2022 | Price change | $537,343-1.6%$191/sqft |
Source: Unlock MLS #9053059 Report a problem | ||
| 10/20/2022 | Price change | $546,263-1.9%$194/sqft |
Source: Unlock MLS #9053059 Report a problem | ||
| 9/26/2022 | Price change | $556,608-1.7%$198/sqft |
Source: Unlock MLS #9053059 Report a problem | ||
| 9/20/2022 | Price change | $566,478+1.8%$202/sqft |
Source: Unlock MLS #9053059 Report a problem | ||
| 8/29/2022 | Price change | $556,608-1.9%$198/sqft |
Source: Unlock MLS #9053059 Report a problem | ||
| 8/18/2022 | Price change | $567,455-3.4%$202/sqft |
Source: Unlock MLS #9053059 Report a problem | ||
| 8/4/2022 | Listed for sale | $587,635$209/sqft |
Source: Unlock MLS #9053059 Report a problem | ||
Public tax history
| Year | Property taxes | Tax assessment |
|---|---|---|
| 2025 | $8,324 -5.1% | $466,967 +0.3% |
| 2024 | $8,770 +30.3% | $465,633 -3.8% |
| 2023 | $6,729 +354.7% | $484,000 +483.1% |
| 2022 | $1,480 | $83,000 |
Find assessor info on the county website
Monthly payment
Est. payment
Payment breakdown
Explore the cost of this home by adjusting the details. Changes won't be saved.Climate risks
Neighborhood: 78634
Nearby schools
GreatSchools rating
- 7/10Hutto Elementary SchoolGrades: PK-5Distance: 1.8 mi
- 6/10Hutto High School 9th Grade CenterGrades: 9Distance: 1.9 mi
- 7/10Hutto Middle SchoolGrades: 6-8Distance: 2.4 mi
Schools provided by the listing agent
- Elementary: Hutto Elementary School
- Middle: Hutto Middle School
- High: Hutto High School
Source: HAR. This data may not be complete. We recommend contacting the local school district to confirm school assignments for this home.
- $492,9005 bd-- ba2.9k sqft3013 Ottaviano Way, Hutto, TX 78634Off Market
- $380,2003 bd-- ba1.9k sqft3017 Ottaviano Way, Hutto, TX 78634Off Market
- $--4 bd2 ba1.9k sqft3017 Ottaviano Way, Hutto, TX 78634Sold

- $323,1003 bd-- ba1.6k sqft3019 Ottaviano Way, Hutto, TX 78634Off Market
- $342,5003 bd-- ba1.7k sqft209 Sarnella Way, Hutto, TX 78634Off Market
- $591,9004 bd-- ba4.2k sqft3021 Ottaviano Way, Hutto, TX 78634Off Market
- $407,0005 bd3 ba2.5k sqft3016 Ottaviano Way, Hutto, TX 78634Off Market
- $344,0003 bd-- ba1.7k sqft3018 Ottaviano Way, Hutto, TX 78634Off Market
A local agent can set up tours, give advice and negotiate with sellers.
Similar homes
- $444,9994 bd3 ba2.7k sqft100 Panico Rd, Hutto, TX 78634Active
 MLS ID #1015594, Oscar Rodriguez Ovalle, Keller Williams Realty. Unlock MLS
 - $415,0004 bd3 ba2.5k sqft211 Brookside St, Hutto, TX 78634Active
 MLS ID #2163523, Raquel Gossett, eXp Realty, LLC. Unlock MLS
 - $535,0004 bd4 ba2.8k sqft144 Falkland St, Hutto, TX 78634Active
 MLS ID #5164329, Sam Sheikh, SpecTower Realty Group. Unlock MLS
 - $399,9004 bd3 ba2.2k sqft104 Stinchcomb Rd, Hutto, TX 78634Active
 MLS ID #4558596, Shane Hargrave, eXp Realty, LLC. Unlock MLS
 - $424,4234 bd4 ba2.6k sqft228 Brandywine Rd, Hutto, TX 78634ActiveUnlock MLS
- $504,9994 bd3 ba2.5k sqft3821 Raven Caw Pass, Pflugerville, TX 78660ActiveMLS ID #6990790, Helena Kwee, Proper Management. Unlock MLS
- $515,0005 bd3 ba2.8k sqft722 Palo Brea Loop, Hutto, TX 78634ActiveMLS ID #7421147, Nicky Popov, eXp Realty, LLC. Unlock MLS
- $500,0004 bd4 ba2.4k sqft161 Palio Pl, Georgetown, TX 78628ActiveMLS ID #7226028, Christopher Perkins, CB&A, Realtors. Unlock MLS
- $426,6894 bd3 ba2.5k sqft332 Willow Heights Dr, Hutto, TX 78634ActiveUnlock MLS
- $365,0005 bd4 ba2.6k sqft206 Canley Loop, Hutto, TX 78634ActiveMLS ID #1789941, Amy Clevenger, Keller Williams Realty. Unlock MLS
- $520,0004 bd3 ba3.1k sqft3304 Mendips Ln, Pflugerville, TX 78660ActiveMLS ID #1163127, Philip Myers, Bramlett Partners. Unlock MLS
- $369,9994 bd2 ba1.9k sqft1001 McCormick Cv, Hutto, TX 78634ActiveMLS ID #9480899, LeMichael Curry, MODUS Real Estate. Unlock MLS
- $348,9654 bd3 ba2.1k sqft1012 Universal Dr, Hutto, TX 78634ActiveUnlock MLS
- $499,5004 bd4 ba2.1k sqft2718 Grange Creek Ct, Round Rock, TX 78665ActiveMLS ID #1196172, Kim Dale, Realty Texas LLC. Unlock MLS
- $479,0004 bd3 ba2.7k sqft1917 Kempwood Loop, Round Rock, TX 78665ActiveMLS ID #7063668, Michelle Adams, AIR Property Group. Unlock MLS
- $525,0003 bd3 ba2.5k sqft20817 Claire Jean Path, Pflugerville, TX 78660ActiveMLS ID #6170683, Melissa Meeks Kilian, Kuper Sotheby's Int'l Realty. Unlock MLS
- $490,0004 bd3 ba2.2k sqft4336 Contrail Ln, Round Rock, TX 78665ActiveMLS ID #1950843, Karan Singh, Trinity Texas Realty INC. Unlock MLS
- $519,0004 bd3 ba2.6k sqft412 Fair Oaks Dr, Georgetown, TX 78628ActiveMLS ID #2043709, Rebecca Hilton, Robert Hilton, Broker. Unlock MLS
- $549,9004 bd3 ba3k sqft19509 Kolsti Way, Pflugerville, TX 78660ActiveMLS ID #2080553, Adelina Rotar, Keller Williams Realty. Unlock MLS
- $485,0004 bd3 ba2.5k sqft14421 Kira Ln, Manor, TX 78653ActiveMLS ID #7517177, Deborah Maynard, Compass RE Texas, LLC. Unlock MLS
